1654 Scotch Pine Lane, Fort Mill, SC 29708
- $850,000
- 4
- BD
- 4
- BA
- 3,782
- SqFt




Listing courtesy of Realty One Group Revolution. kristina@khonarealty.com
Sold listing courtesy of Helen Adams Realty
- Sold Price
- $850,000
- List Price
- $850,000
- MLS#
- 4253754
- Status
- CLOSED
- Days on Market
- 39
- Property Type
- Residential
- Architectural Style
- Transitional
- Year Built
- 2004
- Closing Date
- Jun 10, 2025
- Bedrooms
- 4
- Bathrooms
- 4
- Full Baths
- 3
- Half Baths
- 1
- Lot Size
- 13,503
- Lot Size Area
- 0.31
- Living Area
- 3,782
- Sq Ft Total
- 3782
- County
- York
- Subdivision
- Lake Shore
- Special Conditions
- None
Property Description
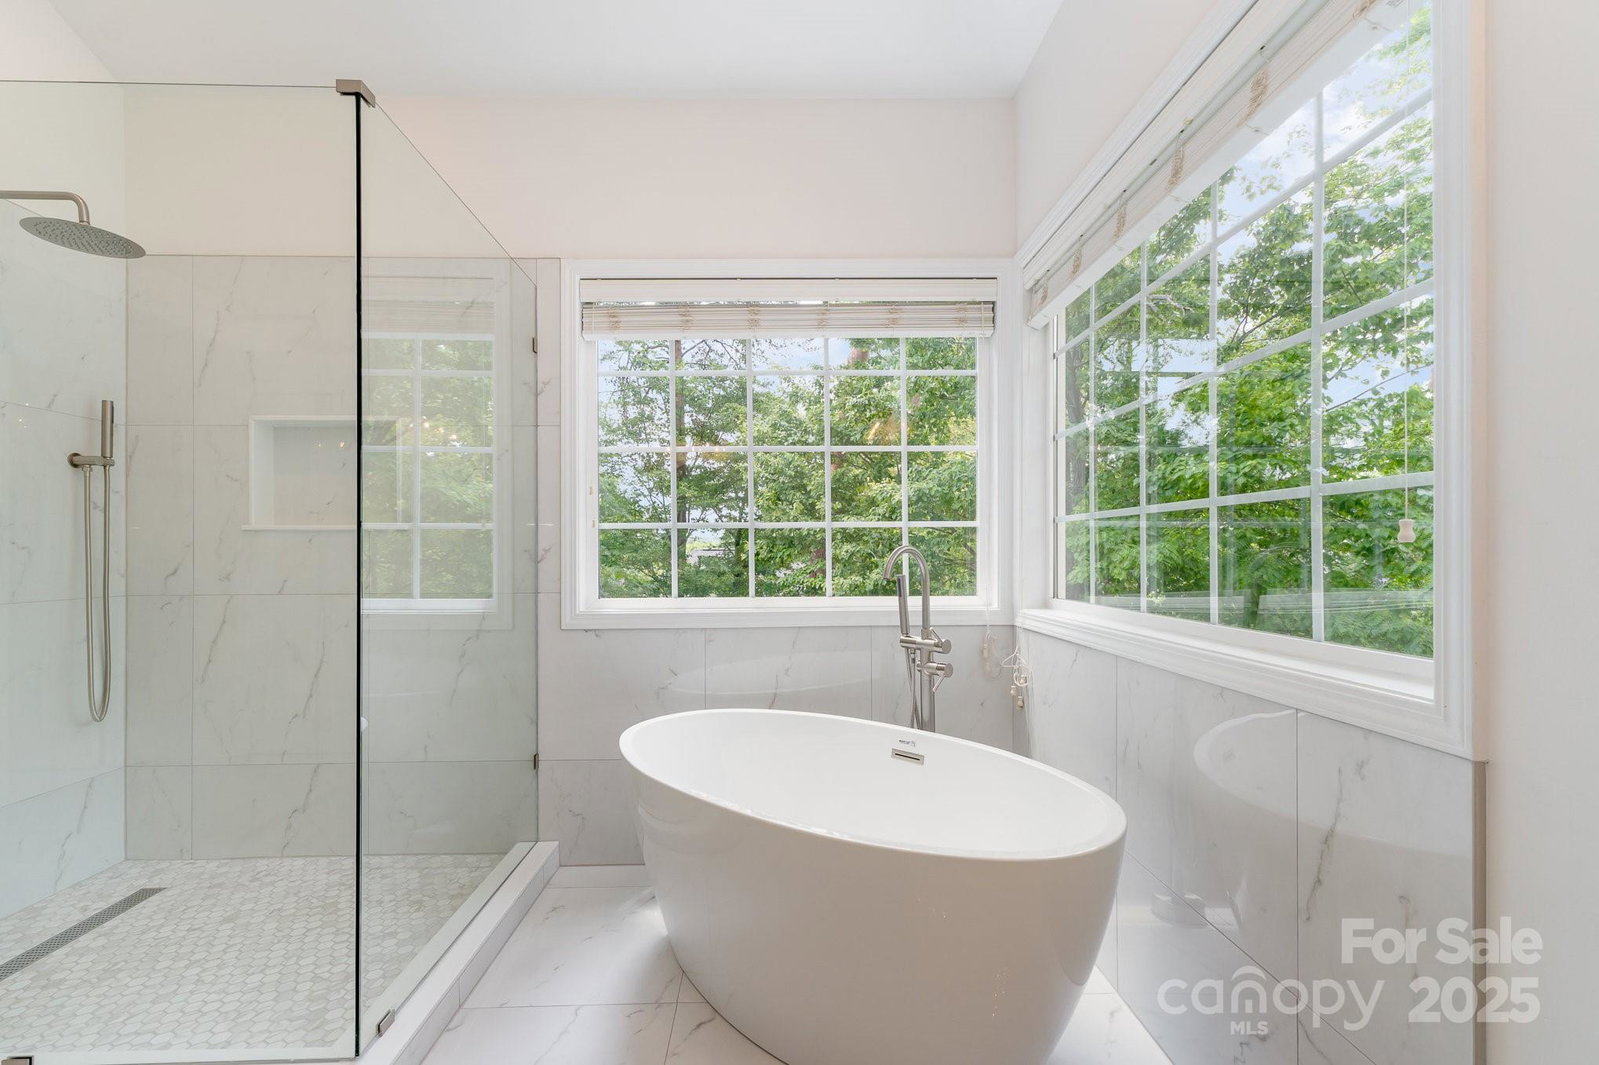
MOVE-IN READY LUXURY HOME in the heart of Tega Cay. The updated kitchen features white cabinets, stainless steel appliances (2023), granite countertops, modern backsplash and large island. The spacious breakfast area and ample storage make this kitchen a chef's dream. The 2-story great room is the perfect place to relax, with a vaulted ceiling, gas fireplace and beautiful wooded view. Entertain guests in the dining and living rooms, or retreat to the office for a peaceful workspace. Upstairs you'll find a beautiful primary suite with NEW spa-like bathroom: soaker tub, oversized shower, quartz counters, dual sinks and walk-in closet. Three additional bedrooms two updated full bathrooms and a huge loft area perfect for game nights are upstairs. Outside enjoy outdoor living at its finest with expansive decks and large hardscape fire pit on a quiet cul de sac. Storage solutions everywhere, including a 3-car garage with epoxy flooring. Check out this stunning project-free and updated home!
Additional Information
- Community Features
- Game Court, Lake Access, Picnic Area, Playground, Recreation Area, Sidewalks, Sport Court, Street Lights
- Fireplace
- Yes
- Interior Features
- Attic Stairs Pulldown, Built-in Features, Cable Prewire, Central Vacuum, Entrance Foyer, Garden Tub, Kitchen Island, Open Floorplan, Pantry, Storage, Walk-In Closet(s), Walk-In Pantry
- Floor Coverings
- Carpet, Tile, Wood
- Equipment
- Dishwasher, Disposal, Double Oven, Dryer, Gas Cooktop, Microwave, Plumbed For Ice Maker, Tankless Water Heater, Wall Oven, Washer, Washer/Dryer
- Foundation
- Crawl Space
- Main Level Rooms
- Living Room, Dining Room, Office, Kitchen, Great Room-Two Story, Bathroom-Half, Laundry, Breakfast
- Laundry Location
- Electric Dryer Hookup, Inside, Laundry Room, Main Level, Washer Hookup
- Heating
- Central
- Water
- City
- Sewer
- Public Sewer
- Exterior Features
- Fire Pit, In-Ground Irrigation
- Exterior Construction
- Brick Partial, Fiber Cement
- Roof
- Shingle
- Parking
- Driveway, Attached Garage, Garage Faces Side
- Driveway
- Concrete, Paved
- Lot Description
- Cul-De-Sac, Wooded
- Elementary School
- Tega Cay
- Middle School
- Gold Hill
- High School
- Gold Hill
- Builder Name
- Turnberry Homes
- Total Property HLA
- 3782
Mortgage Calculator
“ Based on information submitted to the MLS GRID as of . All data is obtained from various sources and may not have been verified by broker or MLS GRID. Supplied Open House Information is subject to change without notice. All information should be independently reviewed and verified for accuracy. Some IDX listings have been excluded from this website. Properties may or may not be listed by the office/agent presenting the information © 2026 Canopy MLS as distributed by MLS GRID”

Last Updated: