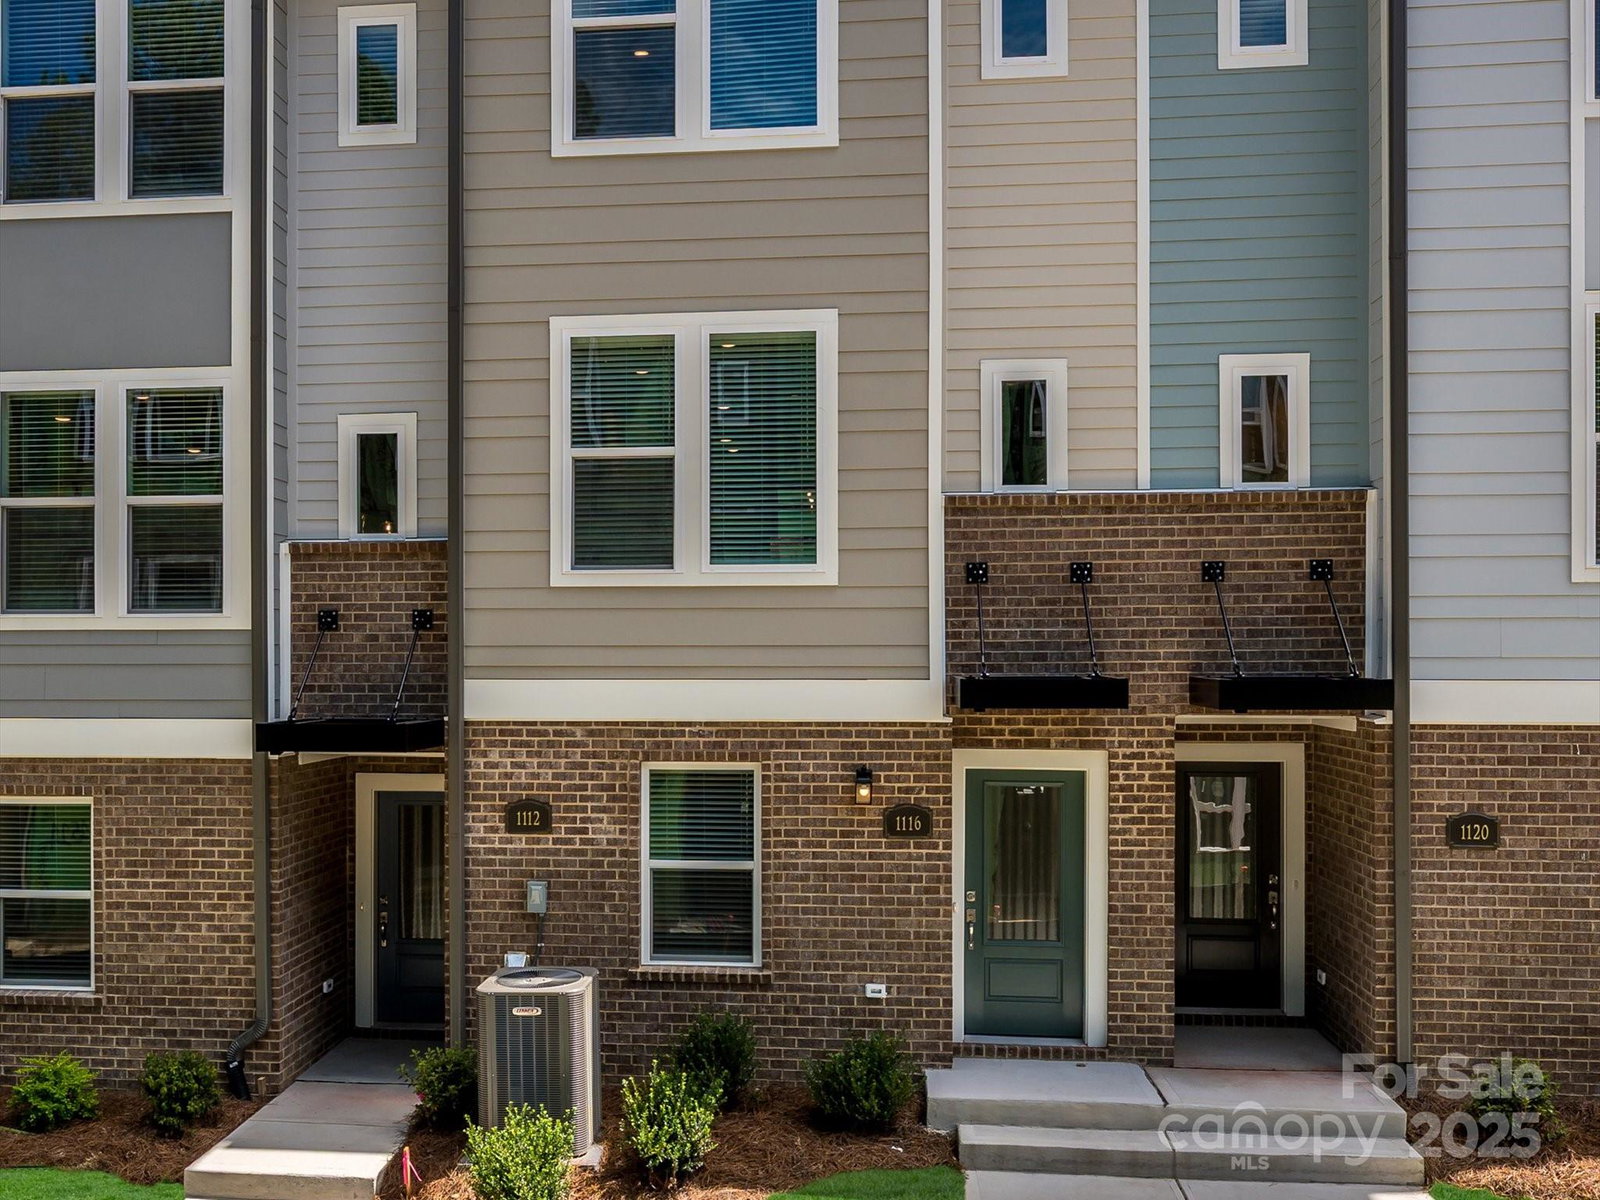
1116 Bismuth Lane, Charlotte, NC 28211
- $405,484
- 3
- BD
- 4
- BA
- 1,576
- SqFt



Listing courtesy of David Weekley Homes. jmiller@dwhomes.com
Sold listing courtesy of DeNiiya Reed Realty LLC
- Sold Price
- $405,484
- List Price
- $415,484
- MLS#
- 4253697
- Status
- CLOSED
- Days on Market
- 172
- Property Type
- Residential
- Year Built
- 2025
- Closing Date
- Oct 20, 2025
- Bedrooms
- 3
- Bathrooms
- 4
- Full Baths
- 3
- Half Baths
- 1
- Lot Size
- 784
- Lot Size Area
- 0.018000000000000002
- Living Area
- 1,576
- Sq Ft Total
- 1576
- County
- Mecklenburg
- Subdivision
- Central Living at Craig
- Building Name
- Central Living at Craig
- Special Conditions
- None
Property Description
Experience the perfect blend of function and style in this three-story, three bedroom, three and a half bath, interior townhome, designed for modern living. On the first floor, a cozy bedroom sits adjacent to the one-car garage, which offers abundant storage space for all your needs. The main level invites you into a spacious open-concept living area and a beautifully designed kitchen, where sleek finishes and contemporary features make entertaining effortless. Upstairs, the owner’s suite provides a peaceful escape with dual closets and a spa-inspired bathroom, while the third bedroom and an additional full bath offer flexibility for guests or hobbies.
Additional Information
- Hoa Fee
- $250
- Hoa Fee Paid
- Monthly
- Floor Coverings
- Carpet, Vinyl
- Equipment
- Dishwasher, Disposal, Dryer, Electric Range, Microwave, Refrigerator, Washer
- Foundation
- Slab
- Main Level Rooms
- Dining Area, Bathroom-Half, Kitchen, Family Room
- Laundry Location
- Laundry Closet
- Heating
- Central
- Water
- City
- Sewer
- Public Sewer
- Exterior Construction
- Brick Partial, Fiber Cement
- Roof
- Architectural Shingle
- Parking
- Attached Garage
- Driveway
- None, Paved
- Elementary School
- Billingsville / Cotswold
- Middle School
- Alexander Graham
- High School
- Myers Park
- New Construction
- Yes
- Total Property HLA
- 1576
Mortgage Calculator
“ Based on information submitted to the MLS GRID as of . All data is obtained from various sources and may not have been verified by broker or MLS GRID. Supplied Open House Information is subject to change without notice. All information should be independently reviewed and verified for accuracy. Some IDX listings have been excluded from this website. Properties may or may not be listed by the office/agent presenting the information © 2026 Canopy MLS as distributed by MLS GRID”

Last Updated: