3133 English Sparrow Lane, Charlotte, NC 28210
- $890,000
- 4
- BD
- 4
- BA
- 3,677
- SqFt




Listing courtesy of ERA Live Moore. stacyevansmorris@carolina.rr.com
Sold listing courtesy of Helen Adams Realty
- Sold Price
- $890,000
- List Price
- $860,000
- MLS#
- 4253692
- Status
- CLOSED
- Days on Market
- 33
- Property Type
- Residential
- Architectural Style
- Traditional
- Year Built
- 1995
- Closing Date
- Jun 11, 2025
- Bedrooms
- 4
- Bathrooms
- 4
- Full Baths
- 3
- Half Baths
- 1
- Lot Size
- 11,761
- Lot Size Area
- 0.27
- Living Area
- 3,677
- Sq Ft Total
- 3677
- County
- Mecklenburg
- Subdivision
- Cameron Wood
- Special Conditions
- None
- Waterfront Features
- None
Property Description
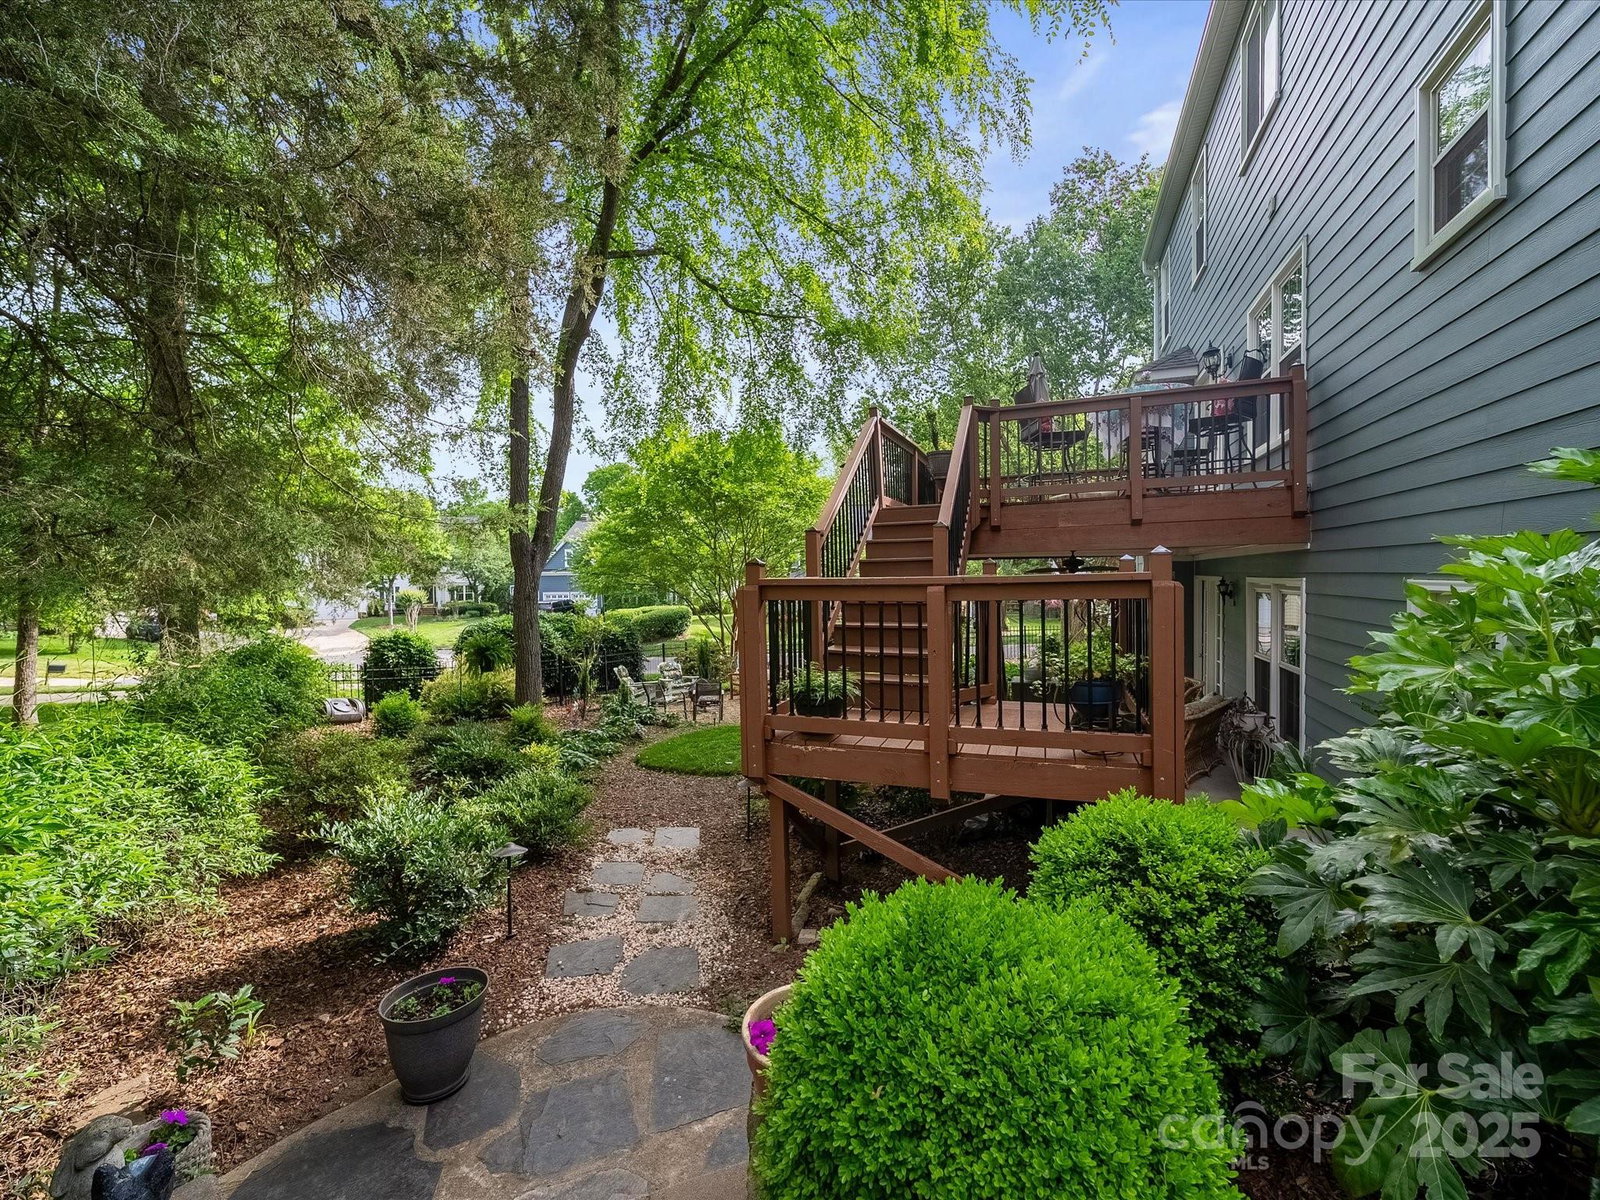
LOCATION, LOCATION, LOCATION! Here is the Cameron Wood home you have been waiting for! This beautiful home has been well taken care of inside and out and it shows-with lovely landscaping and outdoor uplighting to greet you, beautiful crown molding on main, hardwood floors on main and 2nd level, updated kitchen w/granite countertops and SS appliances, Trex floored deck, updated bathrooms on main and 2nd level, heated floors in primary bath, Hardiplank siding (2022), Roof (2017), HVAC (2017) - and so much more! This home has plenty of room for a growing and/or extended family with a bright, fully finished, walkout basement that includes a living area, small kitchen area (sink only), bedroom, full bath and another small room that can be used for an office, workout room or extra storage. This home also features a fenced in backyard, front and backyard irrigation, firepit area, a work room accessed next to the patio, and plenty of storage.
Additional Information
- Hoa Fee
- $450
- Hoa Fee Paid
- Annually
- Community Features
- Clubhouse, Outdoor Pool, Playground, Pond, Tennis Court(s)
- Fireplace
- Yes
- Interior Features
- Attic Other, Garden Tub, Pantry, Storage, Walk-In Closet(s)
- Floor Coverings
- Tile, Vinyl, Wood
- Equipment
- Dishwasher, Disposal, Exhaust Hood, Gas Cooktop, Gas Oven, Gas Water Heater, Refrigerator with Ice Maker
- Foundation
- Basement
- Main Level Rooms
- Living Room, Family Room, Kitchen, Breakfast, Dining Room, Bathroom-Half
- Laundry Location
- Laundry Room
- Heating
- Natural Gas
- Water
- City
- Sewer
- Public Sewer
- Exterior Features
- Fire Pit
- Exterior Construction
- Hardboard Siding
- Roof
- Composition
- Parking
- Attached Garage
- Driveway
- Concrete, Paved
- Lot Description
- Corner Lot
- Elementary School
- Unspecified
- Middle School
- Unspecified
- High School
- Unspecified
- Zoning
- N1-A
- Total Property HLA
- 3677
Mortgage Calculator
“ Based on information submitted to the MLS GRID as of . All data is obtained from various sources and may not have been verified by broker or MLS GRID. Supplied Open House Information is subject to change without notice. All information should be independently reviewed and verified for accuracy. Some IDX listings have been excluded from this website. Properties may or may not be listed by the office/agent presenting the information © 2026 Canopy MLS as distributed by MLS GRID”

Last Updated: