13714 Jacks Lane, Pineville, NC 28134
- $575,000
- 3
- BD
- 3
- BA
- 2,375
- SqFt




Listing courtesy of Keller Williams Ballantyne Area. NicoleM@mypremierproperty.com
Sold listing courtesy of Coldwell Banker Realty
- Sold Price
- $575,000
- List Price
- $574,999
- MLS#
- 4253685
- Status
- CLOSED
- Days on Market
- 69
- Property Type
- Residential
- Year Built
- 2020
- Closing Date
- Jul 17, 2025
- Bedrooms
- 3
- Bathrooms
- 3
- Full Baths
- 2
- Half Baths
- 1
- Lot Size
- 6,098
- Lot Size Area
- 0.14
- Living Area
- 2,375
- Sq Ft Total
- 2375
- County
- Mecklenburg
- Subdivision
- Mccullough
- Special Conditions
- None
- Waterfront Features
- None
Property Description
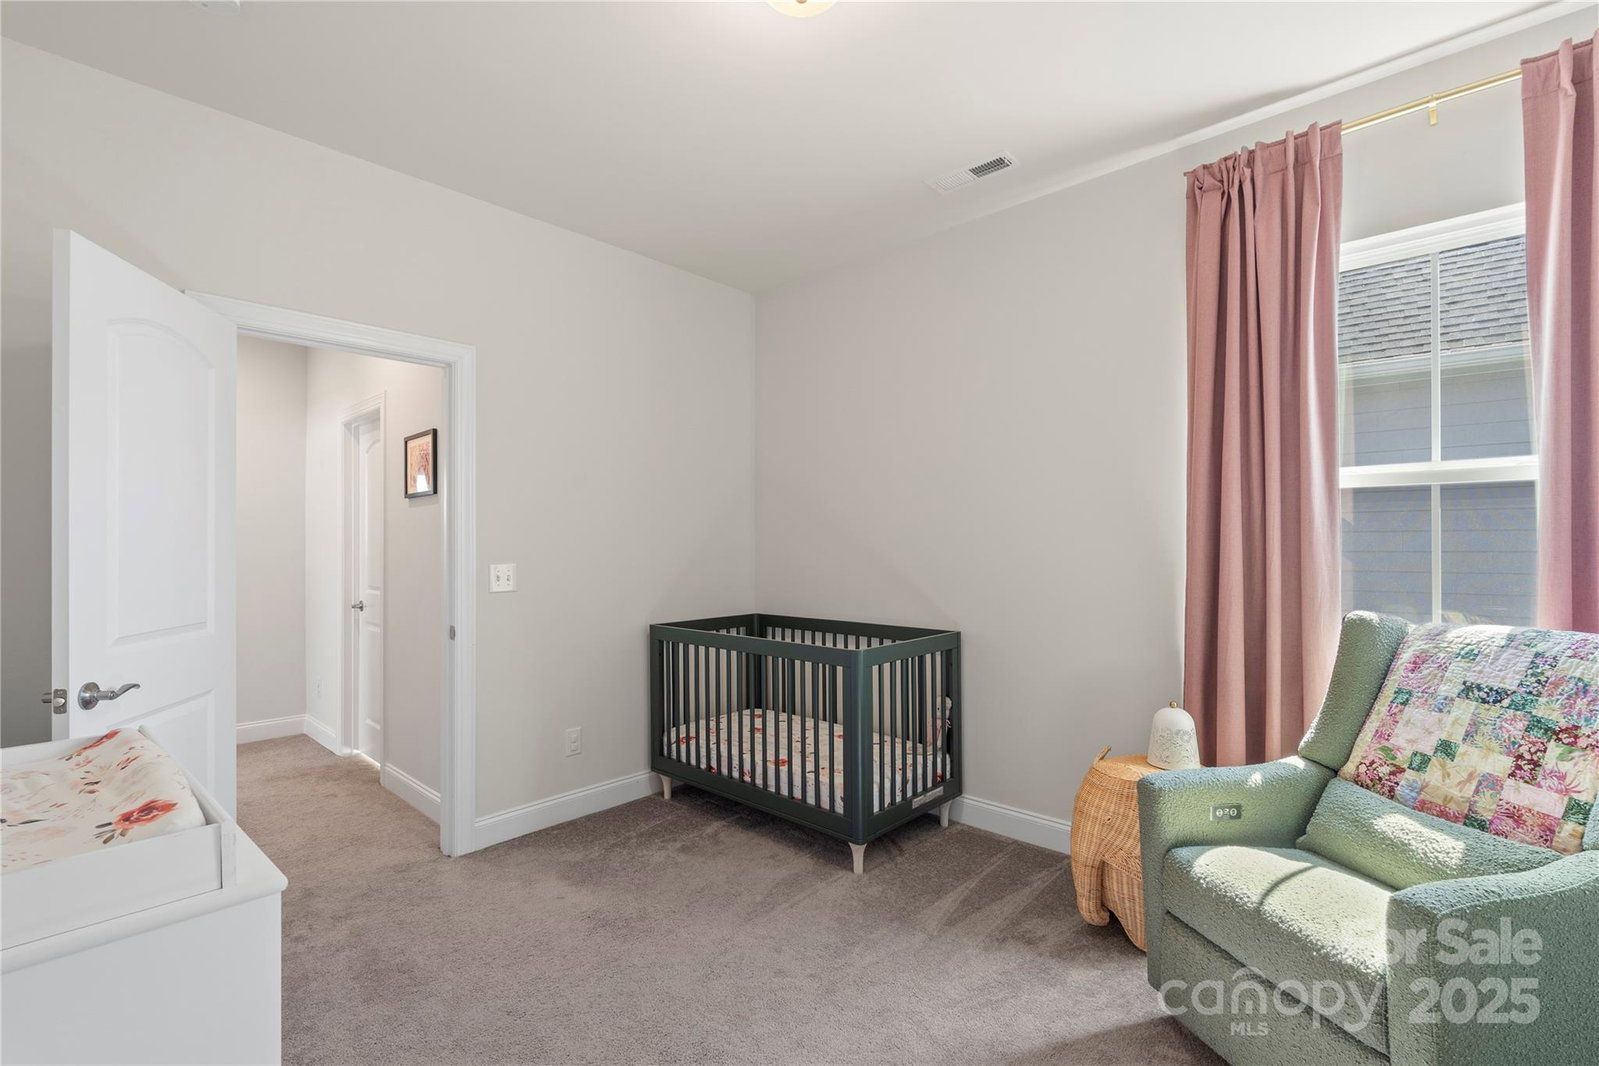
Welcome to this beautiful Primary Bedroom on Main level home in the sought-after McCullough neighborhood! Featuring 3 bedrooms and 2.5 bathrooms, this home offers an open floor plan with light-filled living areas, large windows, a cozy gas fireplace, and laminate wood flooring throughout the main level. The updated kitchen is equipped with abundant cabinetry, quartz countertops, stylish pendant lighting, a breakfast bar, eat-in breakfast area, SS appliances and dedicated pantry. The main-level primary suite boasts a spa-like bathroom with dual sink vanity, oversized shower with sitting bench, and a spacious WIC with shelving. Upstairs, enjoy a large loft—perfect for work or play. The generously sized secondary bedrooms provide flexibility if needed! Relax on the covered patio overlooking the fenced backyard. Community amenities include a pools, clubhouse, playground, sports courts, pond, dog park and greenway access. Home has been zoned for the newly built Ballantyne Ridge School!
Additional Information
- Hoa Fee
- $555
- Hoa Fee Paid
- Quarterly
- Community Features
- Business Center, Clubhouse, Dog Park, Outdoor Pool, Picnic Area, Playground, Pond, Sidewalks, Street Lights, Tennis Court(s)
- Fireplace
- Yes
- Interior Features
- Attic Walk In, Drop Zone, Kitchen Island, Open Floorplan, Pantry, Walk-In Closet(s), Walk-In Pantry
- Floor Coverings
- Carpet, Laminate
- Equipment
- Convection Microwave, Dishwasher, Disposal, Exhaust Hood, Gas Cooktop, Microwave, Refrigerator, Washer/Dryer
- Foundation
- Slab
- Main Level Rooms
- Kitchen, Living Room, Dining Area, Bathroom-Half, Bathroom-Full, Laundry, Primary Bedroom
- Laundry Location
- Inside, Laundry Room, Lower Level, Main Level
- Heating
- Central
- Water
- City
- Sewer
- Public Sewer
- Exterior Features
- In-Ground Irrigation, Lawn Maintenance
- Exterior Construction
- Hardboard Siding
- Roof
- Insulated
- Parking
- Detached Garage, Garage Door Opener, Garage Faces Rear, Keypad Entry
- Driveway
- None, Paved
- Lot Description
- Level
- Elementary School
- Pineville
- Middle School
- Quail Hollow
- High School
- Ballantyne Ridge
- Zoning
- RMX
- Total Property HLA
- 2375
- Master on Main Level
- Yes
Mortgage Calculator
“ Based on information submitted to the MLS GRID as of . All data is obtained from various sources and may not have been verified by broker or MLS GRID. Supplied Open House Information is subject to change without notice. All information should be independently reviewed and verified for accuracy. Some IDX listings have been excluded from this website. Properties may or may not be listed by the office/agent presenting the information © 2026 Canopy MLS as distributed by MLS GRID”

Last Updated: