16610 Amberside E Road, Cornelius, NC 28031
- $308,400
- 2
- BD
- 2
- BA
- 1,197
- SqFt




Listing courtesy of Century 21 DiGioia Realty. anthony@signwithapro.com
Sold listing courtesy of Century 21 DiGioia Realty
- Sold Price
- $308,400
- List Price
- $300,000
- MLS#
- 4253649
- Status
- CLOSED
- Days on Market
- 52
- Property Type
- Residential
- Architectural Style
- Traditional
- Year Built
- 2007
- Closing Date
- Jun 23, 2025
- Bedrooms
- 2
- Bathrooms
- 2
- Full Baths
- 2
- Living Area
- 1,197
- Sq Ft Total
- 1197
- County
- Mecklenburg
- Subdivision
- Alexander Chase
- Building Name
- Alexander Chase
- Special Conditions
- None
Property Description
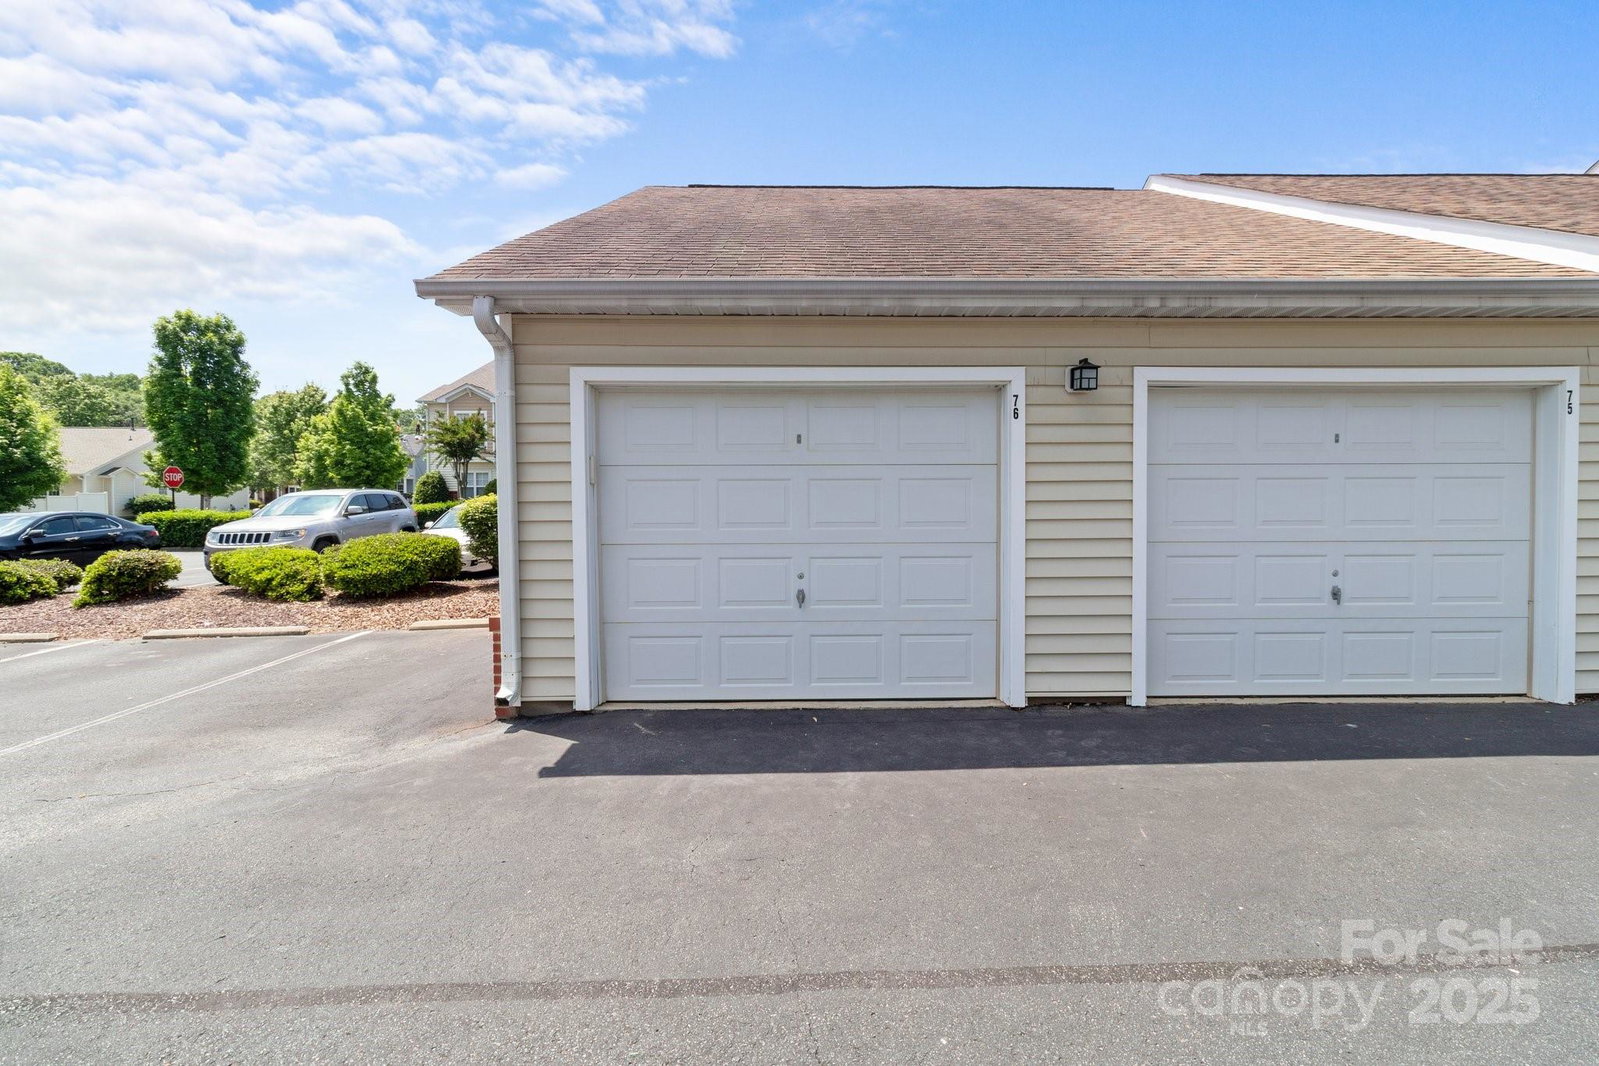
Back on market at no fault of seller. Appraisal came back above list price, as well! Sought-after ground floor unit in a prime location includes rare 1-car garage! Enjoy views of the community pool, clubhouse, and park from your covered patio with an additional storage closet. The recently renovated kitchen features quartz countertops, stainless steel appliances, and updated cabinetry. Inside, you'll find top-of-the-line LVP flooring, stylish ceiling fans, and modern light fixtures throughout this split bedroom open floor plan condo. Laundry room offers built-in storage, and the washer/dryer are included. The spacious primary bedroom boasts a walk-in closet and an updated double vanity bathroom. The second bedroom includes charming trim molding and its own full bath. Located minutes away from Lake Norman and all the shopping centers nearby. Connecting to the beautiful Mcdowell Creek Greenway, Birkdale Village is just a short walk away!
Additional Information
- Hoa Fee
- $193
- Hoa Fee Paid
- Monthly
- Community Features
- Clubhouse, Fitness Center, Outdoor Pool, Picnic Area, Playground, Pond, Recreation Area, Sidewalks, Street Lights, Walking Trails
- Interior Features
- Breakfast Bar, Built-in Features, Open Floorplan, Pantry, Split Bedroom, Walk-In Closet(s), Walk-In Pantry
- Floor Coverings
- Vinyl
- Equipment
- Dishwasher, Disposal, Electric Range, Electric Water Heater, Freezer, Microwave, Refrigerator, Washer/Dryer
- Foundation
- Slab
- Main Level Rooms
- Primary Bedroom, Bedroom(s), Bathroom-Full, Bathroom-Full, Dining Area, Kitchen, Living Room, Laundry
- Laundry Location
- Electric Dryer Hookup, Laundry Room, Main Level, Washer Hookup
- Heating
- Electric
- Water
- City
- Sewer
- Public Sewer
- Exterior Features
- Lawn Maintenance, Other - See Remarks
- Exterior Construction
- Brick Partial, Vinyl
- Roof
- None
- Parking
- Assigned, Detached Garage, Keypad Entry, On Street, Parking Space(s)
- Driveway
- None, Paved
- Elementary School
- J.V. Washam
- Middle School
- Bailey
- High School
- William Amos Hough
- Total Property HLA
- 1197
Mortgage Calculator
“ Based on information submitted to the MLS GRID as of . All data is obtained from various sources and may not have been verified by broker or MLS GRID. Supplied Open House Information is subject to change without notice. All information should be independently reviewed and verified for accuracy. Some IDX listings have been excluded from this website. Properties may or may not be listed by the office/agent presenting the information © 2026 Canopy MLS as distributed by MLS GRID”

Last Updated: