4117 Wallbrook Drive, Matthews, NC 28105
- $941,000
- 5
- BD
- 5
- BA
- 4,801
- SqFt




Listing courtesy of Allen Tate Charlotte South. jeremy.ordan@allentate.com
Sold listing courtesy of Redfin Corporation
- Sold Price
- $941,000
- List Price
- $915,000
- MLS#
- 4253627
- Status
- CLOSED
- Days on Market
- 40
- Property Type
- Residential
- Architectural Style
- Georgian
- Year Built
- 2000
- Closing Date
- Jun 18, 2025
- Bedrooms
- 5
- Bathrooms
- 5
- Full Baths
- 4
- Half Baths
- 1
- Lot Size
- 18,295
- Lot Size Area
- 0.42
- Living Area
- 4,801
- Sq Ft Total
- 4801
- County
- Mecklenburg
- Subdivision
- Providence Hills
- Special Conditions
- None
- Dom
- Yes
Property Description
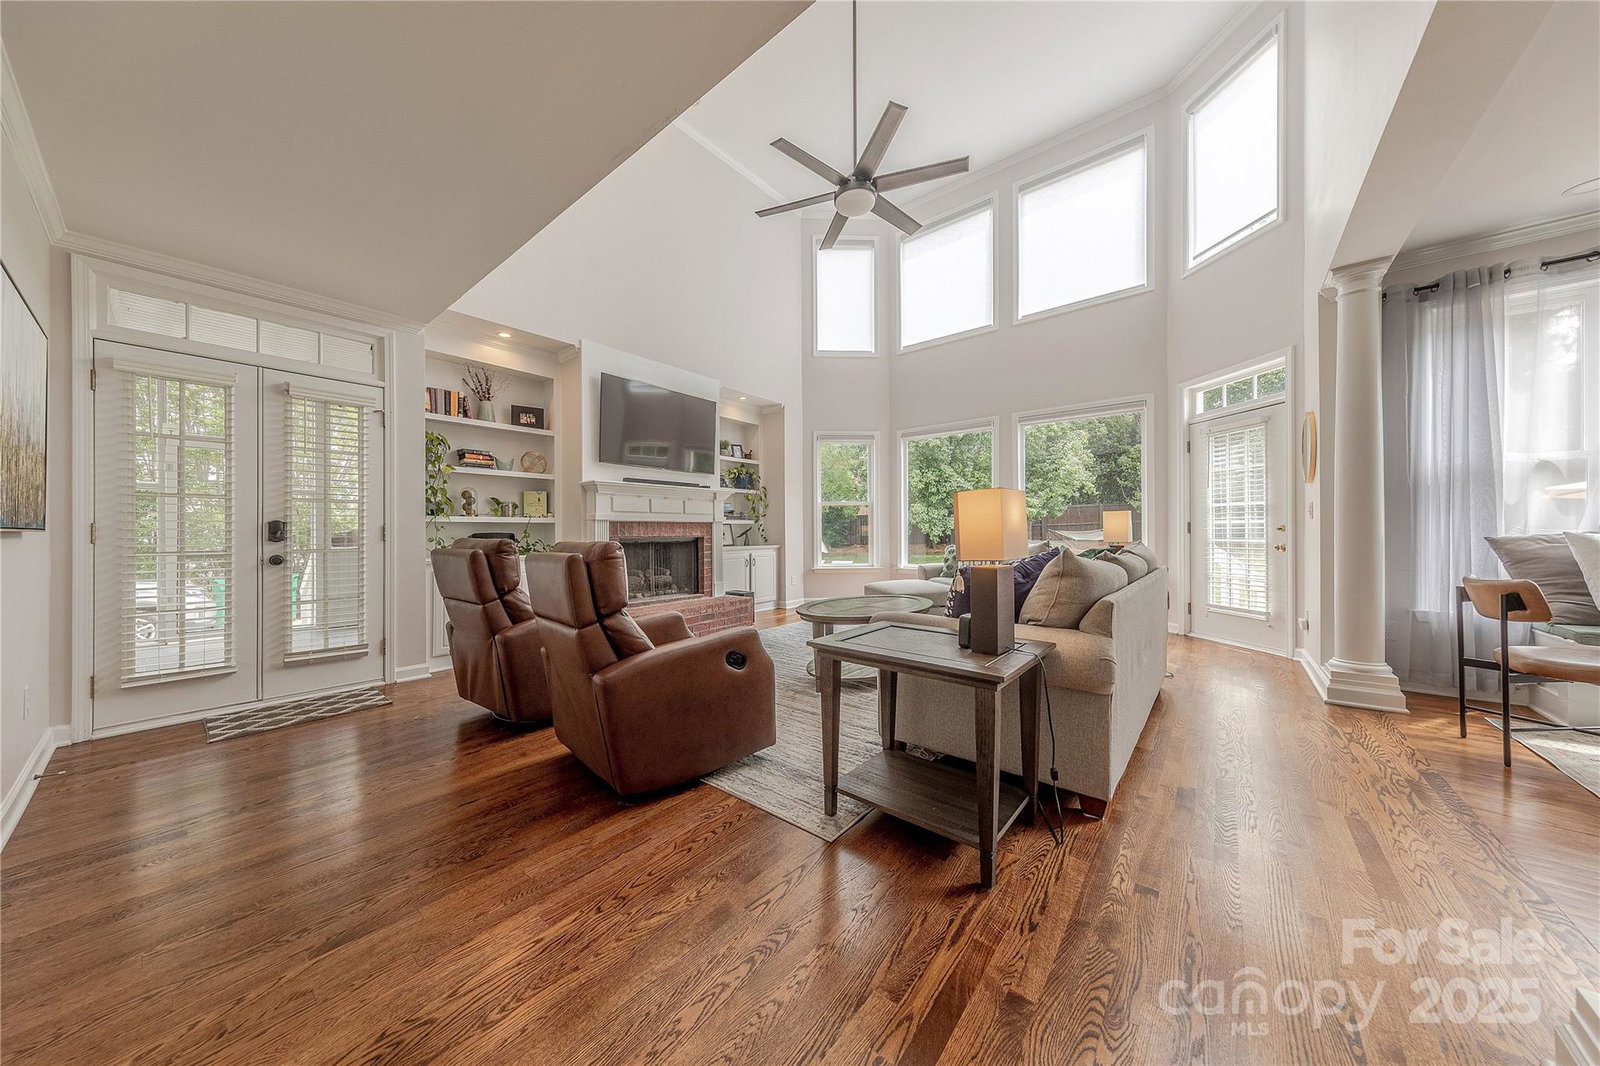
Welcome to this beautiful home featuring three spacious levels of living in highly desirable Providence Hills. Step into the grand foyer with recently refinished hardwood floors and elegant staircase Modern office with french doors and an oversized formal dining room. The chef-inspired kitchen is a true showstopper, featuring a statement island w custom lighting, quartz countertops, tile backsplash, and gorgeous hood. Hardwoods flow seamlessly into great room, complete with a cozy fireplace w built-in cabinetry and floor-to-ceiling windows. The luxurious primary suite boasts a spacious ensuite bathroom and a private office with built-in shelving and a Juliet balcony. Secondary bedrooms are connected by Jack-and-Jill bathroom, while the fourth includes a private ensuite. Fully finished third floor offers ultimate flexibility as a bonus room, or fifth bedroom, complete with full bathroom and generous closet space. Impressive outdoor space perfect for relaxing or entertaining.
Additional Information
- Community Features
- Clubhouse, Outdoor Pool, Playground, Tennis Court(s)
- Fireplace
- Yes
- Interior Features
- Attic Walk In, Breakfast Bar, Built-in Features, Cable Prewire, Entrance Foyer, Garden Tub, Kitchen Island, Open Floorplan, Pantry, Split Bedroom, Walk-In Closet(s)
- Floor Coverings
- Carpet, Linoleum, Wood
- Equipment
- Dishwasher, Disposal, Electric Cooktop, Electric Oven, Gas Water Heater, Microwave, Plumbed For Ice Maker, Wall Oven
- Foundation
- Crawl Space
- Main Level Rooms
- Living Room, Dining Room, Great Room-Two Story, Kitchen, Breakfast, Bathroom-Half
- Laundry Location
- Gas Dryer Hookup, Laundry Room, Upper Level
- Heating
- Forced Air, Heat Pump, Natural Gas, Zoned
- Water
- City
- Sewer
- Public Sewer
- Exterior Features
- In-Ground Irrigation
- Exterior Construction
- Brick Partial, Hardboard Siding, Wood
- Roof
- Shingle
- Parking
- Attached Garage
- Driveway
- Concrete, Paved
- Lot Description
- Level, Wooded
- Elementary School
- Matthews
- Middle School
- Crestdale
- High School
- Butler
- Total Property HLA
- 4801
Mortgage Calculator
“ Based on information submitted to the MLS GRID as of . All data is obtained from various sources and may not have been verified by broker or MLS GRID. Supplied Open House Information is subject to change without notice. All information should be independently reviewed and verified for accuracy. Some IDX listings have been excluded from this website. Properties may or may not be listed by the office/agent presenting the information © 2026 Canopy MLS as distributed by MLS GRID”

Last Updated: