Share this with your friends


+17045766234
Ivester Jackson Christie's
11510 Pine Valley Club Drive, Charlotte, NC 28277
- $1,245,000
- 5
- BD
- 4
- BA
- 3,836
- SqFt








Listing courtesy of Puma & Associates Realty, Inc.. phil@pumahomes.com
Sold listing courtesy of Henderson Ventures INC
- Sold Price
- $1,245,000
- List Price
- $1,299,000
- MLS#
- 4253560
- Status
- CLOSED
- Days on Market
- 60
- Property Type
- Residential
- Year Built
- 1995
- Closing Date
- Jun 30, 2025
- Bedrooms
- 5
- Bathrooms
- 4
- Full Baths
- 4
- Lot Size
- 20,037
- Lot Size Area
- 0.46
- Living Area
- 3,836
- Sq Ft Total
- 3836
- County
- Mecklenburg
- Subdivision
- Providence Country Club
- Special Conditions
- None
Property Description
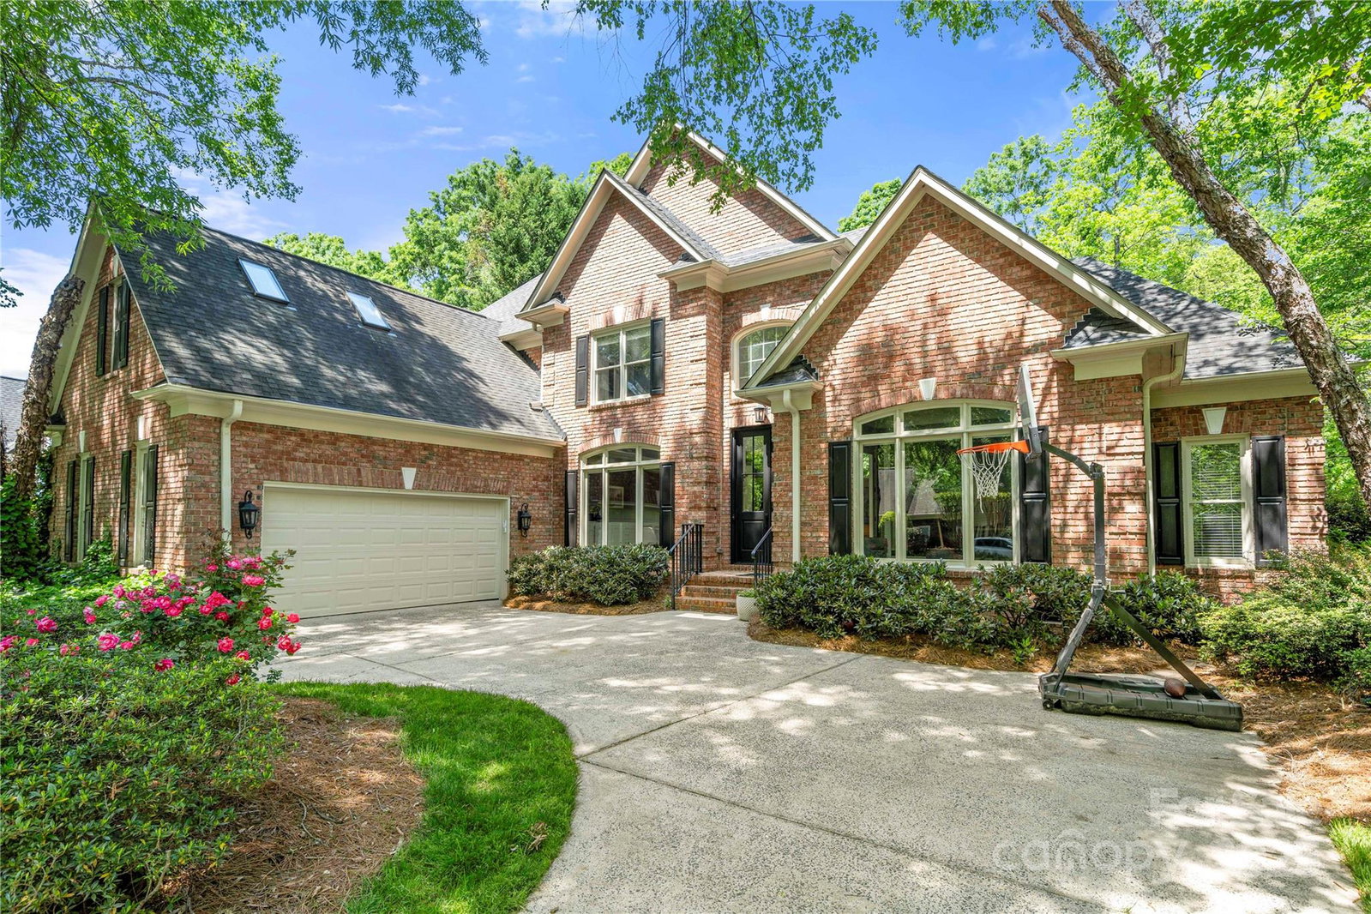
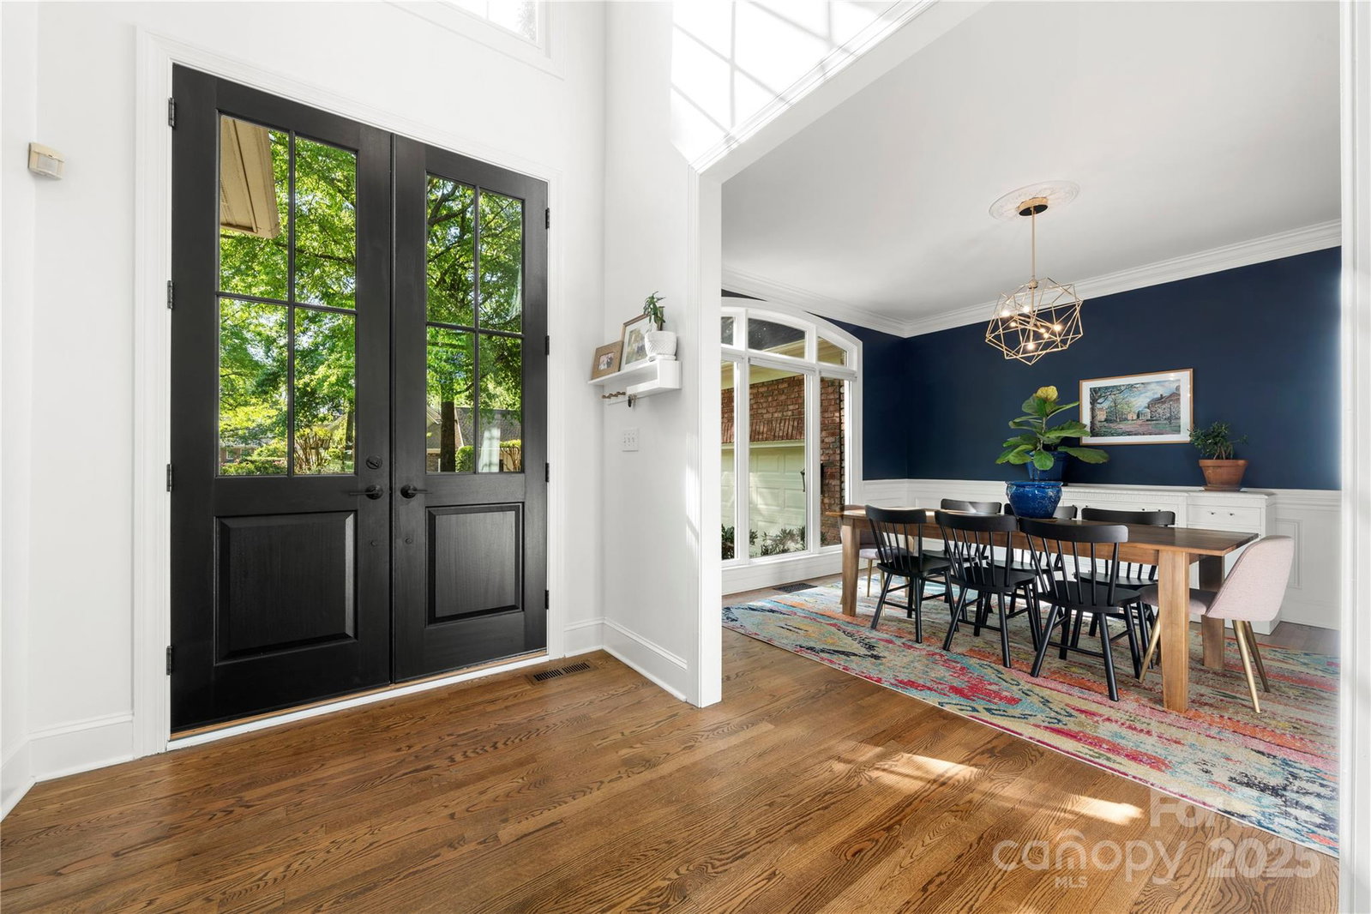
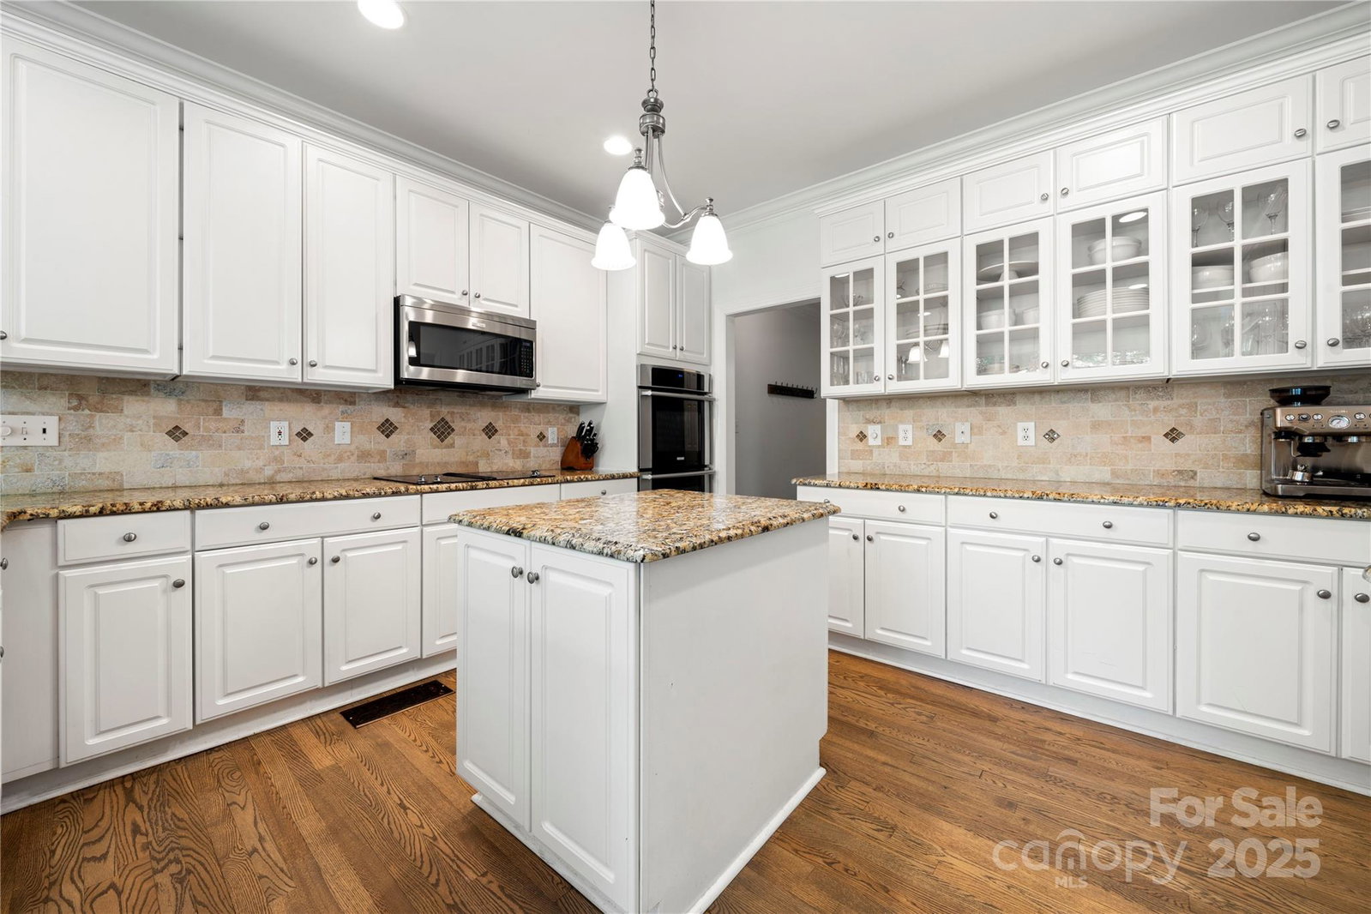
Nestled in the Providence Country Club community, this 1.5-story full brick home offers golf course views & much more. Step inside to discover rich hardwood floors throughout the main level. Experience the formal dining room & dedicated office space. The living room impresses w/two-story windows & gas fireplace. Kitchen features granite counters, electric cooktop, double wall ovens & a breakfast nook. Off the kitchen find a laundry room w/convenient sink. Retreat to the primary suite on the main level, showcasing a vaulted ceiling & access to the expansive back deck. The spa-like ensuite bath includes a soaking tub, glass-enclosed walk-in shower, dual vanities & two generous walk-in closets. An additional guest suite w/a full bath completes the main level. Upstairs, a versatile 21' x 17' flex space offers endless possibilities. 3 additional bedrooms, including a Jack-&-Jill bath shared by two bedrooms, & a private suite w/its own walk-in shower. Come see all this property has to offer!
Additional Information
- Hoa Fee
- $568
- Hoa Fee Paid
- Annually
- Community Features
- Clubhouse, Fitness Center, Golf, Outdoor Pool, Playground, Pond, Sidewalks, Street Lights, Tennis Court(s)
- Fireplace
- Yes
- Interior Features
- Entrance Foyer, Kitchen Island, Walk-In Closet(s)
- Floor Coverings
- Carpet, Tile, Wood
- Equipment
- Dishwasher, Electric Cooktop, Gas Water Heater, Microwave, Wall Oven
- Foundation
- Crawl Space
- Main Level Rooms
- Dining Room, Office, Bathroom-Full, Primary Bedroom, Living Room, Breakfast, Laundry, Kitchen, Bedroom(s), Bathroom-Full
- Laundry Location
- Laundry Room, Main Level, Sink
- Heating
- Forced Air
- Water
- City
- Sewer
- Public Sewer
- Exterior Construction
- Brick Full
- Parking
- Circular Driveway, Attached Garage
- Driveway
- Concrete, Paved
- Lot Description
- On Golf Course
- Elementary School
- Polo Ridge
- Middle School
- Rea Farms STEAM Academy
- High School
- Ardrey Kell
- Total Property HLA
- 3836
- Master on Main Level
- Yes
Mortgage Calculator
“ Based on information submitted to the MLS GRID as of . All data is obtained from various sources and may not have been verified by broker or MLS GRID. Supplied Open House Information is subject to change without notice. All information should be independently reviewed and verified for accuracy. Some IDX listings have been excluded from this website. Properties may or may not be listed by the office/agent presenting the information © 2026 Canopy MLS as distributed by MLS GRID”

Last Updated: