2011 Redwood Drive, Indian Trail, NC 28079
- $412,000
- 4
- BD
- 3
- BA
- 1,751
- SqFt






Listing courtesy of Homes of the South Inc.. kjclt1@yahoo.com
Sold listing courtesy of Real Broker, LLC
- Sold Price
- $412,000
- List Price
- $405,000
- MLS#
- 4253499
- Status
- CLOSED
- Days on Market
- 25
- Property Type
- Residential
- Architectural Style
- Traditional
- Year Built
- 1997
- Closing Date
- Aug 04, 2025
- Bedrooms
- 4
- Bathrooms
- 3
- Full Baths
- 2
- Half Baths
- 1
- Lot Size
- 23,086
- Lot Size Area
- 0.53
- Living Area
- 1,751
- Sq Ft Total
- 1751
- County
- Union
- Subdivision
- Country Woods
- Special Conditions
- None
Property Description
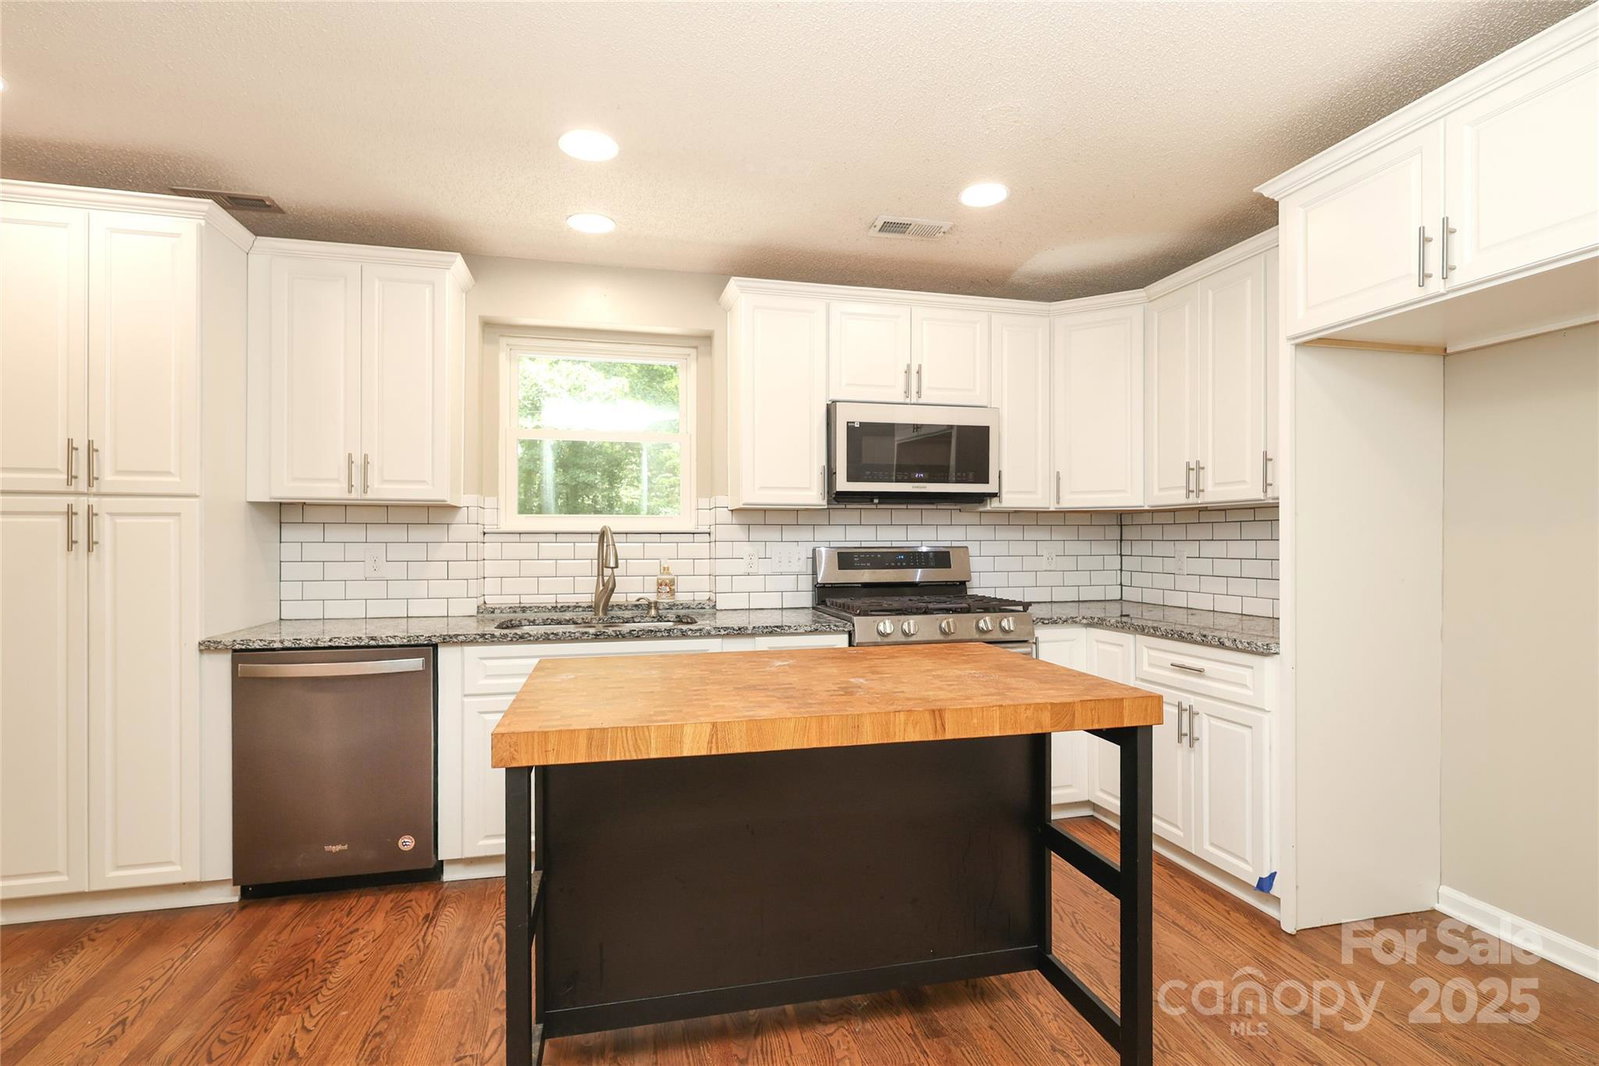
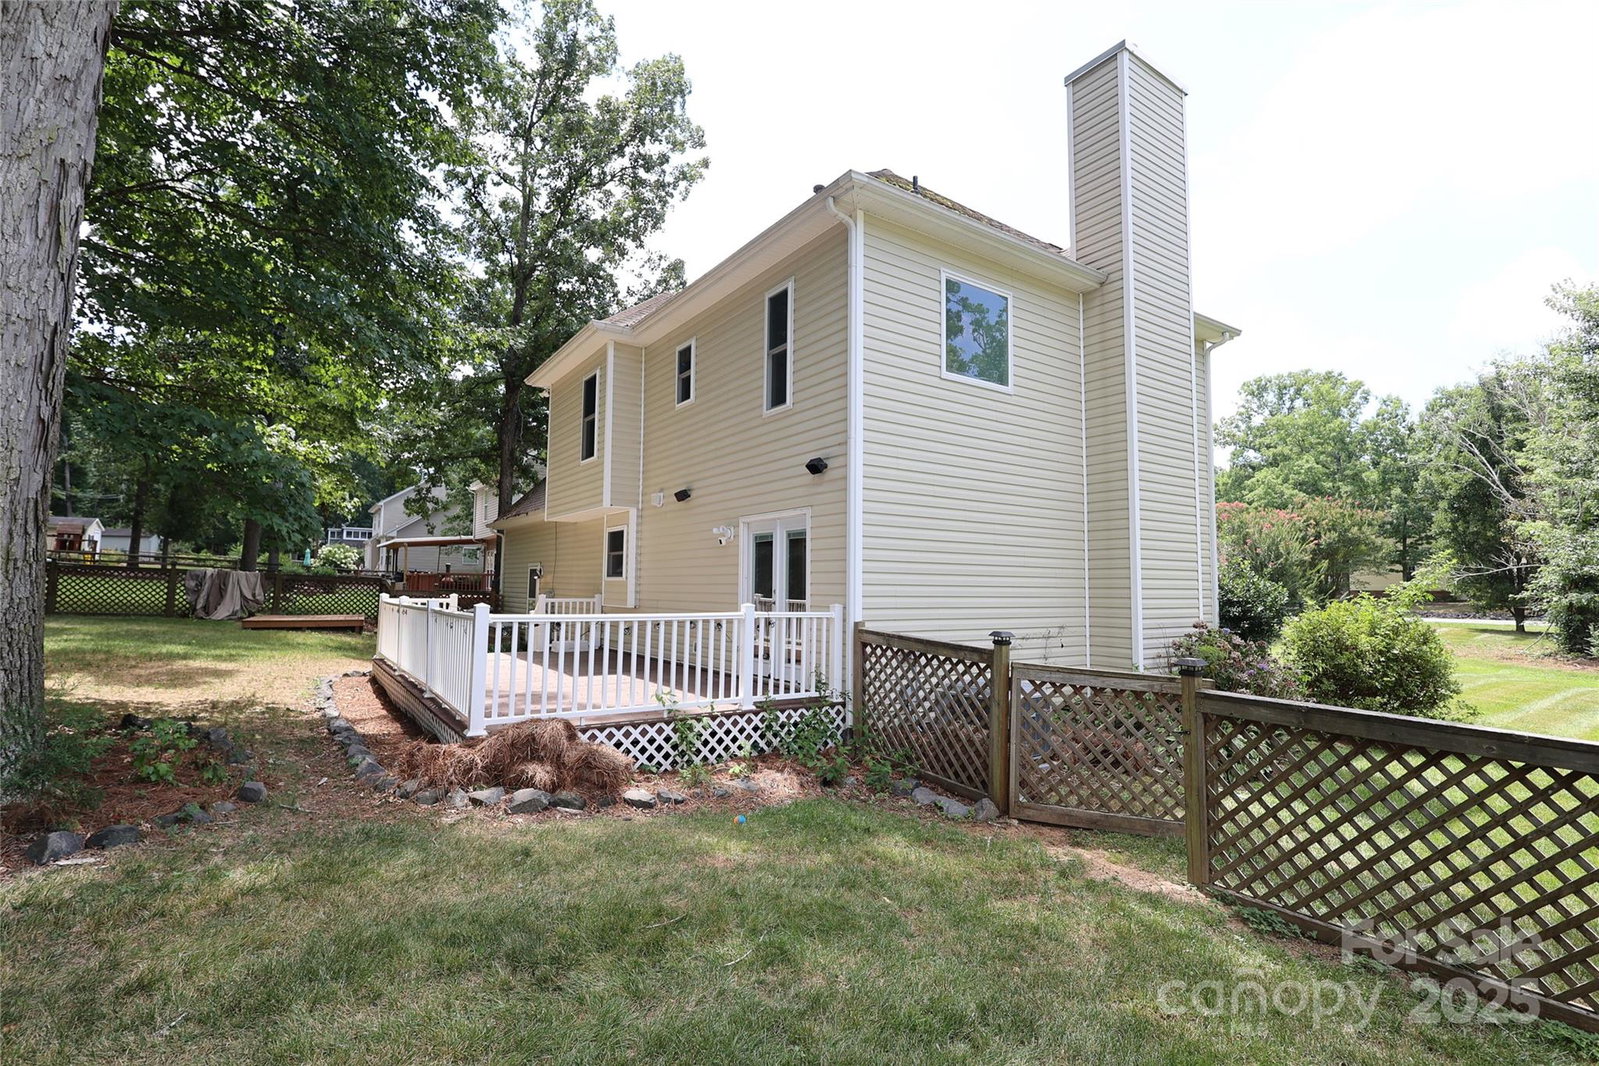
Priced to sell quick and move-in ready. Rare find on a half-acre lot. No HOA fees to pay or deal with. Newly refinished hardwood floors all downstairs and hardwood floors upstairs. Tile in both full baths. Kitchen recently updated with granite, new gas range, microwave and stainless dishwasher. Open floorplan and formal dining or flex room. Owners' suite with walk in closet, bath with 2 sinks, tub and separate shower. California Closets in Owners closet. Bedrooms all with hardwoods and ceiling fans. Bonus room/ 4th bedroom with attic storage. New Andersen windows Fenced backyard. All assigned Union County public schools are within 5 miles.1 mile to Harris Teeter anchored shopping center. Only 1.8 miles to I-485 Lawyers Road exit, easy access to Ballantyne ( 22 minutes)and University Research Park area (24 minutes to Wells Fargo CIC). 4 minutes to your tee time at The Divide public golf course or 3 minutes to Emerald Lake golf both public. Tax value is the new 2025 value.
Additional Information
- Fireplace
- Yes
- Interior Features
- Attic Other
- Floor Coverings
- Hardwood, Tile, Wood
- Equipment
- Dishwasher, Gas Range, Gas Water Heater, Microwave, Plumbed For Ice Maker
- Foundation
- Crawl Space
- Main Level Rooms
- Great Room, Dining Room, Kitchen, Breakfast, Bathroom-Half
- Laundry Location
- Laundry Closet
- Heating
- Central, Forced Air
- Water
- County Water
- Sewer
- Private Sewer
- Exterior Features
- Storage
- Exterior Construction
- Vinyl
- Roof
- Composition
- Parking
- Attached Garage
- Driveway
- Concrete, Paved
- Lot Description
- Level
- Elementary School
- Stallings
- Middle School
- Porter Ridge
- High School
- Porter Ridge
- Zoning
- AQ8
- Total Property HLA
- 1751
Mortgage Calculator
“ Based on information submitted to the MLS GRID as of . All data is obtained from various sources and may not have been verified by broker or MLS GRID. Supplied Open House Information is subject to change without notice. All information should be independently reviewed and verified for accuracy. Some IDX listings have been excluded from this website. Properties may or may not be listed by the office/agent presenting the information © 2026 Canopy MLS as distributed by MLS GRID”

Last Updated: