Share this with your friends


+17045766234
Ivester Jackson Christie's
9513 Tresanton Drive, Charlotte, NC 28210
- $1,200,000
- 4
- BD
- 4
- BA
- 3,720
- SqFt


Listing courtesy of COMPASS. cat.long@compass.com
Sold listing courtesy of Dickens Mitchener & Associates Inc
- Sold Price
- $1,200,000
- List Price
- $1,195,000
- MLS#
- 4253471
- Status
- CLOSED
- Days on Market
- 34
- Property Type
- Residential
- Architectural Style
- Traditional
- Year Built
- 1987
- Closing Date
- Jul 02, 2025
- Bedrooms
- 4
- Bathrooms
- 4
- Full Baths
- 3
- Half Baths
- 1
- Lot Size
- 33,105
- Lot Size Area
- 0.76
- Living Area
- 3,720
- Sq Ft Total
- 3720
- County
- Mecklenburg
- Subdivision
- Park Crossing
- Special Conditions
- None
Property Description
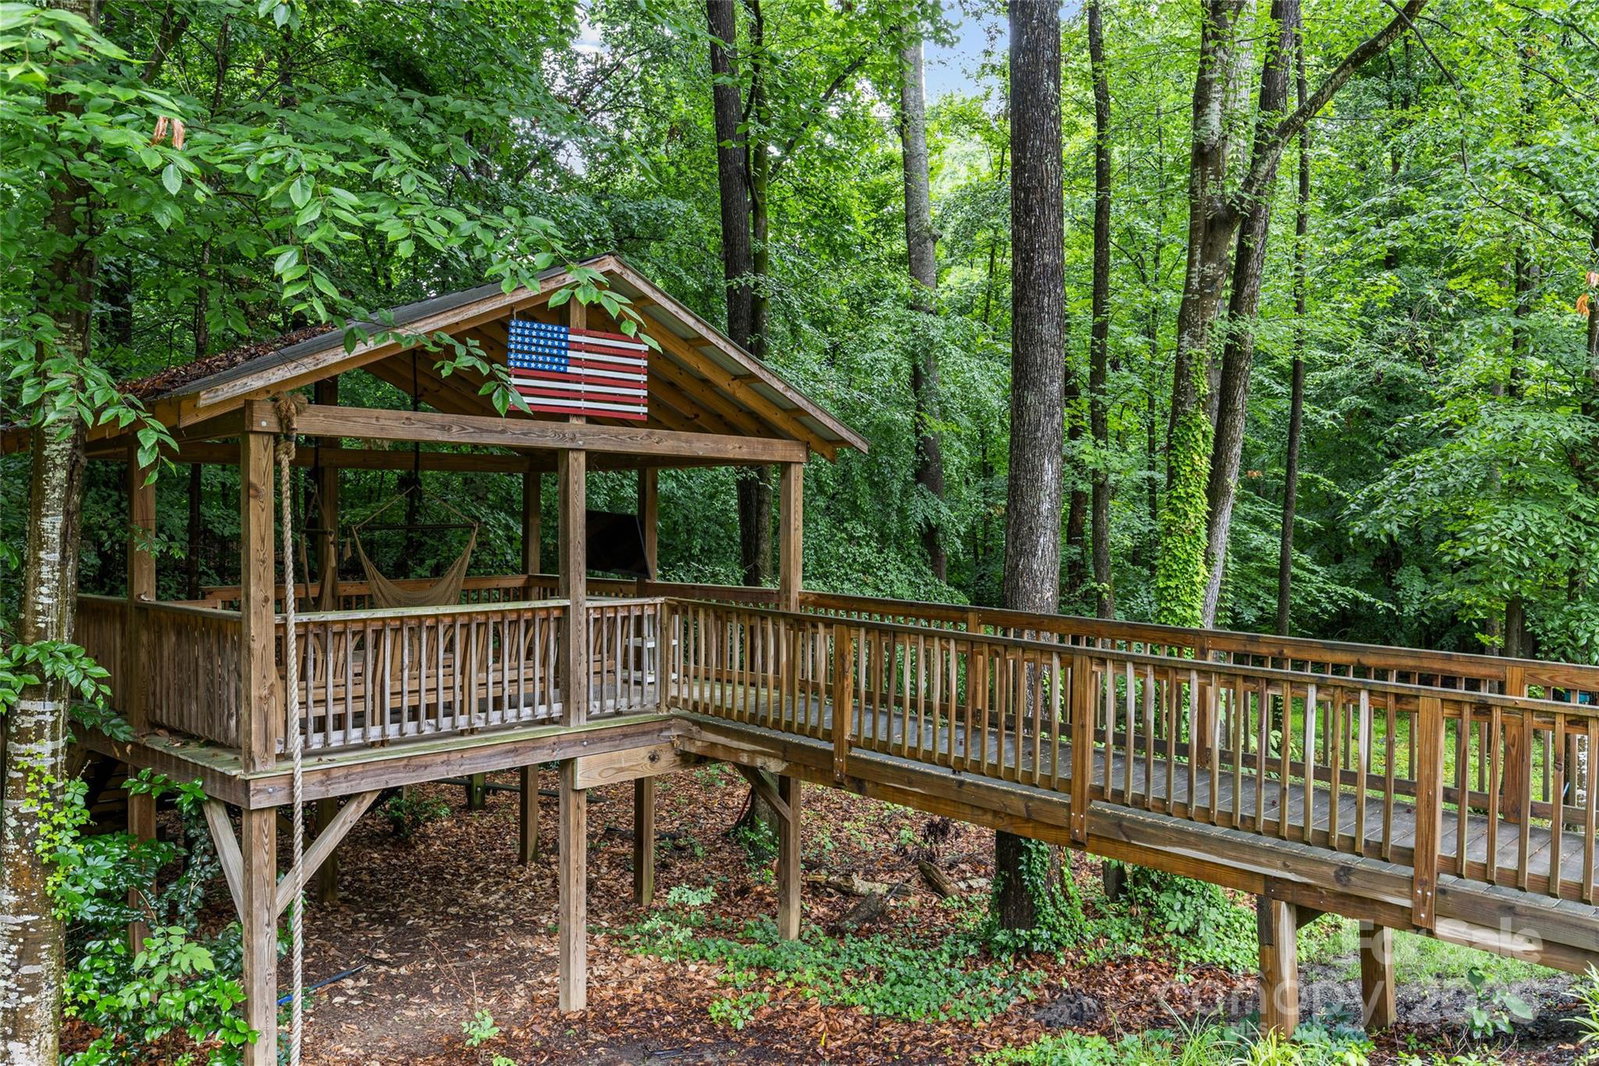
Welcome to your dream home in the desirable Park Crossing neighborhood! This beautiful brick residence features a renovated chef's kitchen with a large island, 6 burner gas range, double ovens, wine refrigerator and ample storage. Beautiful hardwood floors throughout main level. Four bedrooms, and 3.5 baths on upper, including a luxurious primary suite and a versatile secondary suite, perfect for in-laws. Two additional secondary bedrooms, and a spacious bonus room. The dual staircases enhance the home's layout, providing a seamless flow throughout. Extend your living outdoors into the private backyard complete with a spectacular pool, spa, and a family size tree house, a unique twist on a traditional gazebo—perfect for relaxing/entertaining. This home is the ideal retreat, offering a perfect blend of style and comfort. Brand new roof and new interior paint. Active neighborhood with clubhouse, pool, tennis courts and sand volleyball. Easy access to Greenway. Showings begin 5/29.
Additional Information
- Community Features
- Clubhouse, Playground, Walking Trails
- Fireplace
- Yes
- Interior Features
- Attic Stairs Fixed, Built-in Features, Cable Prewire, Kitchen Island, Pantry, Walk-In Closet(s)
- Equipment
- Dishwasher, Disposal, Double Oven
- Foundation
- Crawl Space
- Main Level Rooms
- Living Room, Dining Room, Family Room, Kitchen, Laundry, Bathroom-Half, Breakfast, Primary Bedroom
- Laundry Location
- Laundry Room
- Heating
- Heat Pump
- Water
- City
- Sewer
- Public Sewer
- Exterior Features
- In-Ground Irrigation
- Exterior Construction
- Brick Full
- Parking
- Attached Garage
- Driveway
- Concrete, Paved
- Elementary School
- Unspecified
- Middle School
- Unspecified
- High School
- Unspecified
- Total Property HLA
- 3720
- Master on Main Level
- Yes
Mortgage Calculator
“ Based on information submitted to the MLS GRID as of . All data is obtained from various sources and may not have been verified by broker or MLS GRID. Supplied Open House Information is subject to change without notice. All information should be independently reviewed and verified for accuracy. Some IDX listings have been excluded from this website. Properties may or may not be listed by the office/agent presenting the information © 2026 Canopy MLS as distributed by MLS GRID”

Last Updated: