6301 Cherrycrest Lane, Charlotte, NC 28217
- $430,000
- 3
- BD
- 2
- BA
- 1,711
- SqFt




Listing courtesy of Yancey Realty, LLC. thewannergroup@gmail.com
Sold listing courtesy of Belle Properties
- Sold Price
- $430,000
- List Price
- $425,000
- MLS#
- 4253456
- Status
- CLOSED
- Days on Market
- 69
- Property Type
- Residential
- Architectural Style
- Ranch
- Year Built
- 1968
- Closing Date
- Jul 23, 2025
- Bedrooms
- 3
- Bathrooms
- 2
- Full Baths
- 2
- Lot Size
- 13,939
- Lot Size Area
- 0.32
- Living Area
- 1,711
- Sq Ft Total
- 1711
- County
- Mecklenburg
- Subdivision
- Montclaire South
- Special Conditions
- None
Property Description
This full brick ranch sits on a private & generously sized 0.32-acre lot, ideally located less than 4 miles from everything SouthPark has to offer. With quick access to the Archdale Drive LYNX station, South End, Uptown & CLT Airport, this home places convenience & connectivity at your doorstep. Inside, hardwood flooring flows throughout the main living areas, creating a warm, welcoming atmosphere. The light-filled living room transitions seamlessly into the dining area & kitchen, which boasts butcher block countertops & abundant cabinet storage—making it the heart of the home. Just off the kitchen, the cozy den features a striking brick fireplace, perfect for relaxing or entertaining. All 3 bedrooms are spacious & filled with natural light, sharing 2 full bathrooms. Outside, enjoy the expansive, screened-in covered porch, overlooking the fenced backyard. A detached 2-car garage includes a rear workshop or additional storage space, adding even more functionality to this charming home.
Additional Information
- Fireplace
- Yes
- Floor Coverings
- Tile, Wood
- Equipment
- Dishwasher, Electric Range, Refrigerator
- Foundation
- Crawl Space
- Main Level Rooms
- Living Room, Dining Room, Kitchen, Primary Bedroom, Bathroom-Full, Bedroom(s), Laundry, Family Room
- Laundry Location
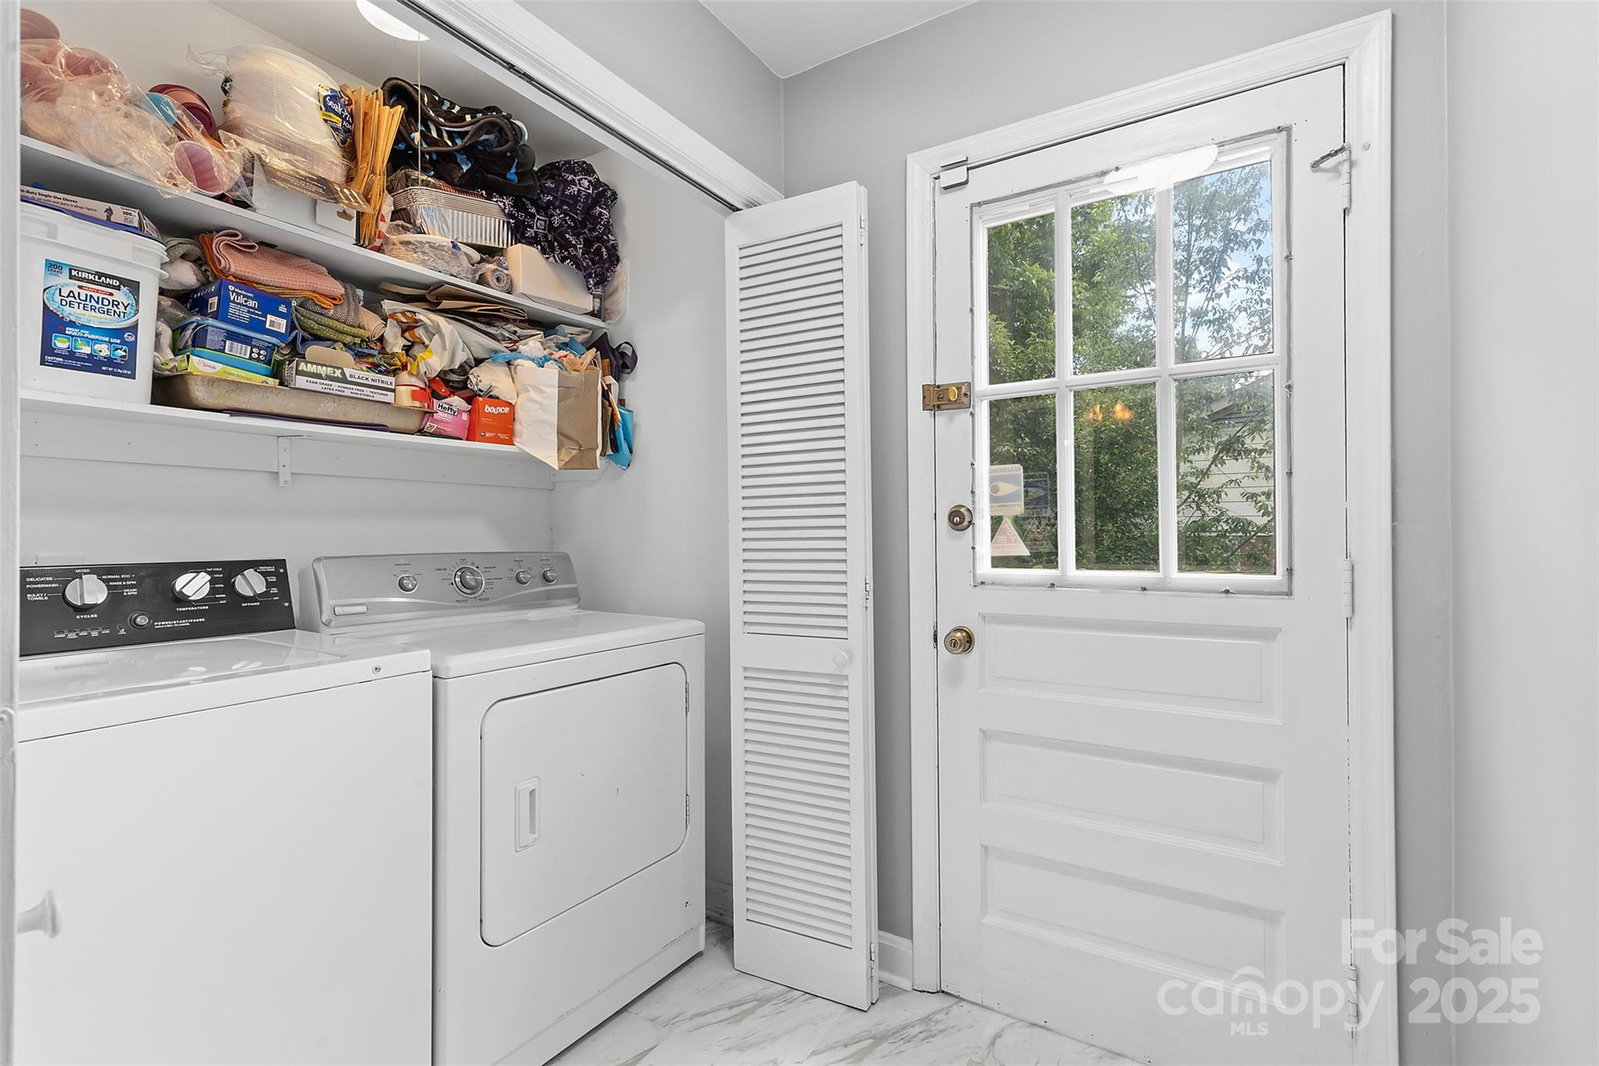
- Laundry Closet, Main Level
- Heating
- Heat Pump
- Water
- City
- Sewer
- Public Sewer
- Exterior Construction
- Brick Full
- Parking
- Driveway, Detached Garage
- Driveway
- Concrete, Paved
- Lot Description
- Level
- Elementary School
- Unspecified
- Middle School
- Unspecified
- High School
- Unspecified
- Total Property HLA
- 1711
- Master on Main Level
- Yes
Mortgage Calculator
“ Based on information submitted to the MLS GRID as of . All data is obtained from various sources and may not have been verified by broker or MLS GRID. Supplied Open House Information is subject to change without notice. All information should be independently reviewed and verified for accuracy. Some IDX listings have been excluded from this website. Properties may or may not be listed by the office/agent presenting the information © 2026 Canopy MLS as distributed by MLS GRID”

Last Updated: