5128 Oakhaven Lane, Fort Mill, SC 29708
- $855,000
- 5
- BD
- 4
- BA
- 3,910
- SqFt



Listing courtesy of Allen Tate Charlotte South. jeremy.ordan@allentate.com
Sold listing courtesy of Premier South
- Sold Price
- $855,000
- List Price
- $865,000
- MLS#
- 4253381
- Status
- CLOSED
- Days on Market
- 52
- Property Type
- Residential
- Architectural Style
- Transitional
- Year Built
- 2019
- Closing Date
- Jun 23, 2025
- Bedrooms
- 5
- Bathrooms
- 4
- Full Baths
- 3
- Half Baths
- 1
- Lot Size
- 8,036
- Lot Size Area
- 0.1845
- Living Area
- 3,910
- Sq Ft Total
- 3910
- County
- York
- Subdivision
- Habersham
- Special Conditions
- None
Property Description
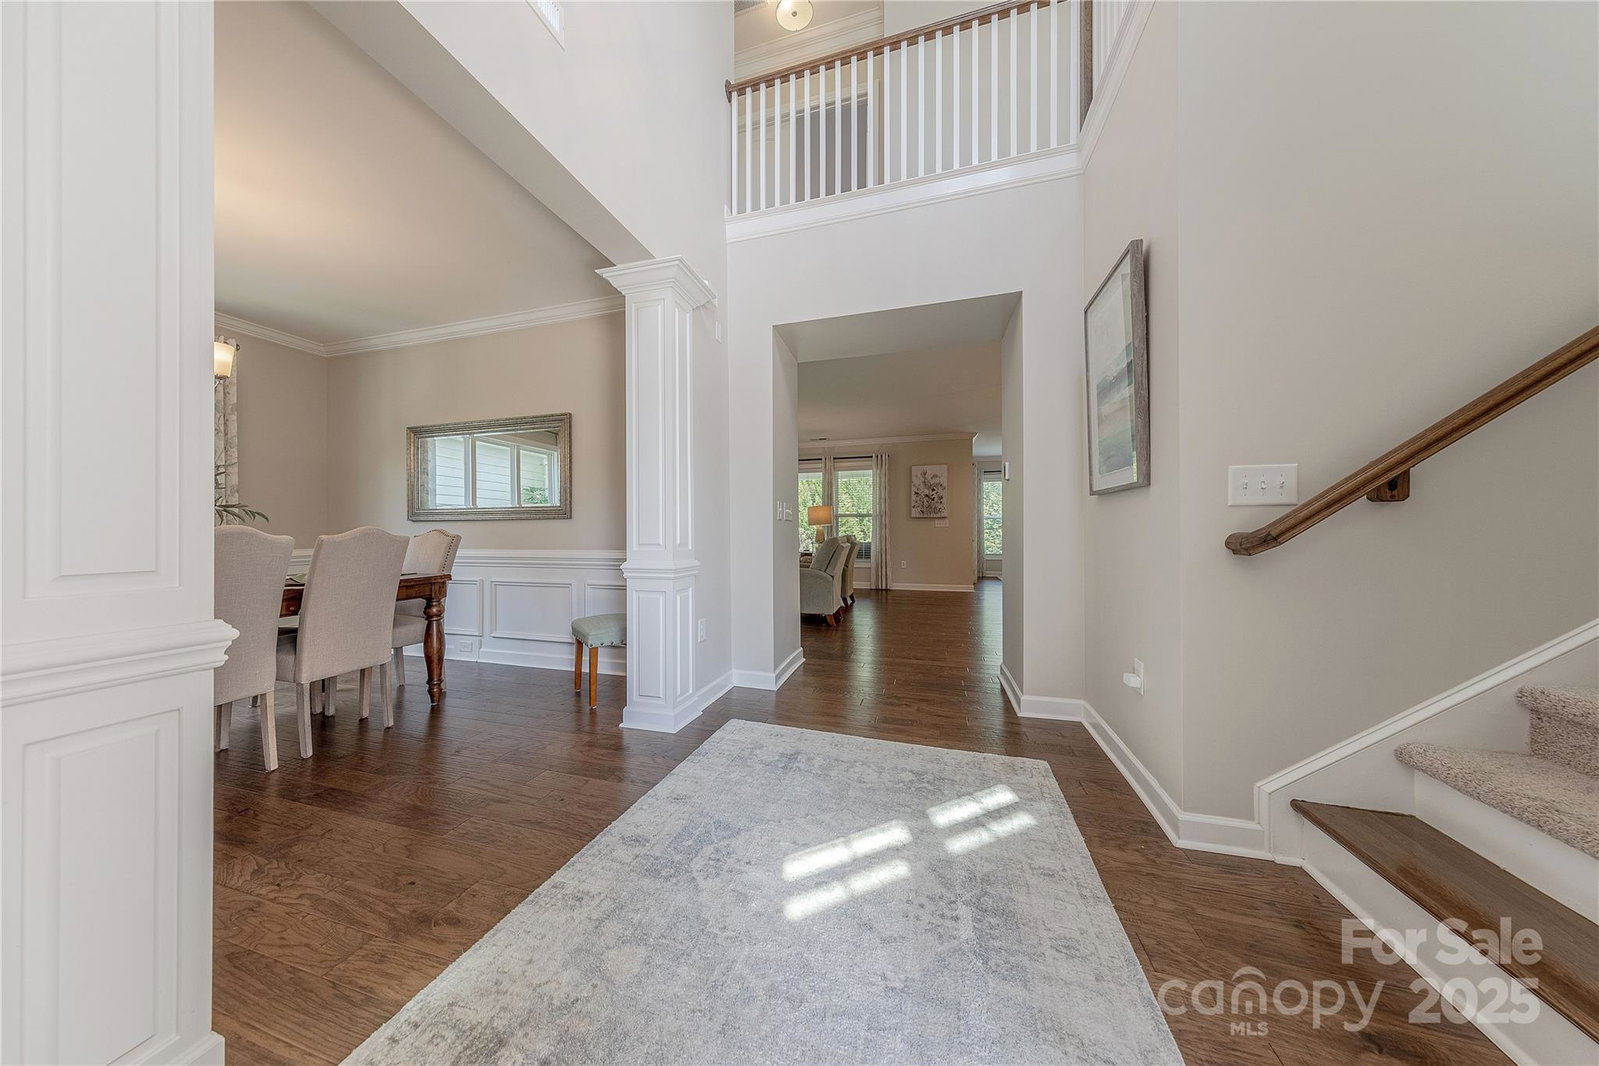
Situated on a premium lot in desirable Habersham, this Shea Oxford plan combines grandeur & functionality perfectly. Grand chef‘s kitchen features expansive island, gas cooking, ample 42" cabinets & upgraded stainless appliances. Large great room w/ fireplace & built-in shelving is ideal for relaxation & entertainment. Amazing first floor suite has attached multipurpose room that can serve as living room/office, ideal for potential multi-generational living. Oversized primary suite features enormous walk-in closet & spa like bathroom w/ double vanity, glass enclosed tile shower & garden tub. 3 additional generously sized bedrooms on the second floor + huge bonus room. Relax on the covered porch overlooking backyard w/ mature privacy landscaping. 3 car courtyard garage. Conveniently located moments from premier shopping, dining & entertainment with award-winning Fort Mill schools, Habersham offers pool, clubhouse, playground,pond w/ dock & walking trails. This is one that you must see!
Additional Information
- Hoa Fee
- $1,300
- Hoa Fee Paid
- Annually
- Community Features
- Clubhouse, Outdoor Pool, Picnic Area, Playground, Pond, Walking Trails
- Fireplace
- Yes
- Interior Features
- Walk-In Closet(s), Walk-In Pantry
- Equipment
- Dishwasher, Disposal
- Foundation
- Slab
- Main Level Rooms
- Living Room, Kitchen, Dining Room, Breakfast, Office, Bedroom(s), Bathroom-Full, Bathroom-Half, Laundry, Mud
- Laundry Location
- Laundry Room, Main Level
- Heating
- Central, Forced Air, Natural Gas
- Water
- County Water
- Sewer
- County Sewer
- Exterior Construction
- Brick Partial, Fiber Cement
- Parking
- Attached Garage
- Driveway
- Concrete, Paved
- Elementary School
- Springfield
- Middle School
- Pleasant Knoll
- High School
- Nation Ford
- Total Property HLA
- 3910
Mortgage Calculator
“ Based on information submitted to the MLS GRID as of . All data is obtained from various sources and may not have been verified by broker or MLS GRID. Supplied Open House Information is subject to change without notice. All information should be independently reviewed and verified for accuracy. Some IDX listings have been excluded from this website. Properties may or may not be listed by the office/agent presenting the information © 2026 Canopy MLS as distributed by MLS GRID”

Last Updated: