8532 Westmoreland Lake Drive, Cornelius, NC 28031
- $519,900
- 3
- BD
- 3
- BA
- 2,227
- SqFt




Listing courtesy of Marc 1 Realty. meganwdills@gmail.com
Sold listing courtesy of Howard Hanna Allen Tate Lake Norman
- Sold Price
- $519,900
- List Price
- $519,900
- MLS#
- 4253380
- Status
- CLOSED
- Days on Market
- 182
- Property Type
- Residential
- Year Built
- 2005
- Closing Date
- Oct 30, 2025
- Bedrooms
- 3
- Bathrooms
- 3
- Full Baths
- 2
- Half Baths
- 1
- Lot Size
- 6,229
- Lot Size Area
- 0.14300000000000002
- Living Area
- 2,227
- Sq Ft Total
- 2227
- County
- Mecklenburg
- Subdivision
- Westmoreland
- Special Conditions
- None
Property Description
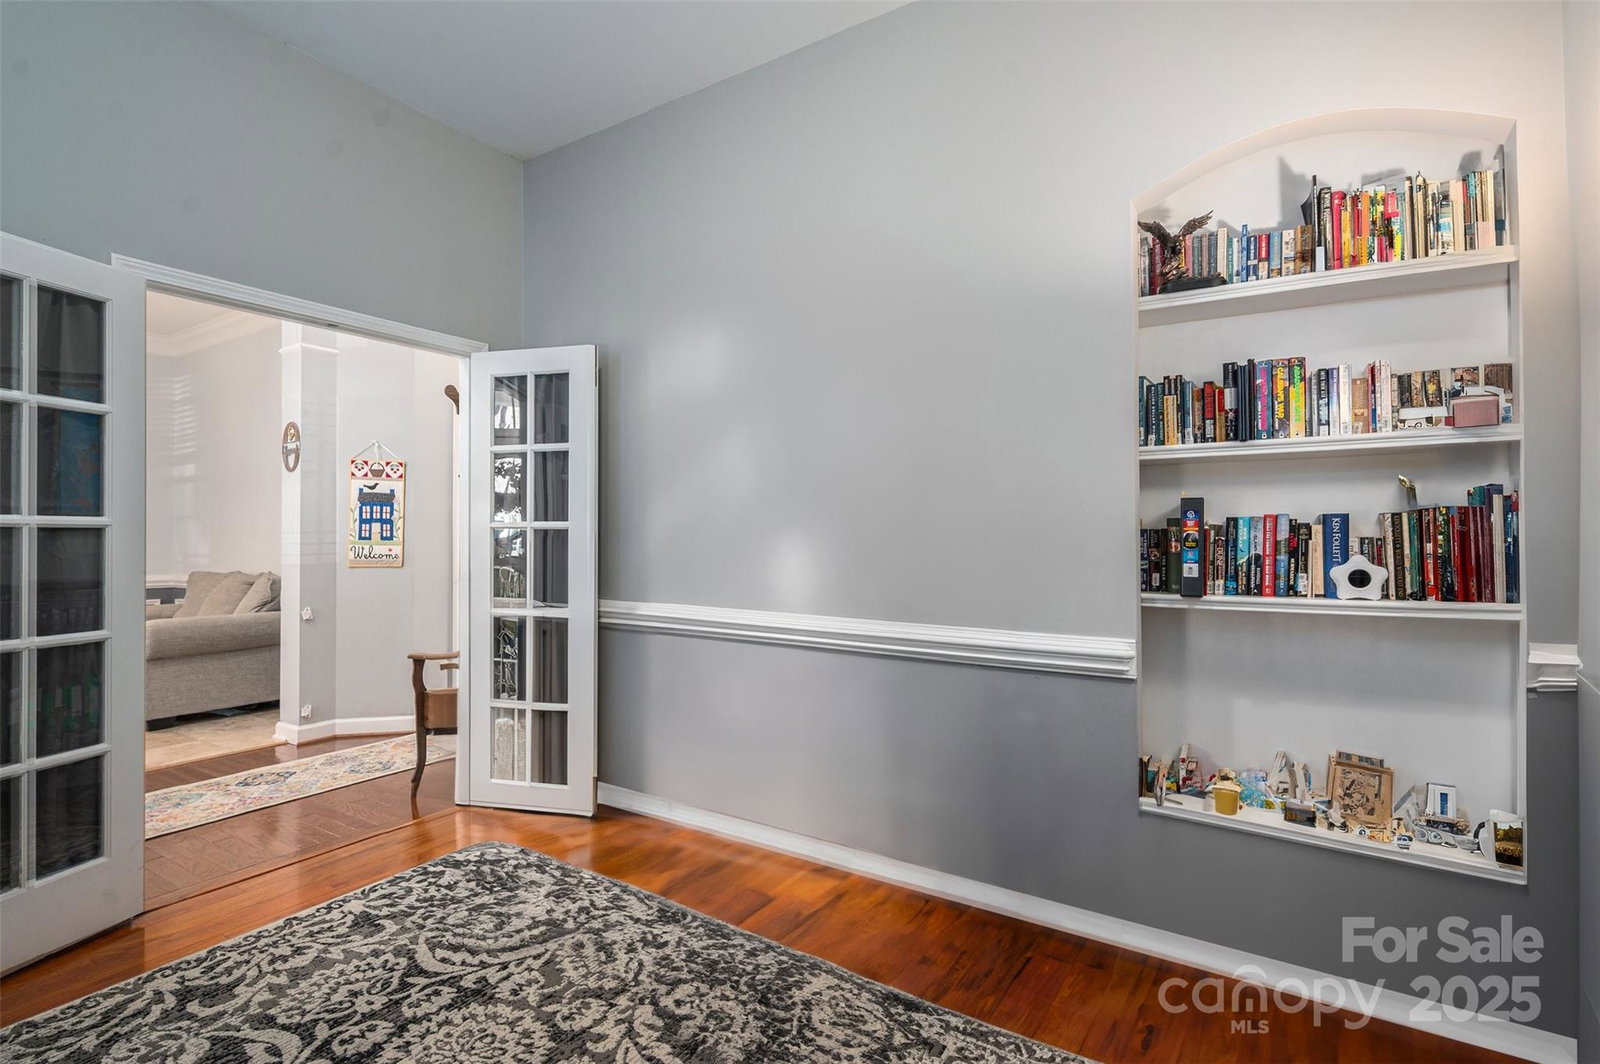
BACK ON MARKET DUE TO NO FAULT OF THE SELLERS! Message listing agent for more information. This beautiful 2-story gem in the heart of Westmoreland offers 2,228 sq ft of thoughtfully designed living space, with 3 spacious bedrooms and 2.5 baths. From the rich hardwood floors to the elegant granite countertops, every detail has been chosen with comfort & style in mind. The primary suite is your private retreat, complete with a luxurious jacuzzi tub that makes every day feel like a spa day. Major updates like a new roof (2023) & high-efficiency HVAC (2024) mean peace of mind from the moment you move in. Fresh interior paint and new window frames have been taken care of for you as well! The detached 2-car garage adds convenience, while the built-in natural gas line is perfect for effortless backyard BBQs. Whether you’re hosting friends or enjoying a quiet evening, this home is made for living well. Tucked in the welcoming Westmoreland neighborhood, you’re just steps from a playground and the new greenway—perfect for morning walks, bike rides, or simply soaking in nature.
Additional Information
- Hoa Fee
- $400
- Hoa Fee Paid
- Semi-Annually
- Fireplace
- Yes
- Interior Features
- Attic Stairs Pulldown, Open Floorplan, Pantry, Storage, Walk-In Closet(s)
- Equipment
- Dishwasher, Gas Range, Microwave, Refrigerator
- Foundation
- Slab
- Main Level Rooms
- Bathroom-Half, Family Room, Living Room, Flex Space, Dining Area, Kitchen
- Laundry Location
- Inside, Laundry Room, Upper Level
- Heating
- Central, Forced Air
- Water
- City
- Sewer
- Public Sewer
- Exterior Construction
- Hardboard Siding
- Parking
- Driveway, Detached Garage
- Driveway
- Concrete, Paved
- Elementary School
- J.V. Washam
- Middle School
- Bailey
- High School
- William Amos Hough
- Zoning
- NR
- Total Property HLA
- 2227
Mortgage Calculator
“ Based on information submitted to the MLS GRID as of . All data is obtained from various sources and may not have been verified by broker or MLS GRID. Supplied Open House Information is subject to change without notice. All information should be independently reviewed and verified for accuracy. Some IDX listings have been excluded from this website. Properties may or may not be listed by the office/agent presenting the information © 2026 Canopy MLS as distributed by MLS GRID”

Last Updated: