1023 Evian Lane, Matthews, NC 28105
- $650,000
- 5
- BD
- 3
- BA
- 2,528
- SqFt




Listing courtesy of Michael Ryan Realty Inc. michael@michaelryanrealty.com
Sold listing courtesy of Nestlewood Realty, LLC
- Sold Price
- $650,000
- List Price
- $600,000
- MLS#
- 4253377
- Status
- CLOSED
- Days on Market
- 41
- Property Type
- Residential
- Year Built
- 1987
- Closing Date
- Jun 18, 2025
- Bedrooms
- 5
- Bathrooms
- 3
- Full Baths
- 2
- Half Baths
- 1
- Lot Size
- 21,344
- Lot Size Area
- 0.49
- Living Area
- 2,528
- Sq Ft Total
- 2528
- County
- Mecklenburg
- Subdivision
- Hampton Green
- Special Conditions
- None
Property Description
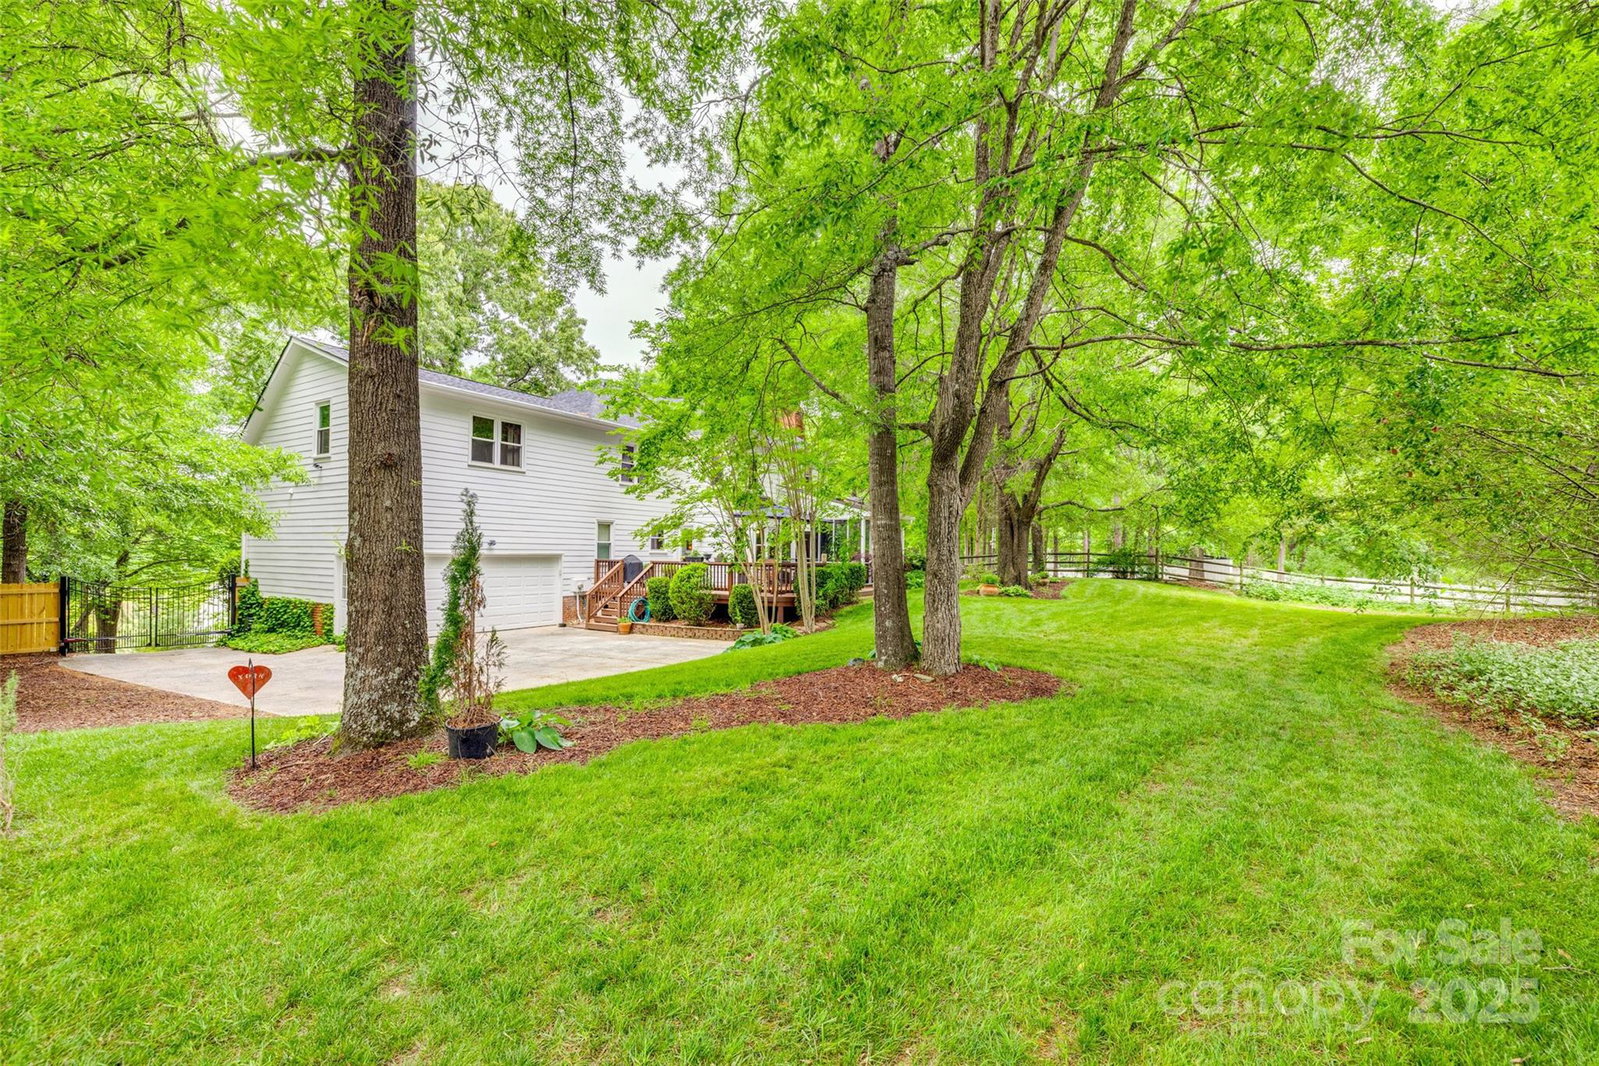
Be prepared to fall in love with this backyard! Plant lovers dream! Seller has flowering greenery planted throughout the front and rear yard. 4 Bedrooms with 5th Bedroom/bonus room. Upon entering the new front door you will find a formal dining room and den / study area. Connected is a cozy living room with masonry wood burning fireplace that is plumbed with a gas starter. Open Kitchen area with granite counters, tile backsplash, stainless appliances, and breakfast area. A beautiful screened in porch sits off the living room perfect for morning coffee while the large trexx deck area is great for entertaining and grilling. The rear yard has lush green grass under covered treed canopy, fenced yard, and fire pit area. The Primary bedroom is upstairs with a beautifully renovated bathroom consisting of double vanities, walk in closet, and tiled shower. Windows were replaced in 2011. Roof was replaced in 2024. New homeowner has the option to join the convenient private pool club next door.
Additional Information
- Fireplace
- Yes
- Interior Features
- Attic Stairs Pulldown
- Floor Coverings
- Carpet, Wood
- Equipment
- Dishwasher, Disposal, Gas Cooktop, Gas Oven
- Foundation
- Crawl Space
- Laundry Location
- Mud Room
- Heating
- Central, Natural Gas
- Water
- City
- Sewer
- Public Sewer
- Exterior Features
- Fire Pit
- Exterior Construction
- Brick Partial, Hardboard Siding
- Roof
- Shingle
- Parking
- Driveway, Attached Garage, Garage Faces Rear
- Driveway
- Concrete, Paved
- Elementary School
- Unspecified
- Middle School
- Unspecified
- High School
- Unspecified
- Total Property HLA
- 2528
Mortgage Calculator
“ Based on information submitted to the MLS GRID as of . All data is obtained from various sources and may not have been verified by broker or MLS GRID. Supplied Open House Information is subject to change without notice. All information should be independently reviewed and verified for accuracy. Some IDX listings have been excluded from this website. Properties may or may not be listed by the office/agent presenting the information © 2026 Canopy MLS as distributed by MLS GRID”

Last Updated: