728 Dedmon Drive, Charlotte, NC 28216
- $187,500
- 3
- BD
- 2
- BA
- 1,431
- SqFt




Listing courtesy of Southern Nest Realty Inc. info@buyandsellwithmatt.com
Sold listing courtesy of RE/MAX Executive
- Sold Price
- $187,500
- List Price
- $195,000
- MLS#
- 4253361
- Status
- CLOSED
- Days on Market
- 273
- Property Type
- Residential
- Architectural Style
- Ranch
- Distressed Property
- Yes
- Year Built
- 1972
- Closing Date
- Feb 03, 2026
- Bedrooms
- 3
- Bathrooms
- 2
- Full Baths
- 1
- Half Baths
- 1
- Lot Size
- 9,147
- Lot Size Area
- 0.21
- Living Area
- 1,431
- Sq Ft Total
- 1431
- County
- Mecklenburg
- Subdivision
- Firestone
- Special Conditions
- Estate, None
- Dom
- Yes
- Waterfront Features
- None
Property Description
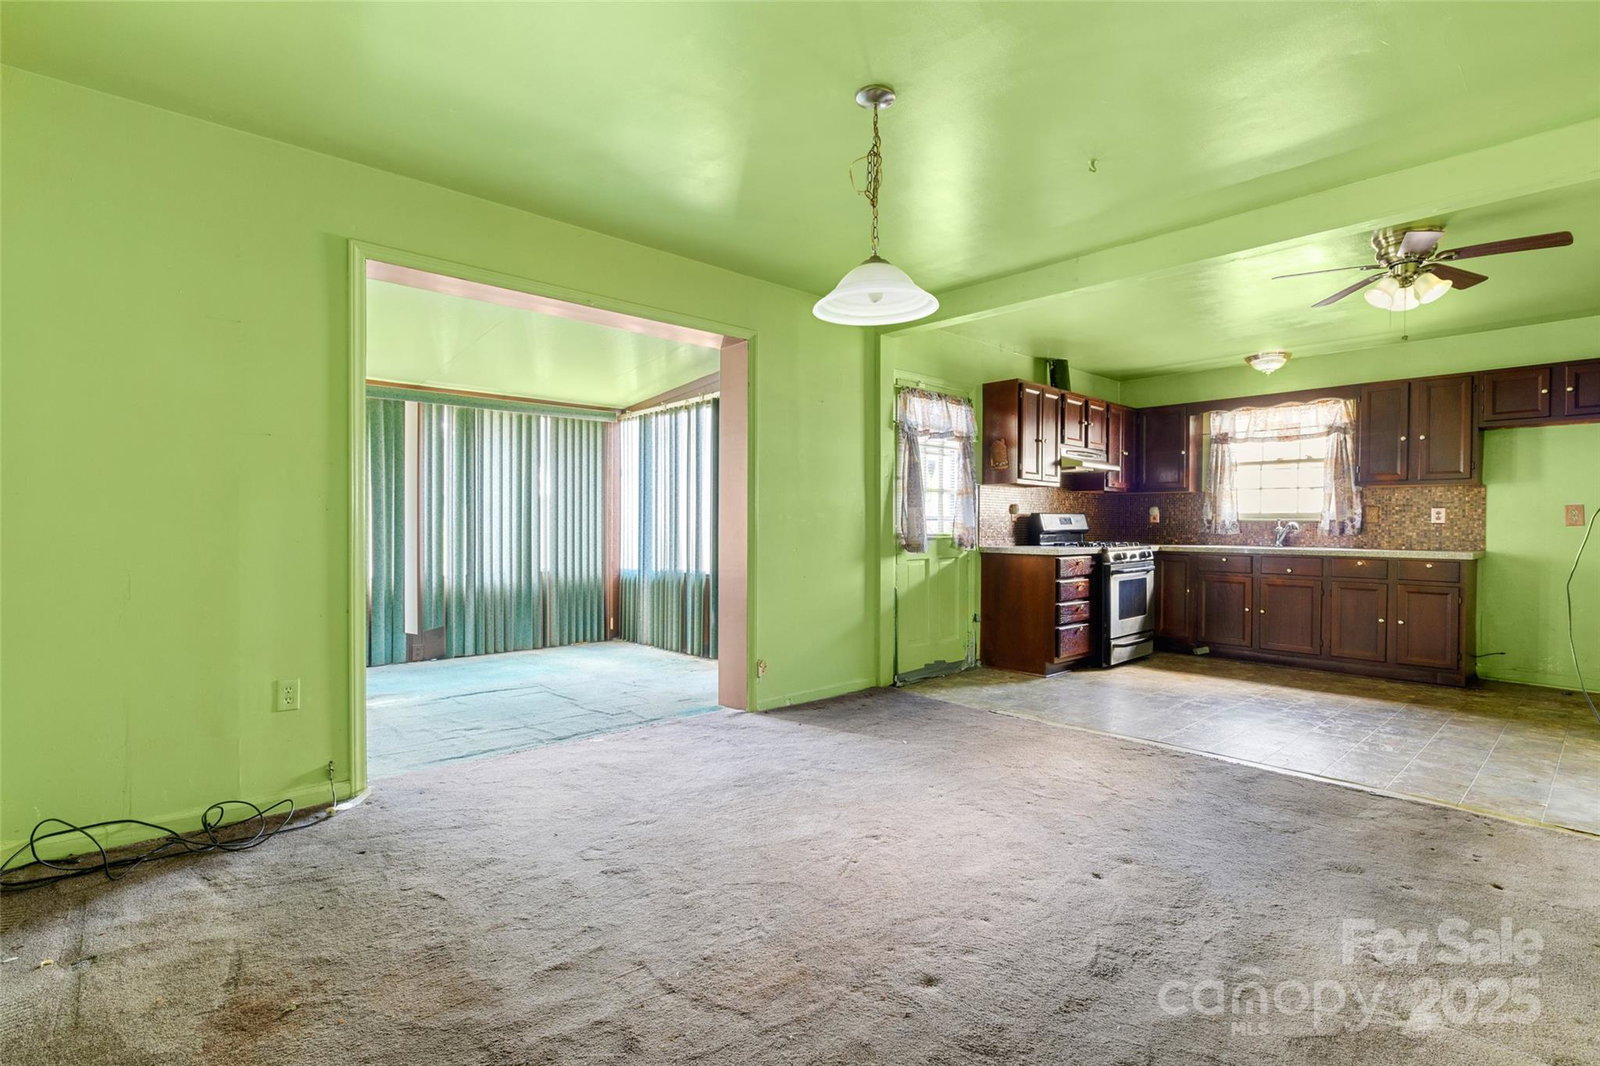
This cute and well designed classic ranch style home, with 3 bedrooms (the primary bedroom is huge), 1 full bathroom and 1 partial bathroom, is located in the well established Firestone Community. Situated in northwest Charlotte, enjoy close proximity to Uptown, stores & dining, plus easy access to I-77/I-85. 1431sqft home has been vacant for almost 2 yrs and is waiting to be fully restored, being sold "AS IS". THIS PROPERTY IS AN INVESTORS OPPORTUNITY/HANDYMAN SPECIAL with so much potential throughout. Whether this becomes your dream home or an investment, this property offers boundless possibilities, and is a true blank canvas. Step into a good sized Living room, which provides access to both the hallway to the 3 bedrooms & bathrooms, and access to the kitchen/dining room/sunroom. From the kitchen and sunroom there is access to the fenced in back yard, with a storage shed and stand alone deck. Please note that all utilities are off, and no permit was issued for the sunroom addition.
Additional Information
- Community Features
- None
- Floor Coverings
- Carpet, Linoleum
- Equipment
- Gas Range
- Foundation
- Slab
- Main Level Rooms
- Living Room, Kitchen, Primary Bedroom, Bathroom-Full, Bedroom(s), Bedroom(s), Dining Room, Sunroom, Bathroom-Half
- Laundry Location
- In Kitchen
- Heating
- Natural Gas
- Water
- City
- Sewer
- Public Sewer
- Exterior Construction
- Brick Partial, Vinyl
- Roof
- Architectural Shingle
- Parking
- Driveway
- Driveway
- Asphalt, Paved
- Lot Description
- Level
- Elementary School
- Unspecified
- Middle School
- Unspecified
- High School
- Unspecified
- Total Property HLA
- 1431
- Master on Main Level
- Yes
Mortgage Calculator
“ Based on information submitted to the MLS GRID as of . All data is obtained from various sources and may not have been verified by broker or MLS GRID. Supplied Open House Information is subject to change without notice. All information should be independently reviewed and verified for accuracy. Some IDX listings have been excluded from this website. Properties may or may not be listed by the office/agent presenting the information © 2026 Canopy MLS as distributed by MLS GRID”

Last Updated: