Share this with your friends


+17045766234
Ivester Jackson Christie's
202 Pond View Drive, Salisbury, NC 28147
- $292,000
- 2
- BD
- 2
- BA
- 1,607
- SqFt




Listing courtesy of Lantern Realty & Development, LLC. CFerrariHomes@gmail.com
Sold listing courtesy of Better Homes and Gardens Real Estate Paracle
- Sold Price
- $292,000
- List Price
- $299,900
- MLS#
- 4253329
- Status
- CLOSED
- Days on Market
- 50
- Property Type
- Residential
- Architectural Style
- Ranch
- Year Built
- 2000
- Closing Date
- Jun 19, 2025
- Bedrooms
- 2
- Bathrooms
- 2
- Full Baths
- 2
- Lot Size
- 5,662
- Lot Size Area
- 0.13
- Living Area
- 1,607
- Sq Ft Total
- 1607
- County
- Rowan
- Subdivision
- Hidden Creek
- Special Conditions
- None
Property Description
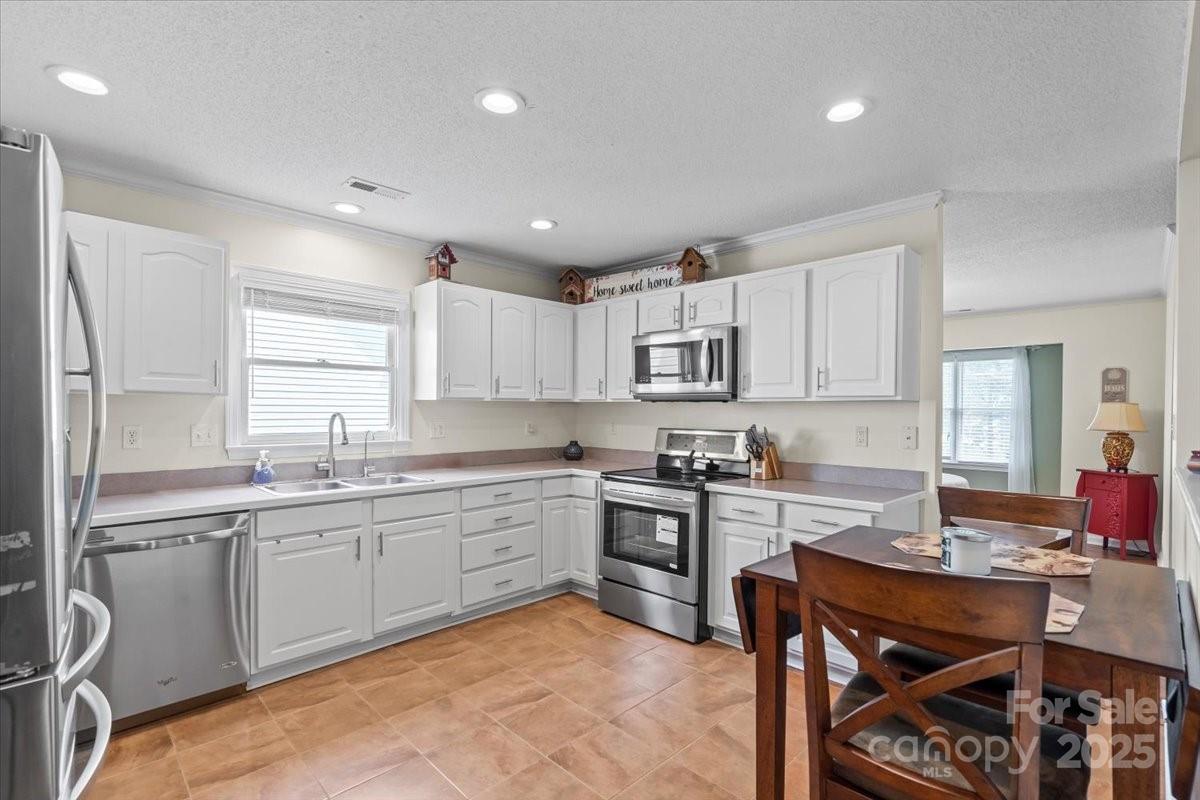
Welcome to this charming 2-bedroom, 2-bath patio home nestled in the Hidden Creek community. Enjoy tranquil views of the community pond and beautifully maintained landscaping from your private patio, enclosed with elegant white vinyl fencing for added privacy. Step inside to a spacious great room with vaulted ceilings, seamlessly connected to a bright, airy sunroom—ideal for relaxing or entertaining. The kitchen is generously sized with room for a breakfast table and features freshly repainted cabinets that offer a clean, modern look. Adjacent to the kitchen is a formal dining room, perfect for hosting family gatherings or dinner parties. The primary suite boasts a tray ceiling, a large walk-in closet, and a private ensuite bath. The second bedroom is conveniently located next to a full guest bath, providing comfort and flexibility for family or visitors. This beautifully maintained home combines comfort, style, and scenic surroundings—an ideal retreat in Hidden Creek.
Additional Information
- Hoa Fee
- $109
- Hoa Fee Paid
- Monthly
- Community Features
- Clubhouse, Game Court, Outdoor Pool, Pond, Street Lights
- Interior Features
- Open Floorplan, Walk-In Closet(s)
- Equipment
- Dishwasher, Disposal, Electric Oven, Electric Range, Exhaust Fan, Microwave, Refrigerator
- Foundation
- Slab
- Main Level Rooms
- Primary Bedroom, Bedroom(s), Bathroom-Full, Kitchen, Dining Room, Family Room, Laundry, Sunroom
- Laundry Location
- Electric Dryer Hookup, In Bathroom, Laundry Closet, Main Level, Washer Hookup
- Heating
- Apollo System, Forced Air, Heat Pump
- Water
- City
- Sewer
- Public Sewer
- Exterior Features
- Lawn Maintenance
- Exterior Construction
- Brick Partial, Vinyl
- Parking
- Driveway, Attached Garage, Garage Faces Front
- Driveway
- Concrete, Paved
- Lot Description
- Pond(s), Wooded, Views
- Elementary School
- Isenberg
- Middle School
- Knox
- High School
- Salisbury
- Total Property HLA
- 1607
- Master on Main Level
- Yes
Mortgage Calculator
“ Based on information submitted to the MLS GRID as of . All data is obtained from various sources and may not have been verified by broker or MLS GRID. Supplied Open House Information is subject to change without notice. All information should be independently reviewed and verified for accuracy. Some IDX listings have been excluded from this website. Properties may or may not be listed by the office/agent presenting the information © 2026 Canopy MLS as distributed by MLS GRID”

Last Updated: