8614 Goodman Park Court, Charlotte, NC 28277
- $1,020,000
- 5
- BD
- 5
- BA
- 3,898
- SqFt




Listing courtesy of ERA Live Moore. Monte@GrandonRE.com
Sold listing courtesy of Happy Home Realty Inc
- Sold Price
- $1,020,000
- List Price
- $1,049,000
- MLS#
- 4253260
- Status
- CLOSED
- Days on Market
- 34
- Property Type
- Residential
- Architectural Style
- Arts and Crafts
- Year Built
- 2016
- Closing Date
- Jun 03, 2025
- Bedrooms
- 5
- Bathrooms
- 5
- Full Baths
- 4
- Half Baths
- 1
- Lot Size
- 8,712
- Lot Size Area
- 0.2
- Living Area
- 3,898
- Sq Ft Total
- 3898
- County
- Mecklenburg
- Subdivision
- Olde Blakeney
- Special Conditions
- None
Property Description
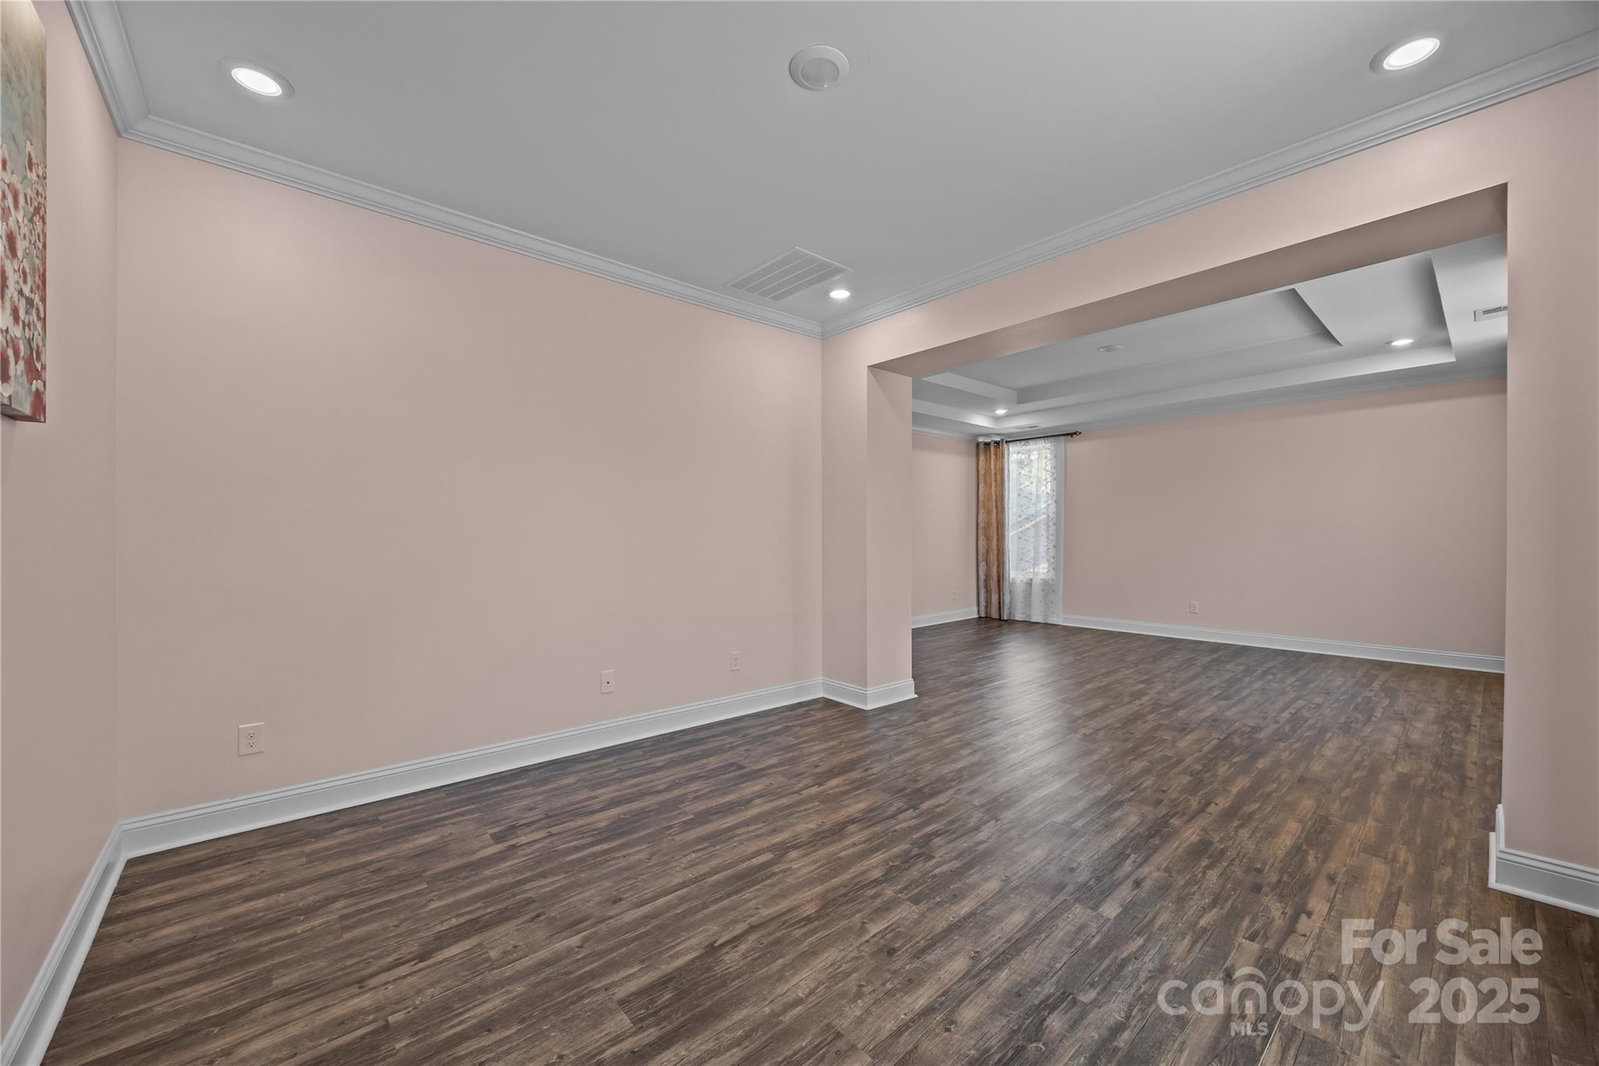
This Is The Move-In Ready Beauty In Sought After Olde Blakeney That You’ve Been Waiting For In The Heart Of Ballantyne! This 5BR, 4.5BA Cul-De-Sac Gem Features A Stunning In-Ground Pool, Gazebo, And Private Fenced Yard - Perfect For Relaxing Or Entertaining. No Carpet In This Home - Enjoy Hardwood Floors, High Ceilings, Bright Open Layout. The Chef’s Kitchen Boasts Granite Counters, S/S Appliances, Double Oven, Gas Cooktop, And A Large Island Flowing Into Spacious Great Room & Dining Areas. Main-Level Guest Suite Offers Flexibility w/Full Bath Attached. The Luxurious Primary Suite Includes A Spa-Like Bath w/Garden Tub & Walk-In Shower. Generous Bedrooms All w/Walk-In Closets & Ample Storage Throughout. 2-Car Finished Garage w/Tesla EV Charger Adds Convenience. Front & Side Irrigation. Minutes To Top-Rated Schools, Blakeney Center Shopping, Dining, And The Best Of Ballantyne. Do NOT Wait On This One – Bring Your Offer Today! Priced Right For Quick Sale. Professional Photos By 5/2/25.
Additional Information
- Hoa Fee
- $565
- Hoa Fee Paid
- Semi-Annually
- Community Features
- Sidewalks, Street Lights
- Fireplace
- Yes
- Interior Features
- Attic Stairs Pulldown
- Floor Coverings
- Hardwood, Tile
- Equipment
- Dishwasher, Disposal, Double Oven, Electric Water Heater, Gas Cooktop, Microwave, Refrigerator with Ice Maker, Washer/Dryer
- Foundation
- Slab
- Main Level Rooms
- Bedroom(s), Dining Room, Great Room, Kitchen, Breakfast, Bathroom-Half, Bathroom-Full
- Laundry Location
- Laundry Room
- Heating
- Electric, Heat Pump
- Water
- City
- Sewer
- Public Sewer
- Exterior Features
- In-Ground Irrigation
- Exterior Construction
- Brick Full, Cedar Shake
- Roof
- Shingle
- Parking
- Driveway, Attached Garage, Garage Door Opener, Garage Faces Front
- Driveway
- Concrete, Paved
- Lot Description
- Cul-De-Sac
- Elementary School
- Hawk Ridge
- Middle School
- Community House
- High School
- Ardrey Kell
- Builder Name
- Meritage
- Total Property HLA
- 3898
Mortgage Calculator
“ Based on information submitted to the MLS GRID as of . All data is obtained from various sources and may not have been verified by broker or MLS GRID. Supplied Open House Information is subject to change without notice. All information should be independently reviewed and verified for accuracy. Some IDX listings have been excluded from this website. Properties may or may not be listed by the office/agent presenting the information © 2026 Canopy MLS as distributed by MLS GRID”

Last Updated: