1916 Pine Mountain Road, Charlotte, NC 28214
- $410,000
- 3
- BD
- 3
- BA
- 2,038
- SqFt




Listing courtesy of RE/MAX Results. Robert.Johnson1@Remax.net
Sold listing courtesy of Better Homes and Gardens Real Estate Paracle
- Sold Price
- $410,000
- List Price
- $415,000
- MLS#
- 4253252
- Status
- CLOSED
- Days on Market
- 75
- Property Type
- Residential
- Architectural Style
- Traditional
- Year Built
- 1994
- Closing Date
- Jul 17, 2025
- Bedrooms
- 3
- Bathrooms
- 3
- Full Baths
- 2
- Half Baths
- 1
- Lot Size
- 11,107
- Lot Size Area
- 0.255
- Living Area
- 2,038
- Sq Ft Total
- 2038
- County
- Mecklenburg
- Subdivision
- Northwoods
- Special Conditions
- None
Property Description
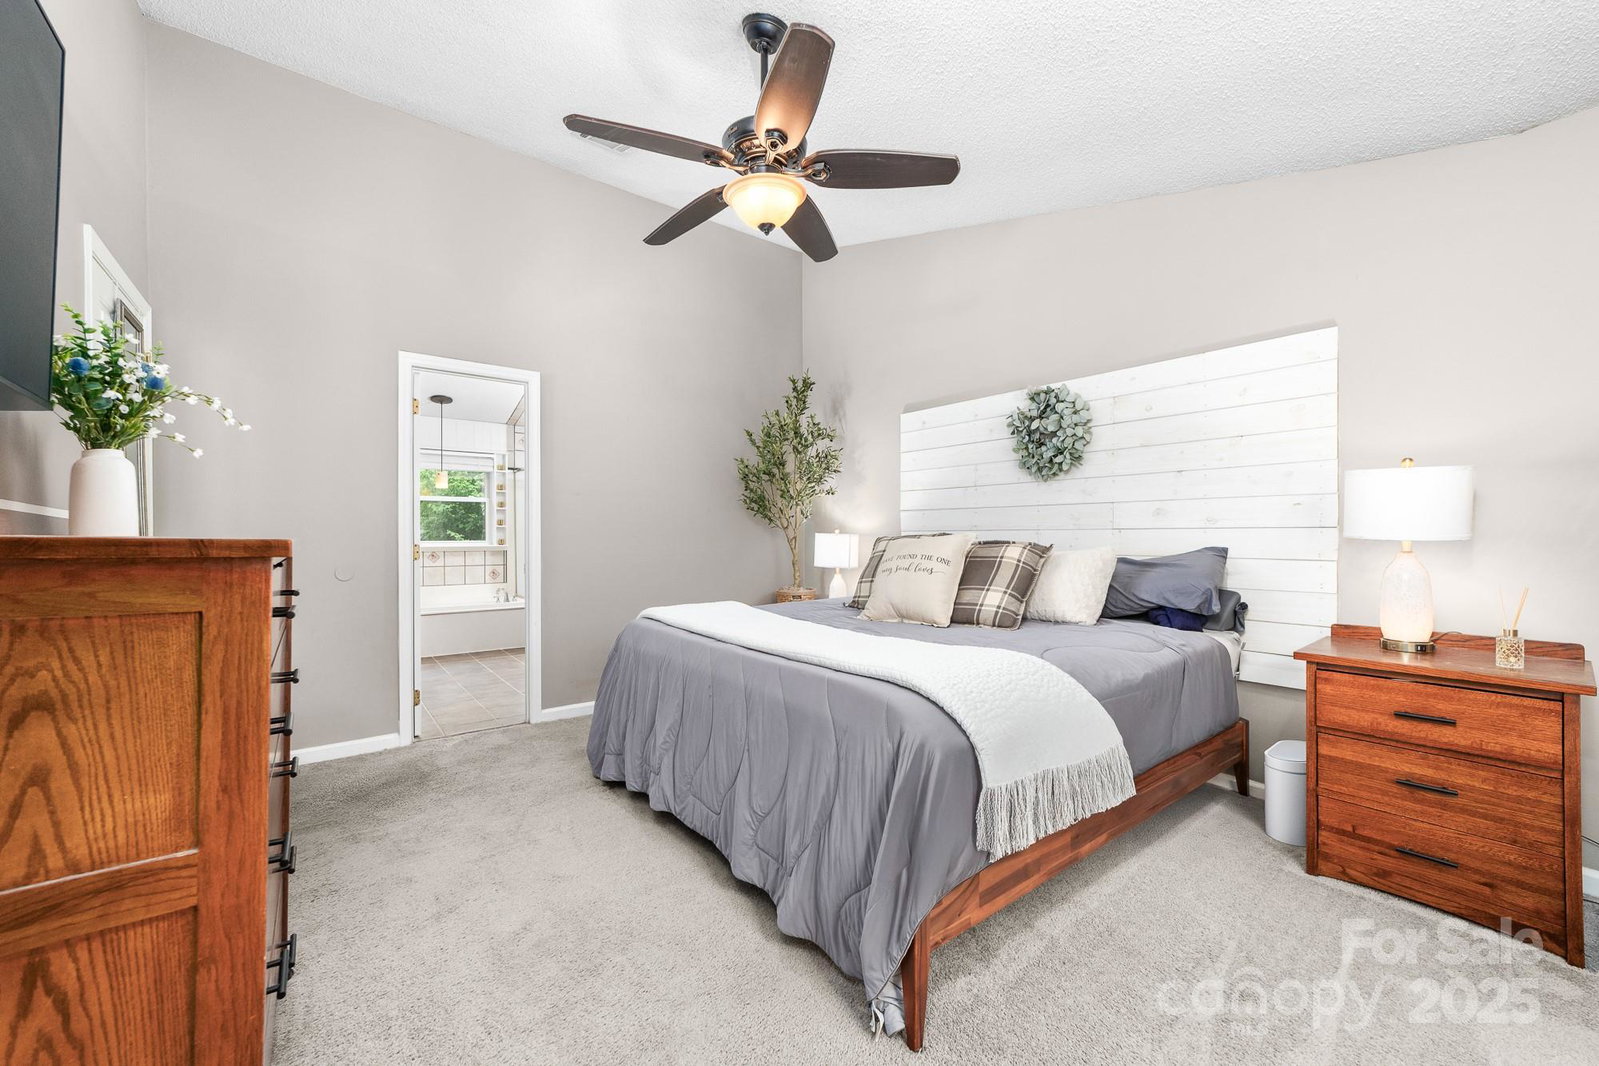
This beautiful three bedroom, two and a half bath home features an updated kitchen and open floor plan that seamlessly connects to a spacious family room with a cozy wood-burning fireplace. A bright sunroom, filled with natural light, offers the perfect spot for morning coffee or quiet afternoons. On the opposite side, a connected living and dining area makes hosting guests a breeze. Upstairs, a versatile loft provides flexible space for a home office or additional living area. The primary suite impresses with vaulted ceilings and a garden tub overlooking the lush, private backyard. Step outside to a fully fenced yard with a covered patio and fire pit that is ideal for entertaining, relaxing, or play. Located in a highly desirable community with pool, sidewalks, and walking trails. Easy access to I-485 and Hwy 16, and just 10 minutes from the Whitewater Center.
Additional Information
- Hoa Fee
- $108
- Hoa Fee Paid
- Semi-Annually
- Community Features
- Clubhouse, Outdoor Pool, Playground, Sidewalks, Walking Trails
- Fireplace
- Yes
- Interior Features
- Attic Stairs Pulldown, Entrance Foyer, Garden Tub, Open Floorplan, Walk-In Closet(s)
- Floor Coverings
- Carpet, Laminate, Tile, Vinyl
- Equipment
- Dishwasher, Disposal, Electric Oven, Electric Range, Electric Water Heater, Exhaust Fan, Microwave, Refrigerator with Ice Maker
- Foundation
- Slab
- Main Level Rooms
- Living Room, Dining Room, Kitchen, Family Room, Sunroom, Bathroom-Half
- Laundry Location
- Electric Dryer Hookup, In Hall, Laundry Closet, Upper Level, Washer Hookup
- Heating
- Central
- Water
- City
- Sewer
- Public Sewer
- Exterior Features
- Fire Pit
- Exterior Construction
- Brick Partial, Vinyl
- Roof
- Shingle
- Parking
- Driveway, Attached Garage, Garage Faces Front
- Driveway
- Concrete, Paved
- Lot Description
- Cul-De-Sac, Wooded
- Elementary School
- River Oaks Academy
- Middle School
- Coulwood
- High School
- West Mecklenburg
- Total Property HLA
- 2038
Mortgage Calculator
“ Based on information submitted to the MLS GRID as of . All data is obtained from various sources and may not have been verified by broker or MLS GRID. Supplied Open House Information is subject to change without notice. All information should be independently reviewed and verified for accuracy. Some IDX listings have been excluded from this website. Properties may or may not be listed by the office/agent presenting the information © 2026 Canopy MLS as distributed by MLS GRID”

Last Updated: