4015 Pritchard Place, Fort Mill, SC 29715
- $1,240,953
- 4
- BD
- 4
- BA
- 3,492
- SqFt



Listing courtesy of Classica Homes Realty LLC. nhinton@classicahomes.com
Sold listing courtesy of Costello Real Estate and Investments LLC
- Sold Price
- $1,240,953
- List Price
- $1,274,900
- MLS#
- 4253219
- Status
- CLOSED
- Days on Market
- 215
- Property Type
- Residential
- Architectural Style
- Cottage, Transitional
- Year Built
- 2025
- Closing Date
- Dec 03, 2025
- Bedrooms
- 4
- Bathrooms
- 4
- Full Baths
- 4
- Lot Size
- 7,840
- Lot Size Area
- 0.18
- Living Area
- 3,492
- Sq Ft Total
- 3492
- County
- York
- Subdivision
- Arden Mill
- Special Conditions
- None
Property Description
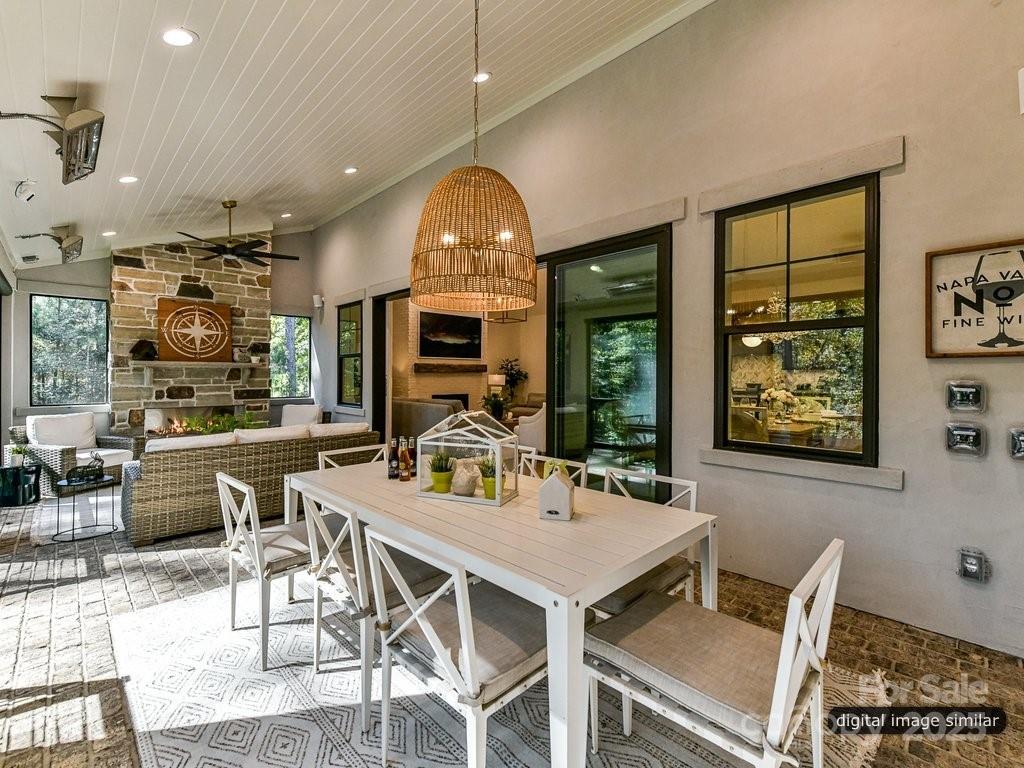
Discover the Marin Expanded, French Cottage with its open layout and luxury finishes. The main floor features a spacious Owner's Suite and an additional Guest Suite. The vaulted Great Room and Dining Area feature elegant sliding glass doors that open to an expansive Covered Outdoor Living space with a beautiful fireplace. The large Kitchen overlooks the Outdoor Living Area and includes a 36" gas range and walk-in Pantry. Entertaining will be seamless with a scullery that includes a beverage refrigerator and second dishwasher. The Owner's Bath offers a spa-like experience with designer tile, a large shower and a free-standing tub. Upstairs you will find a Bonus Room, two Bedrooms, Second Floor Laundry, two full baths, a Tech Space and 182 sq ft of walk-in storage. The garage also features an extended workshop space for storing bikes, lawn equipment, etc...or space for your favorite home projects.
Additional Information
- Hoa Fee
- $775
- Hoa Fee Paid
- Semi-Annually
- Community Features
- Recreation Area
- Fireplace
- Yes
- Interior Features
- Kitchen Island, Open Floorplan, Storage, Walk-In Closet(s), Walk-In Pantry, Wet Bar
- Floor Coverings
- Carpet, Hardwood, Tile
- Equipment
- Dishwasher, Disposal, Exhaust Fan, Exhaust Hood, Microwave
- Foundation
- Crawl Space
- Main Level Rooms
- Primary Bedroom, Bedroom(s), Bathroom-Full, Laundry
- Laundry Location
- Main Level, Upper Level
- Heating
- Heat Pump, Natural Gas
- Water
- City
- Sewer
- Public Sewer
- Exterior Features
- In-Ground Irrigation
- Exterior Construction
- Hard Stucco, Stone
- Roof
- Architectural Shingle
- Parking
- Attached Garage
- Driveway
- Concrete, Paved
- Elementary School
- River Trail
- Middle School
- Banks Trail
- High School
- Catawba Ridge
- New Construction
- Yes
- Builder Name
- Classica Homes
- Total Property HLA
- 3492
- Master on Main Level
- Yes
Mortgage Calculator
“ Based on information submitted to the MLS GRID as of . All data is obtained from various sources and may not have been verified by broker or MLS GRID. Supplied Open House Information is subject to change without notice. All information should be independently reviewed and verified for accuracy. Some IDX listings have been excluded from this website. Properties may or may not be listed by the office/agent presenting the information © 2026 Canopy MLS as distributed by MLS GRID”

Last Updated: