15324 Yarmouth Road, Mint Hill, NC 28227
- $500,000
- 4
- BD
- 3
- BA
- 2,459
- SqFt




Listing courtesy of Stone Realty Group. matt@mattstoneteam.com
Sold listing courtesy of Briley Burris Realty
- Sold Price
- $500,000
- List Price
- $475,000
- MLS#
- 4253209
- Status
- CLOSED
- Days on Market
- 22
- Property Type
- Residential
- Year Built
- 1994
- Closing Date
- May 30, 2025
- Bedrooms
- 4
- Bathrooms
- 3
- Full Baths
- 2
- Half Baths
- 1
- Lot Size
- 34,412
- Lot Size Area
- 0.79
- Living Area
- 2,459
- Sq Ft Total
- 2459
- County
- Mecklenburg
- Subdivision
- Oxford Glen
- Special Conditions
- None
Property Description
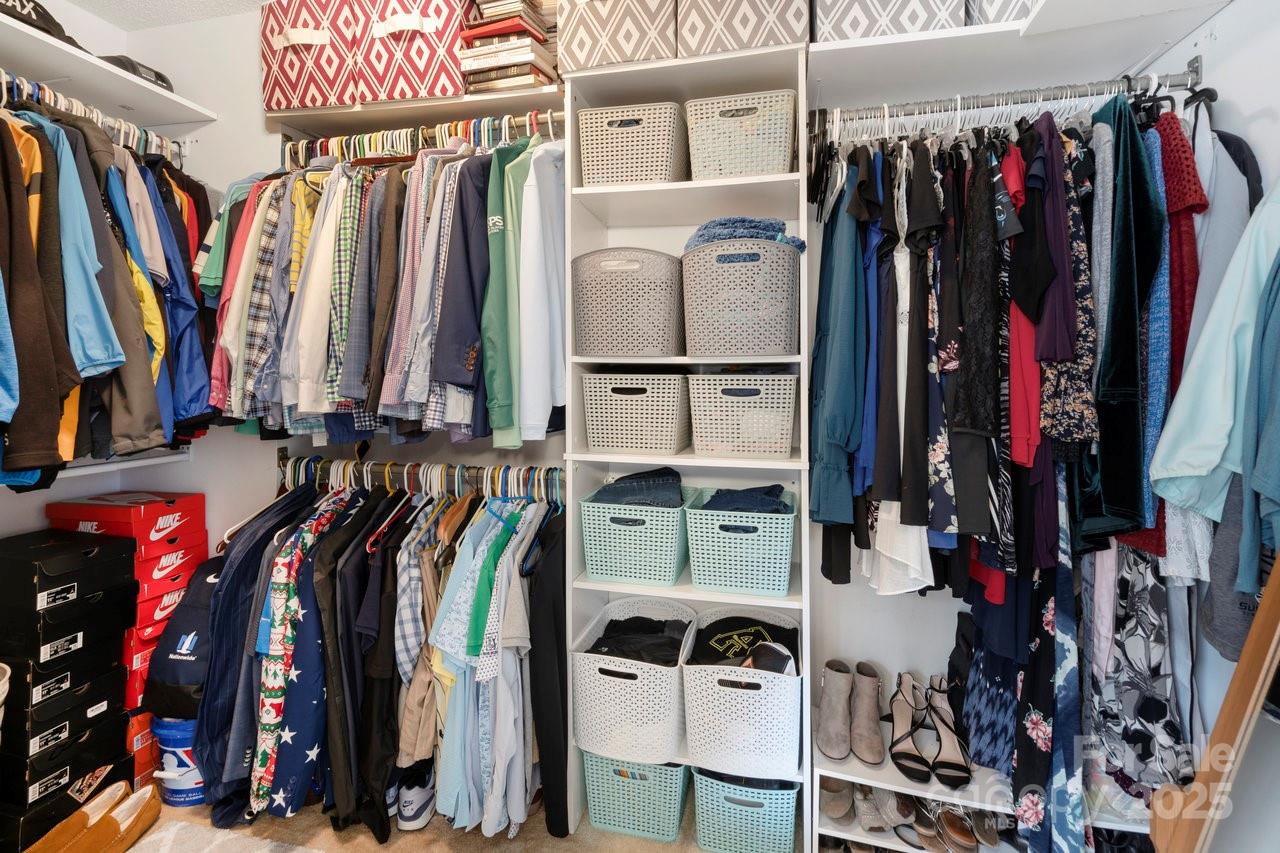
Welcome to your dream home in Oxford Glen! This charming 4-bedroom, 2.5-bath residence sits on nearly an acre in desirable Mint Hill. The light-filled main level features an open layout with durable LVP flooring throughout, including a dedicated office, formal dining room, spacious living room, sunroom & a kitchen with breakfast nook—perfect for morning coffee in the sunshine. A convenient laundry room & half bath round out the first floor. Upstairs, you'll find all 4 bedrooms, including a generous primary suite complete with a walk-in closet & ensuite bath featuring a garden tub. A second full bath & an oversized 4th-bed/bonus room above the garage provide versatile living space for any need. Step outside to an expansive deck overlooking a private, wooded backyard—ideal for entertaining, relaxing, or letting pets roam free. With southern exposure, the sunroom & kitchen area are drenched in natural light year-round. This home offers space, comfort & incredible value—don’t miss out!
Additional Information
- Hoa Fee
- $75
- Hoa Fee Paid
- Annually
- Fireplace
- Yes
- Interior Features
- Attic Stairs Pulldown, Breakfast Bar, Garden Tub, Walk-In Closet(s)
- Equipment
- Dishwasher, Disposal, ENERGY STAR Qualified Washer, ENERGY STAR Qualified Refrigerator, Exhaust Fan, Exhaust Hood, Gas Cooktop, Gas Oven, Gas Range, Gas Water Heater, Microwave, Refrigerator with Ice Maker, Warming Drawer, Washer/Dryer
- Foundation
- Crawl Space
- Main Level Rooms
- Kitchen, Dining Room, Living Room, Breakfast, Laundry, Office, Bathroom-Half, Sunroom
- Laundry Location
- Electric Dryer Hookup, Laundry Room, Main Level
- Heating
- Forced Air, Natural Gas
- Water
- City
- Sewer
- Public Sewer
- Exterior Construction
- Brick Partial, Hardboard Siding
- Parking
- Driveway, Garage Faces Side
- Driveway
- Concrete, Paved
- Lot Description
- Cul-De-Sac
- Elementary School
- Bain
- Middle School
- Mint Hill
- High School
- Independence
- Zoning
- R
- Total Property HLA
- 2459
Mortgage Calculator
“ Based on information submitted to the MLS GRID as of . All data is obtained from various sources and may not have been verified by broker or MLS GRID. Supplied Open House Information is subject to change without notice. All information should be independently reviewed and verified for accuracy. Some IDX listings have been excluded from this website. Properties may or may not be listed by the office/agent presenting the information © 2026 Canopy MLS as distributed by MLS GRID”

Last Updated: