1006 Phil Oneil Drive, Charlotte, NC 28215
- $290,000
- 3
- BD
- 2
- BA
- 1,569
- SqFt






Listing courtesy of RE/MAX Metro Realty. Robert.Johnson1@Remax.net
Sold listing courtesy of Keller Williams South Park
- Sold Price
- $290,000
- List Price
- $295,000
- MLS#
- 4253202
- Status
- CLOSED
- Days on Market
- 53
- Property Type
- Residential
- Year Built
- 2001
- Closing Date
- Jun 24, 2025
- Bedrooms
- 3
- Bathrooms
- 2
- Full Baths
- 2
- Lot Size
- 4,268
- Lot Size Area
- 0.098
- Living Area
- 1,569
- Sq Ft Total
- 1569
- County
- Mecklenburg
- Subdivision
- Citiside
- Special Conditions
- None
Property Description
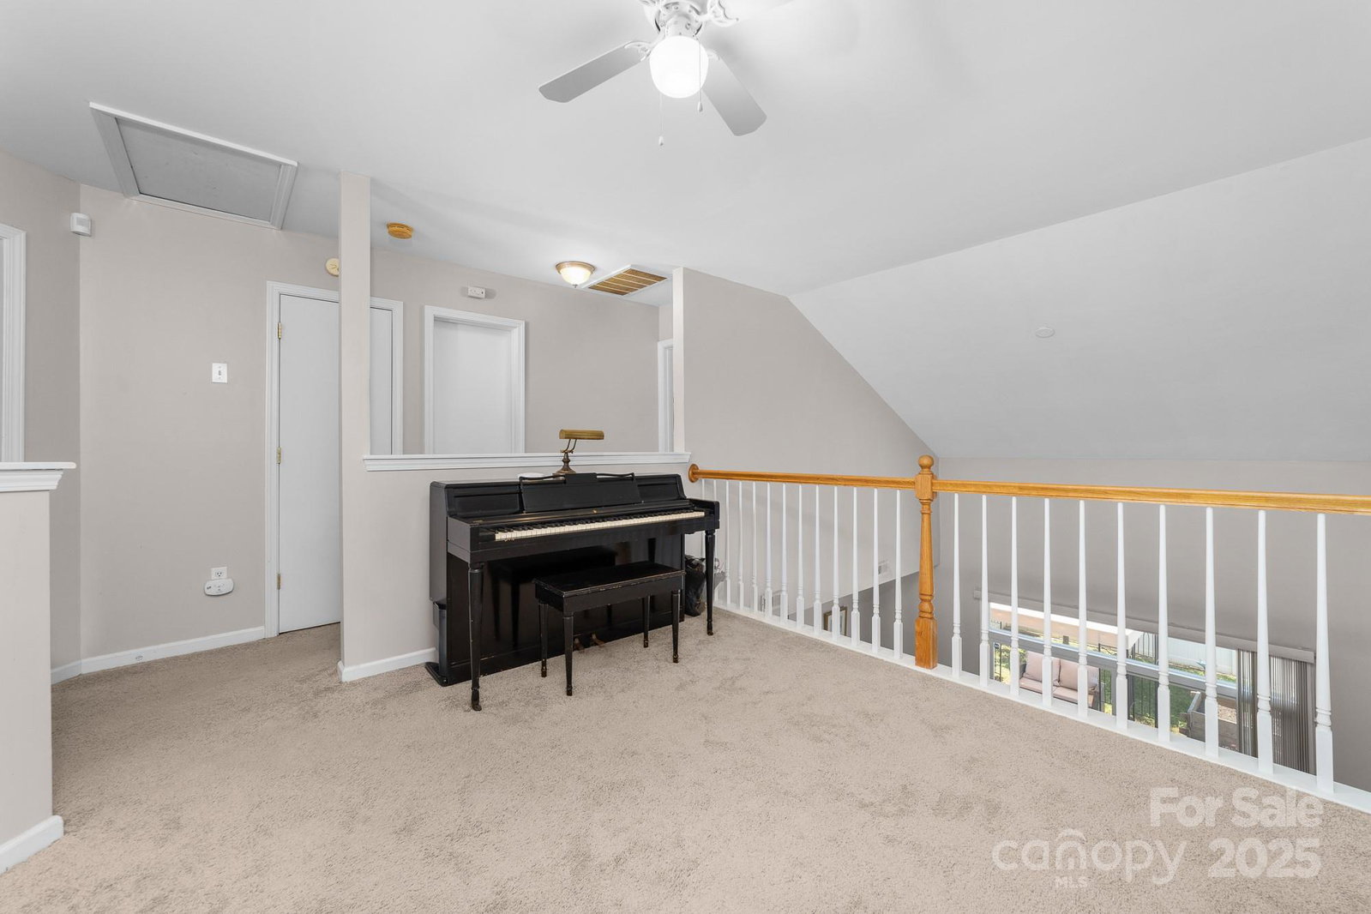
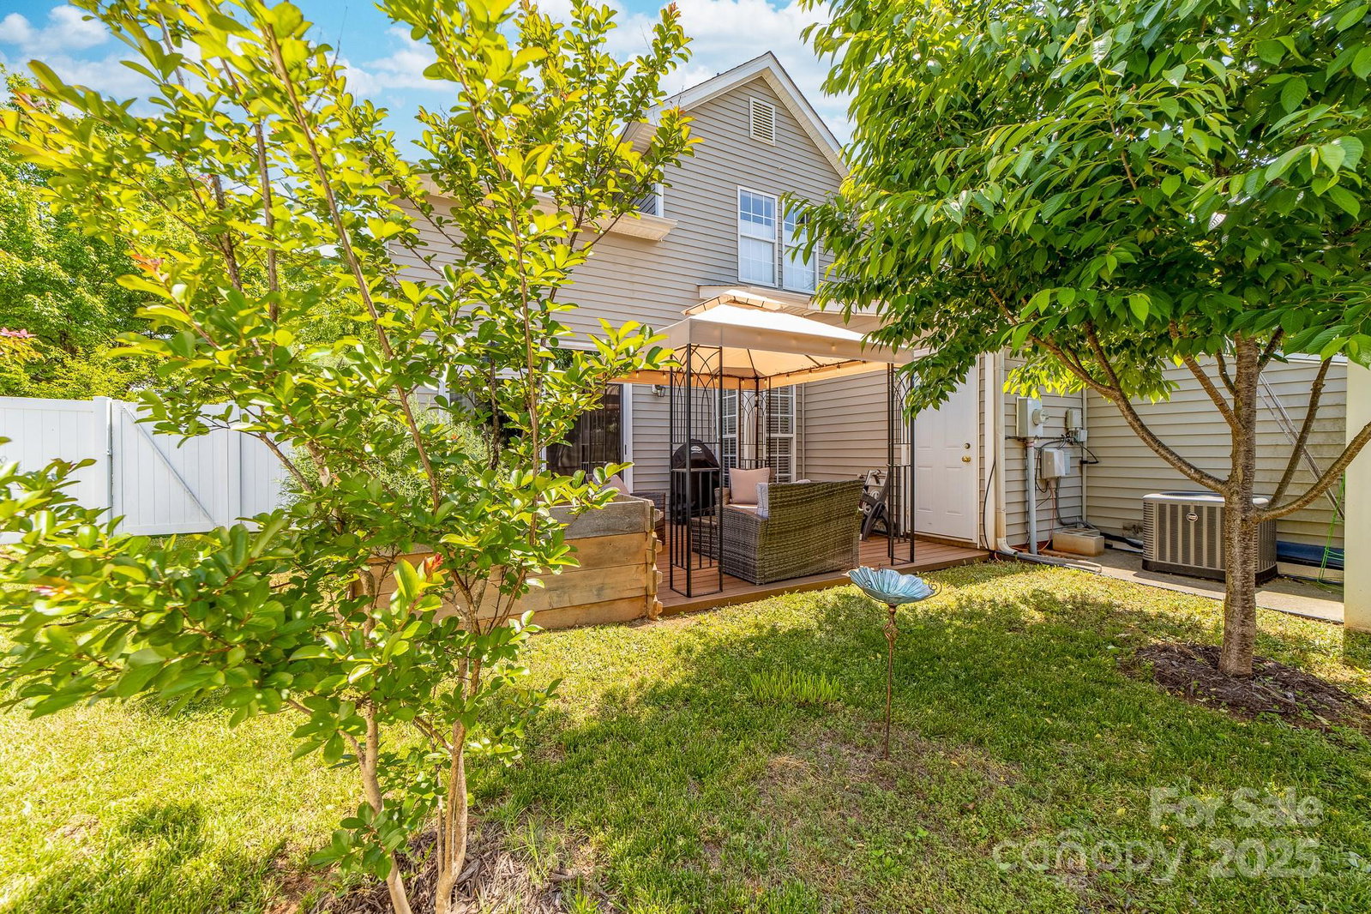
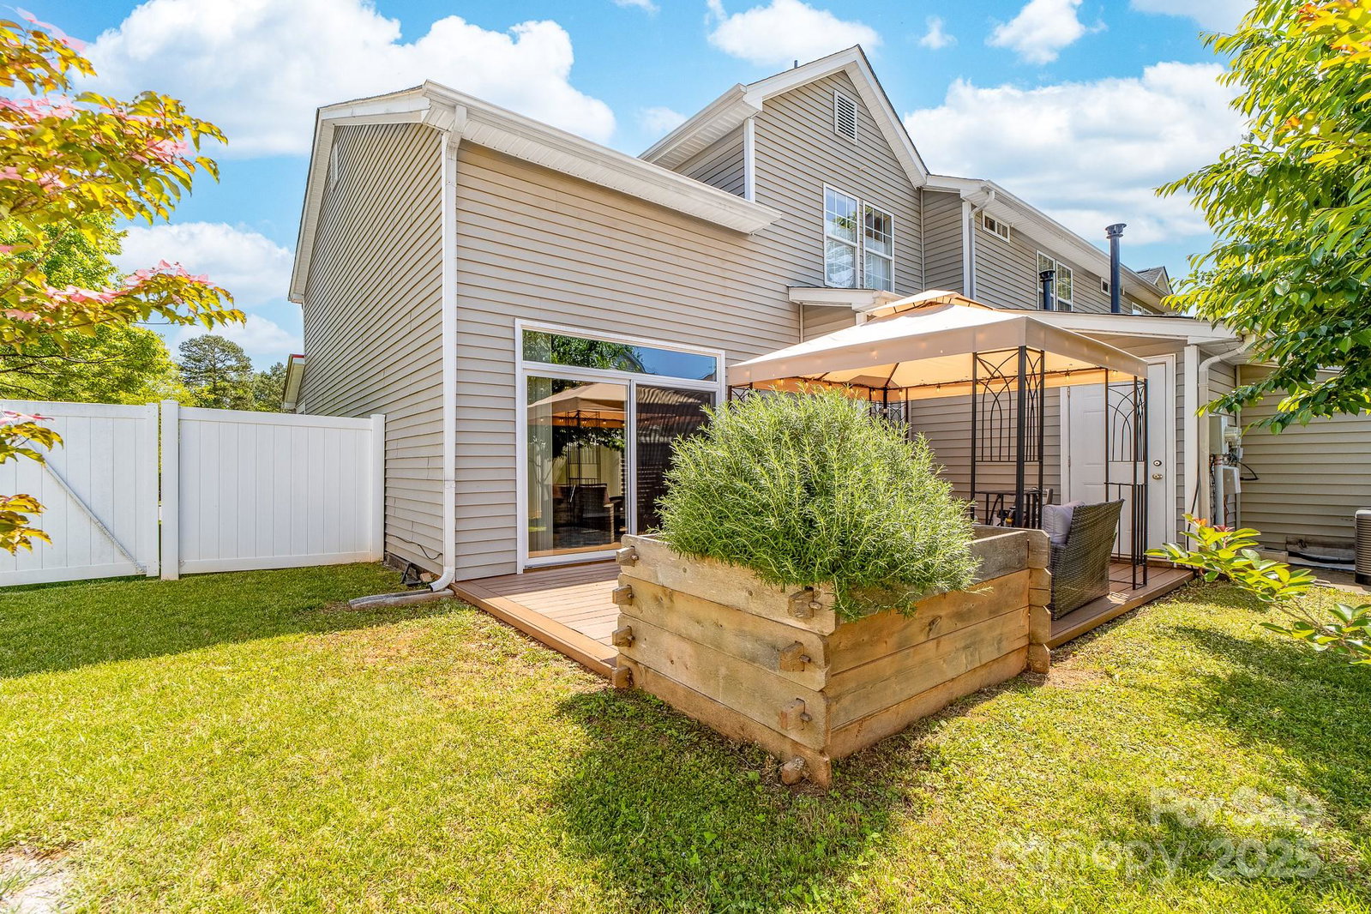
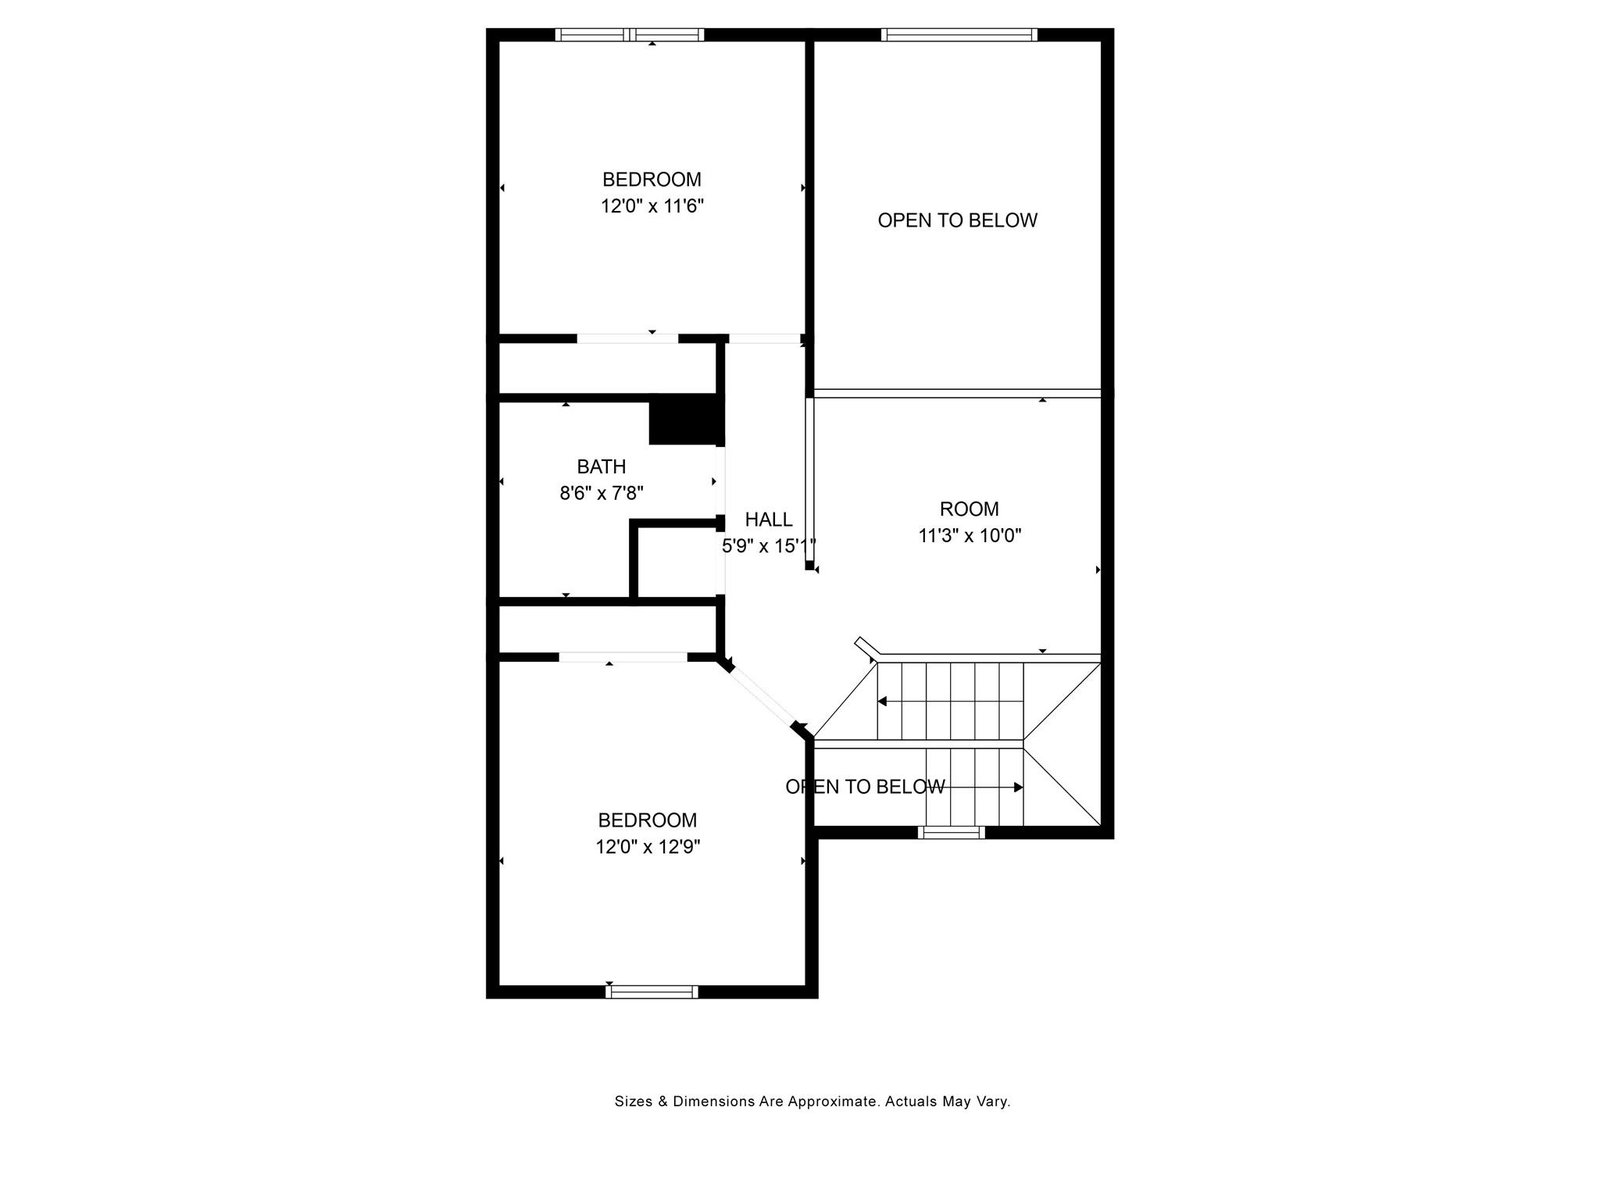
This charming three bedroom, two full bath end-unit townhome is ideally located on a desirable corner lot. The front porch offers peaceful views of a serene pond, while the fully fenced backyard takes full advantage of the larger lot. The spacious deck, complete with a canopy, planter box, and natural shade from surrounding trees, is perfect for grilling and entertaining. Inside, the primary bedroom with a walk-in closet is conveniently located on the first floor, and both bathrooms feature walk-in showers. The open floor plan flows seamlessly from the front door to the backyard, with a two-story great room that fills the space with natural light. Upstairs, the hardwood stairs lead to a spacious loft overlooking the great room, suitable for a home office or play area. Just down the sidewalk is a large green space, alongside the sparkling clear-water pool and clubhouse. Less than 5 miles down The Plaza, you’ll find yourself in the heart of uptown Charlotte.
Additional Information
- Hoa Fee
- $102
- Hoa Fee Paid
- Monthly
- Community Features
- Clubhouse, Outdoor Pool, Pond, Recreation Area, Walking Trails
- Interior Features
- Breakfast Bar, Entrance Foyer, Pantry, Storage, Walk-In Closet(s)
- Floor Coverings
- Carpet, Vinyl
- Equipment
- Dishwasher, Disposal, Electric Oven, Electric Range, Gas Water Heater, Microwave, Refrigerator with Ice Maker, Washer/Dryer
- Foundation
- Slab
- Main Level Rooms
- Primary Bedroom, Kitchen, Great Room-Two Story, Dining Area, Breakfast, Laundry
- Laundry Location
- In Kitchen, Main Level
- Heating
- Central
- Water
- City
- Sewer
- Public Sewer
- Exterior Construction
- Vinyl
- Roof
- Aluminum, Shingle, Metal
- Parking
- Driveway, On Street
- Driveway
- Concrete, Paved
- Lot Description
- Corner Lot, End Unit, Views
- Elementary School
- Briarwood
- Middle School
- Martin Luther King Jr
- High School
- Garinger
- Total Property HLA
- 1569
Mortgage Calculator
“ Based on information submitted to the MLS GRID as of . All data is obtained from various sources and may not have been verified by broker or MLS GRID. Supplied Open House Information is subject to change without notice. All information should be independently reviewed and verified for accuracy. Some IDX listings have been excluded from this website. Properties may or may not be listed by the office/agent presenting the information © 2026 Canopy MLS as distributed by MLS GRID”

Last Updated: