10115 Paxton Run Road, Charlotte, NC 28277
- $1,020,000
- 5
- BD
- 4
- BA
- 4,078
- SqFt






Listing courtesy of Call It Closed International Inc. adellespearsrealtor@gmail.com
Sold listing courtesy of Allen Tate Charlotte South
- Sold Price
- $1,020,000
- List Price
- $1,025,000
- MLS#
- 4253177
- Status
- CLOSED
- Days on Market
- 37
- Property Type
- Residential
- Year Built
- 2007
- Closing Date
- Jun 13, 2025
- Bedrooms
- 5
- Bathrooms
- 4
- Full Baths
- 4
- Lot Size
- 9,583
- Lot Size Area
- 0.22
- Living Area
- 4,078
- Sq Ft Total
- 4078
- County
- Mecklenburg
- Subdivision
- Ardrey Chase
- Special Conditions
- None
Property Description
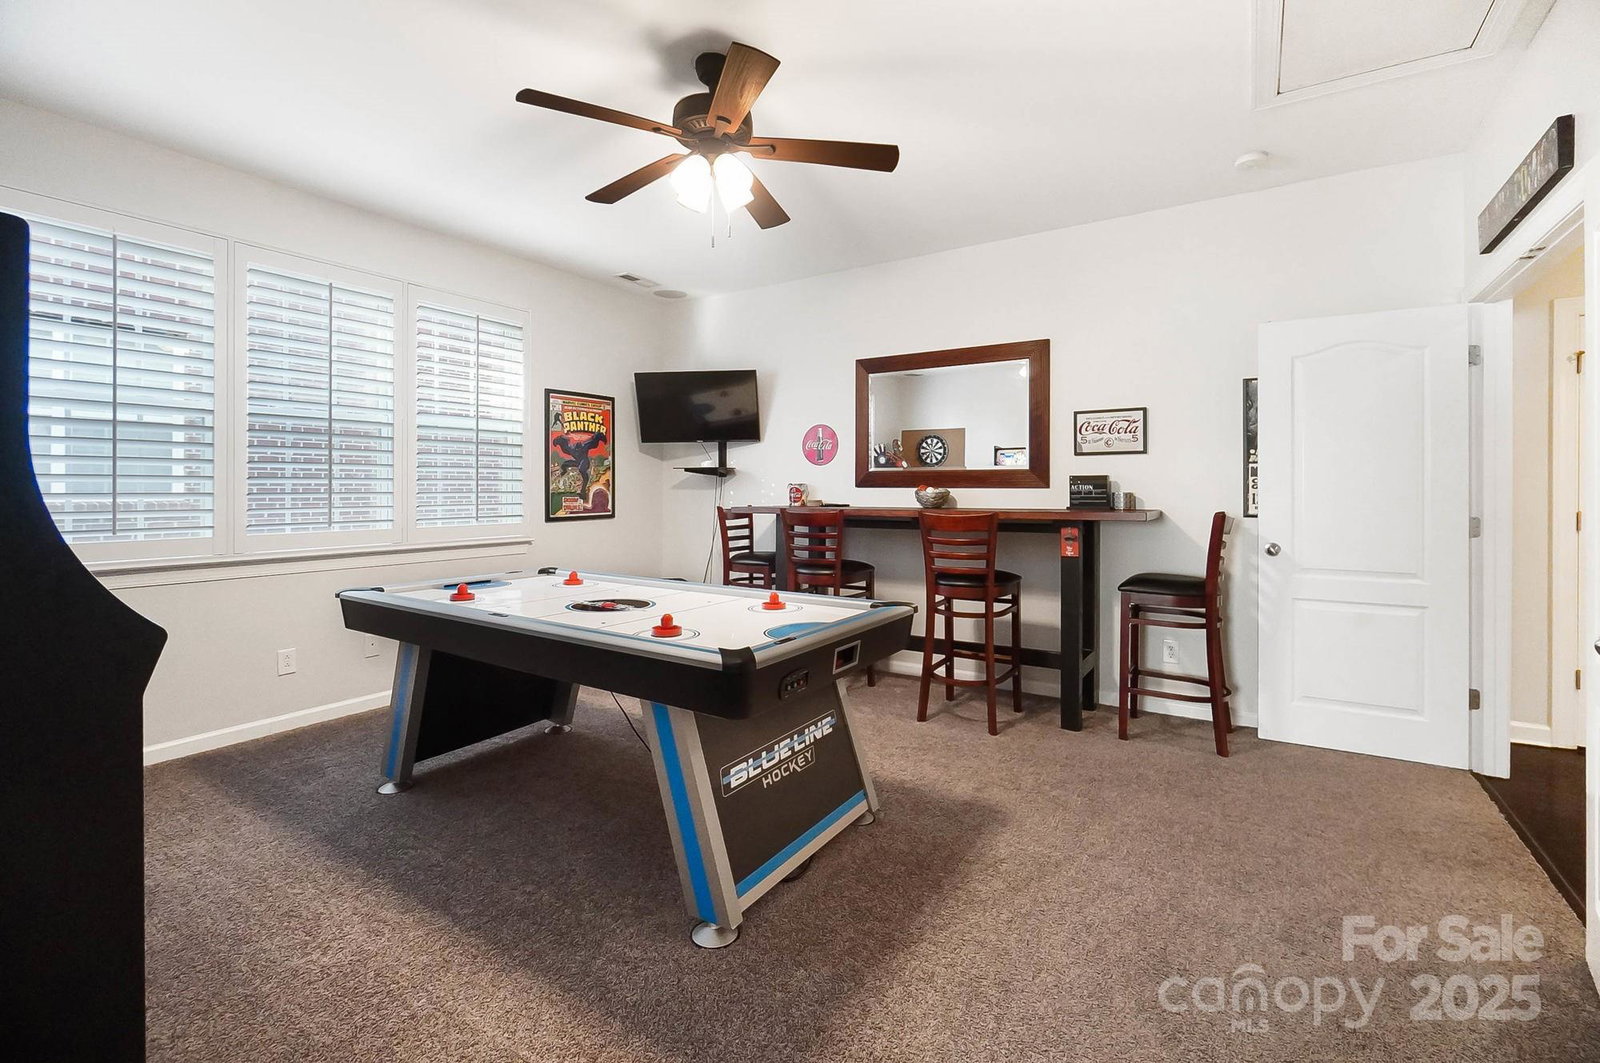
Located in Ballantyne’s prestigious Ardrey Chase, this move-in ready full brick home with stone accents offers luxury and function. Professionally designed and remodeled throughout, new tile and granite in all bathrooms, hand scraped hardwood floors, and custom shutter blinds. The remodeled kitchen features granite countertops, stainless steel appliances, sleek backsplash, expanded center island, and walk-in pantry. The main level includes a secondary bedroom, formal dining room, functional laundry/mudroom, and an office with French doors. Upstairs offers spacious bedrooms, a bonus/game room, and a separate sitting area ideal for relaxing or entertaining. The expansive owner’s suite features French doors and a spa-like bath with jetted tub, separate shower, and floor-to-ceiling tile. Other highlights include dual-zone HVAC, in-ground sprinkler system, certified pre-owned home inspection and home warranty. Enjoy a fenced yard with privacy trees, stone patio, and fire pit.
Additional Information
- Hoa Fee
- $240
- Hoa Fee Paid
- Quarterly
- Fireplace
- Yes
- Interior Features
- Attic Stairs Pulldown, Cable Prewire, Drop Zone, Entrance Foyer, Garden Tub, Kitchen Island, Open Floorplan, Pantry, Storage, Walk-In Closet(s), Walk-In Pantry, Whirlpool
- Floor Coverings
- Carpet, Tile, Wood
- Equipment
- Convection Oven, Dishwasher, Disposal, Double Oven, Gas Cooktop, Gas Water Heater, Microwave, Plumbed For Ice Maker, Self Cleaning Oven
- Foundation
- Slab
- Main Level Rooms
- Bedroom(s), Bathroom-Full, Kitchen, Living Room, Dining Room, Dining Area, Flex Space, Laundry
- Laundry Location
- Mud Room, Utility Room, Main Level
- Heating
- Forced Air, Natural Gas, Zoned
- Water
- City
- Sewer
- Public Sewer
- Exterior Construction
- Brick Full, Stone
- Parking
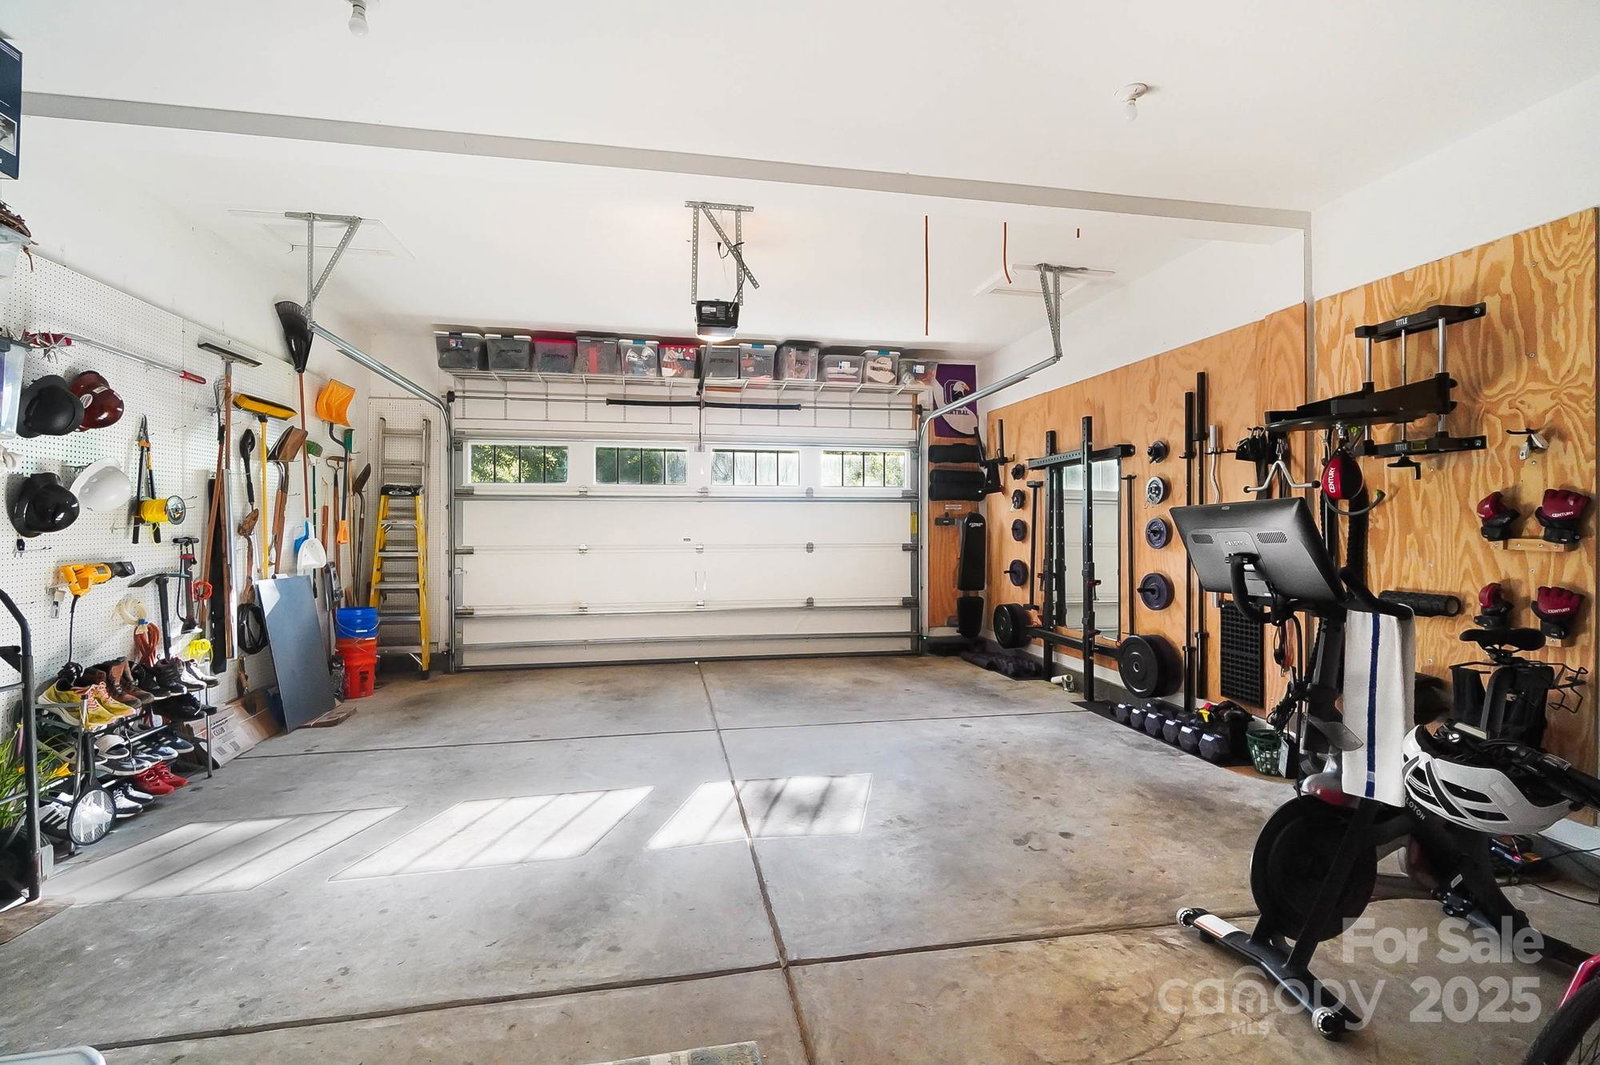
- Driveway, Attached Garage, Garage Door Opener, Garage Faces Front, On Street
- Driveway
- Concrete, Paved
- Elementary School
- Elon Park
- Middle School
- Community House
- High School
- Ardrey Kell
- Total Property HLA
- 4078
Mortgage Calculator
“ Based on information submitted to the MLS GRID as of . All data is obtained from various sources and may not have been verified by broker or MLS GRID. Supplied Open House Information is subject to change without notice. All information should be independently reviewed and verified for accuracy. Some IDX listings have been excluded from this website. Properties may or may not be listed by the office/agent presenting the information © 2026 Canopy MLS as distributed by MLS GRID”

Last Updated: