14849 Middlesborough Drive, Matthews, NC 28104
- $513,000
- 4
- BD
- 3
- BA
- 2,196
- SqFt




Listing courtesy of Coldwell Banker Realty. sbueche@cbcarolinas.com
Sold listing courtesy of BSI Builder Services
- Sold Price
- $513,000
- List Price
- $530,000
- MLS#
- 4253151
- Status
- CLOSED
- Days on Market
- 61
- Property Type
- Residential
- Architectural Style
- Transitional
- Year Built
- 2001
- Closing Date
- Jul 02, 2025
- Bedrooms
- 4
- Bathrooms
- 3
- Full Baths
- 2
- Half Baths
- 1
- Lot Size
- 14,810
- Lot Size Area
- 0.34
- Living Area
- 2,196
- Sq Ft Total
- 2196
- County
- Union
- Subdivision
- Madison Ridge
- Special Conditions
- None
Property Description
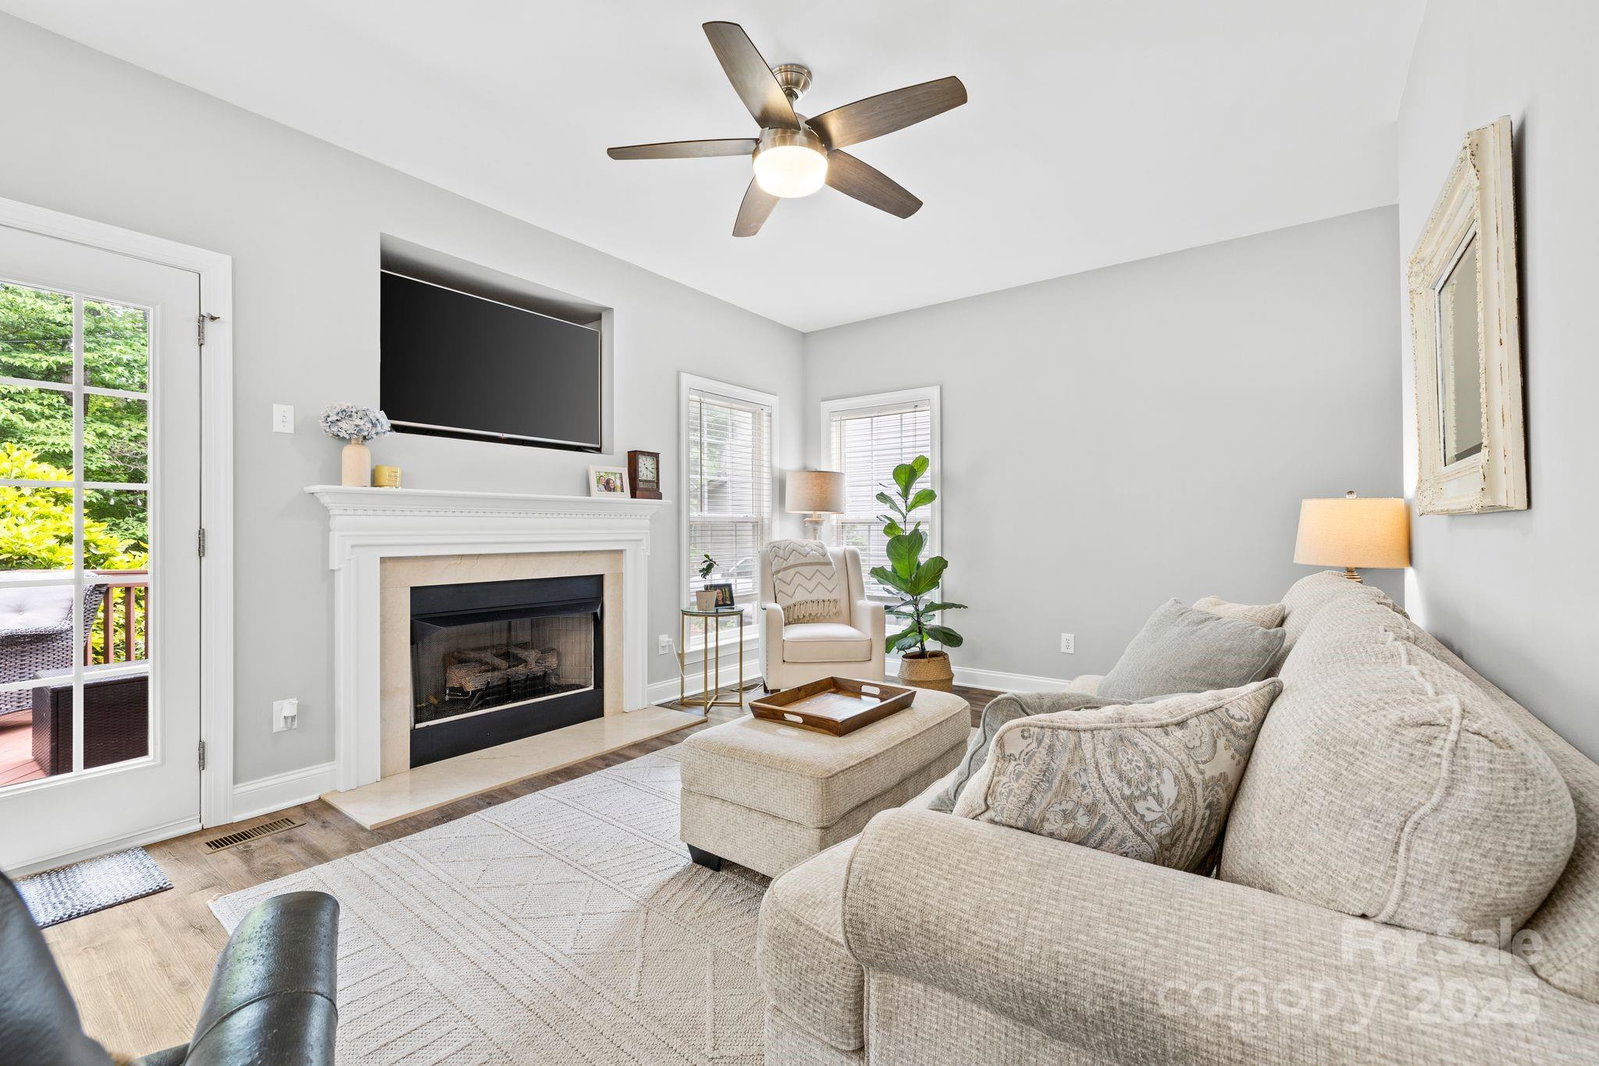
Union County schools and taxes in Madison Ridge, a no-HOA community in Matthews. Stunning 4 bedroom home has been lovingly improved and renovated. A welcoming covered front porch just past a manicured lawn greets you. Inside is luxury vinyl plank flooring, a freshly painted interior, a living room/office, formal dining room; the kitchen has granite counters, a gas range, tile backsplash, and a breakfast bar. The great room, adjacent to the kitchen/breakfast nook, offers open flow living desired my many as well as a ceiling fan and fireplace. Upstairs the primary bedroom features a double tray ceiling, fan, and a renovated luxury bath with custom walk-in closet. Two additional bedrooms and a bonus room/bedroom, each with ceiling fan, complete the upstairs. Outdoors is a lovely deck adorned with lights, a fire pit area, and a tree house for those playful sorts of all ages, and a beautiful tree canopy. Conveniently located with ease of access - this home has all you need.
Additional Information
- Fireplace
- Yes
- Interior Features
- Attic Stairs Pulldown, Breakfast Bar, Walk-In Closet(s)
- Floor Coverings
- Carpet, Vinyl
- Equipment
- Dishwasher, Disposal, Gas Range, Microwave, Plumbed For Ice Maker
- Foundation
- Crawl Space
- Main Level Rooms
- Living Room, Dining Room, Great Room, Kitchen, Breakfast
- Laundry Location
- Electric Dryer Hookup, In Hall, Laundry Closet, Upper Level
- Heating
- Forced Air, Heat Pump
- Water
- County Water
- Sewer
- County Sewer
- Exterior Construction
- Brick Partial, Vinyl
- Roof
- Shingle
- Parking
- Attached Garage, Garage Door Opener, Garage Faces Front
- Driveway
- Concrete, Paved
- Lot Description
- Level, Wooded
- Elementary School
- Stallings
- Middle School
- Porter Ridge
- High School
- Porter Ridge
- Zoning
- AG9
- Total Property HLA
- 2196
Mortgage Calculator
“ Based on information submitted to the MLS GRID as of . All data is obtained from various sources and may not have been verified by broker or MLS GRID. Supplied Open House Information is subject to change without notice. All information should be independently reviewed and verified for accuracy. Some IDX listings have been excluded from this website. Properties may or may not be listed by the office/agent presenting the information © 2026 Canopy MLS as distributed by MLS GRID”

Last Updated: