1504 Alydar Court, Waxhaw, NC 28173
- $1,750,000
- 6
- BD
- 5
- BA
- 5,414
- SqFt




Listing courtesy of COMPASS. Gina.lorenzo@compass.com
Sold listing courtesy of The Agency - Charlotte
- Sold Price
- $1,750,000
- List Price
- $1,750,000
- MLS#
- 4253147
- Status
- CLOSED
- Days on Market
- 80
- Property Type
- Residential
- Architectural Style
- Transitional
- Year Built
- 2003
- Closing Date
- Jul 25, 2025
- Bedrooms
- 6
- Bathrooms
- 5
- Full Baths
- 4
- Half Baths
- 1
- Lot Size
- 29,272
- Lot Size Area
- 0.672
- Living Area
- 5,414
- Sq Ft Total
- 5414
- County
- Union
- Subdivision
- Providence Downs
- Special Conditions
- None
Property Description
Beautiful luxury home with resort backyard featuring a pool, outdoor kitchen, covered terrace and fire pit on a great cul de sac lot in popular Providence Downs community. Floor plan includes a primary on main with large walk in custom closet that features a dedicated washer and dryer. Main floor also includes a private office with french doors plus a lovely Great Room with wood burning fireplace (with gas starter) and a wall of windows overlooking the private backyard. Kitchen includes beautiful quartzite tops, commercial Thermador gas range (2024), pot filler faucet, copper sink + additional veggie sink and a walk in pantry. Kitchen opens to a cozy breakfast area with stacked stone wood burning fireplace. Upstairs includes 5 secondary rooms, 3 full baths, a spacious bonus room, laundry room + an additional office. Don't miss the HUGE unfinished attic! Freshly painted neutral interior! New updated light fixtures! Zoned for Marvin Schools.
Additional Information
- Hoa Fee
- $1,047
- Hoa Fee Paid
- Semi-Annually
- Community Features
- Clubhouse, Fitness Center, Gated, Outdoor Pool, Playground, Pond, Recreation Area, Sidewalks, Street Lights, Tennis Court(s), Walking Trails
- Fireplace
- Yes
- Interior Features
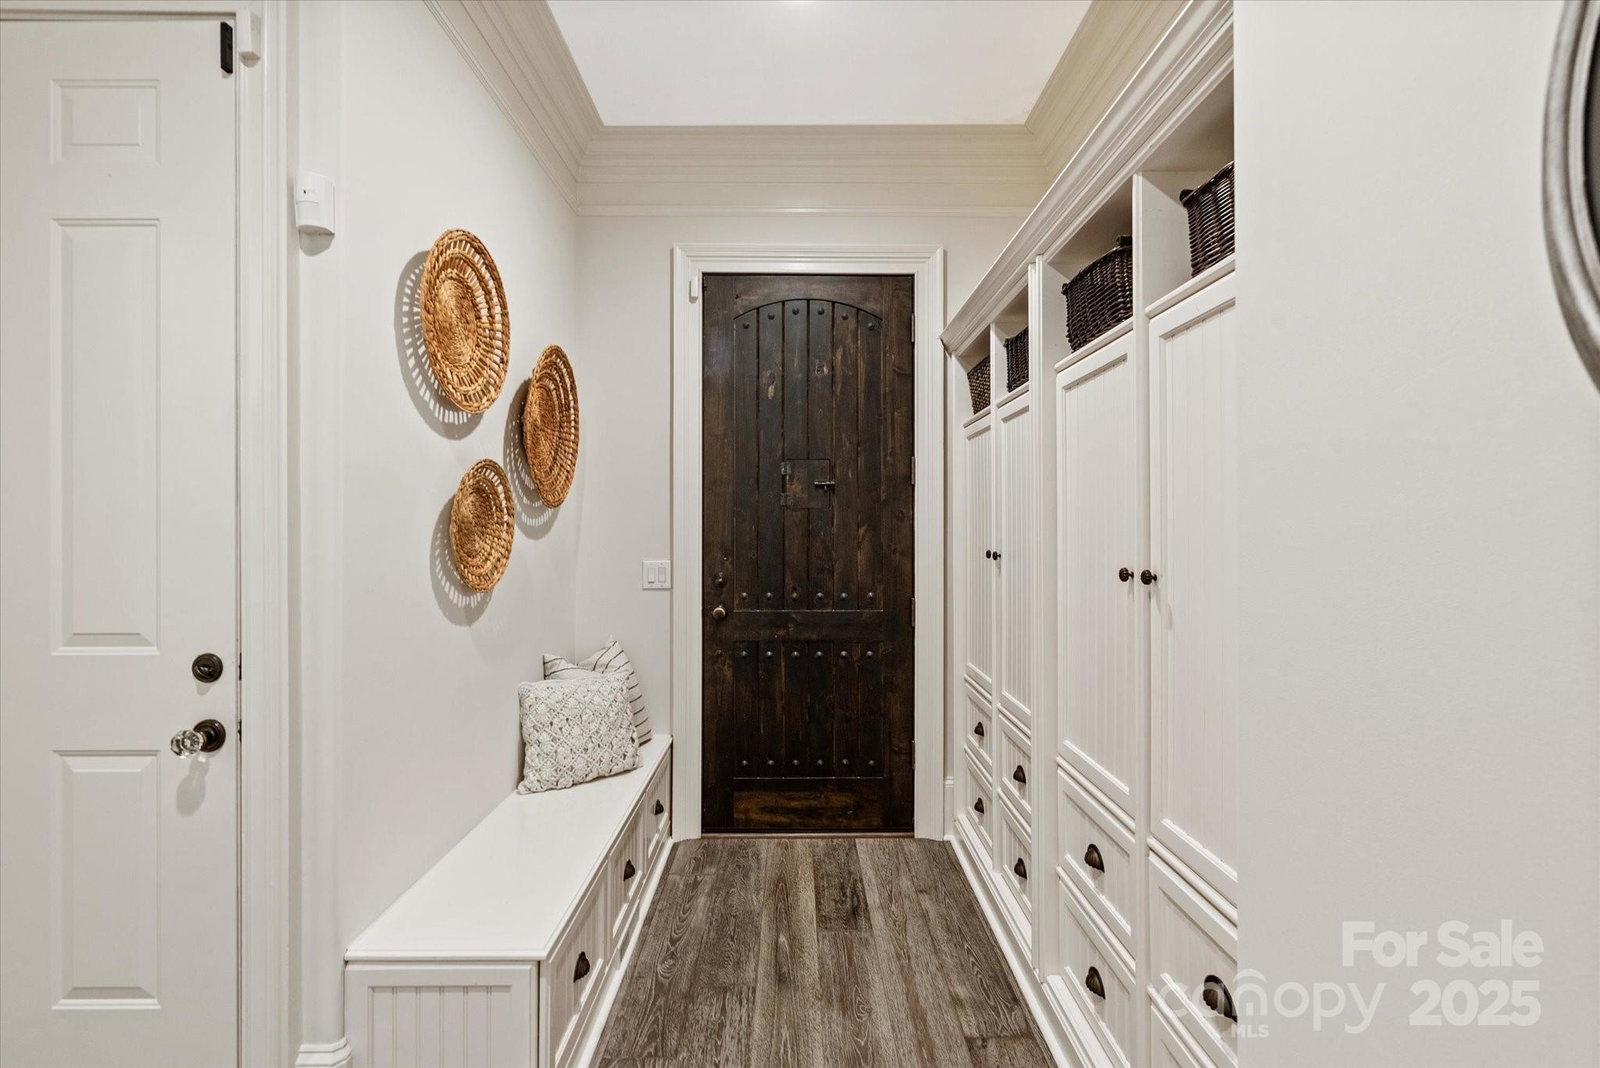
- Attic Walk In, Built-in Features, Drop Zone, Entrance Foyer, Garden Tub, Kitchen Island, Pantry, Walk-In Closet(s)
- Floor Coverings
- Carpet, Tile, Wood
- Equipment
- Dishwasher, Double Oven, Exhaust Hood, Gas Range, Refrigerator
- Foundation
- Crawl Space
- Main Level Rooms
- Primary Bedroom, Bathroom-Full, Kitchen, Bathroom-Half, Dining Room, Breakfast, Great Room, Mud, Laundry
- Laundry Location
- Laundry Room, Multiple Locations, Upper Level
- Heating
- Central
- Water
- County Water
- Sewer
- County Sewer
- Exterior Features
- Hot Tub
- Exterior Construction
- Hard Stucco, Stone
- Roof
- Shingle
- Parking
- Circular Driveway, Driveway, Attached Garage, Detached Garage, Garage Door Opener, Garage Faces Side
- Driveway
- Concrete, Paved
- Lot Description
- Cul-De-Sac, Wooded
- Elementary School
- Marvin
- Middle School
- Marvin Ridge
- High School
- Marvin Ridge
- Zoning
- AJ0
- Total Property HLA
- 5414
- Master on Main Level
- Yes
Mortgage Calculator
“ Based on information submitted to the MLS GRID as of . All data is obtained from various sources and may not have been verified by broker or MLS GRID. Supplied Open House Information is subject to change without notice. All information should be independently reviewed and verified for accuracy. Some IDX listings have been excluded from this website. Properties may or may not be listed by the office/agent presenting the information © 2026 Canopy MLS as distributed by MLS GRID”

Last Updated: