2342 Castlecomer Drive, Charlotte, NC 28262
- $399,999
- 3
- BD
- 3
- BA
- 1,628
- SqFt




Listing courtesy of EXP Realty LLC Ballantyne. 980-339-1125
Sold listing courtesy of NorthGroup Real Estate LLC
- Sold Price
- $399,999
- List Price
- $399,999
- MLS#
- 4253128
- Status
- CLOSED
- Days on Market
- 41
- Property Type
- Residential
- Architectural Style
- Colonial
- Year Built
- 1986
- Closing Date
- Jun 18, 2025
- Bedrooms
- 3
- Bathrooms
- 3
- Full Baths
- 2
- Half Baths
- 1
- Lot Size
- 14,810
- Lot Size Area
- 0.34
- Living Area
- 1,628
- Sq Ft Total
- 1628
- County
- Mecklenburg
- Subdivision
- Wexford
- Special Conditions
- None
Property Description
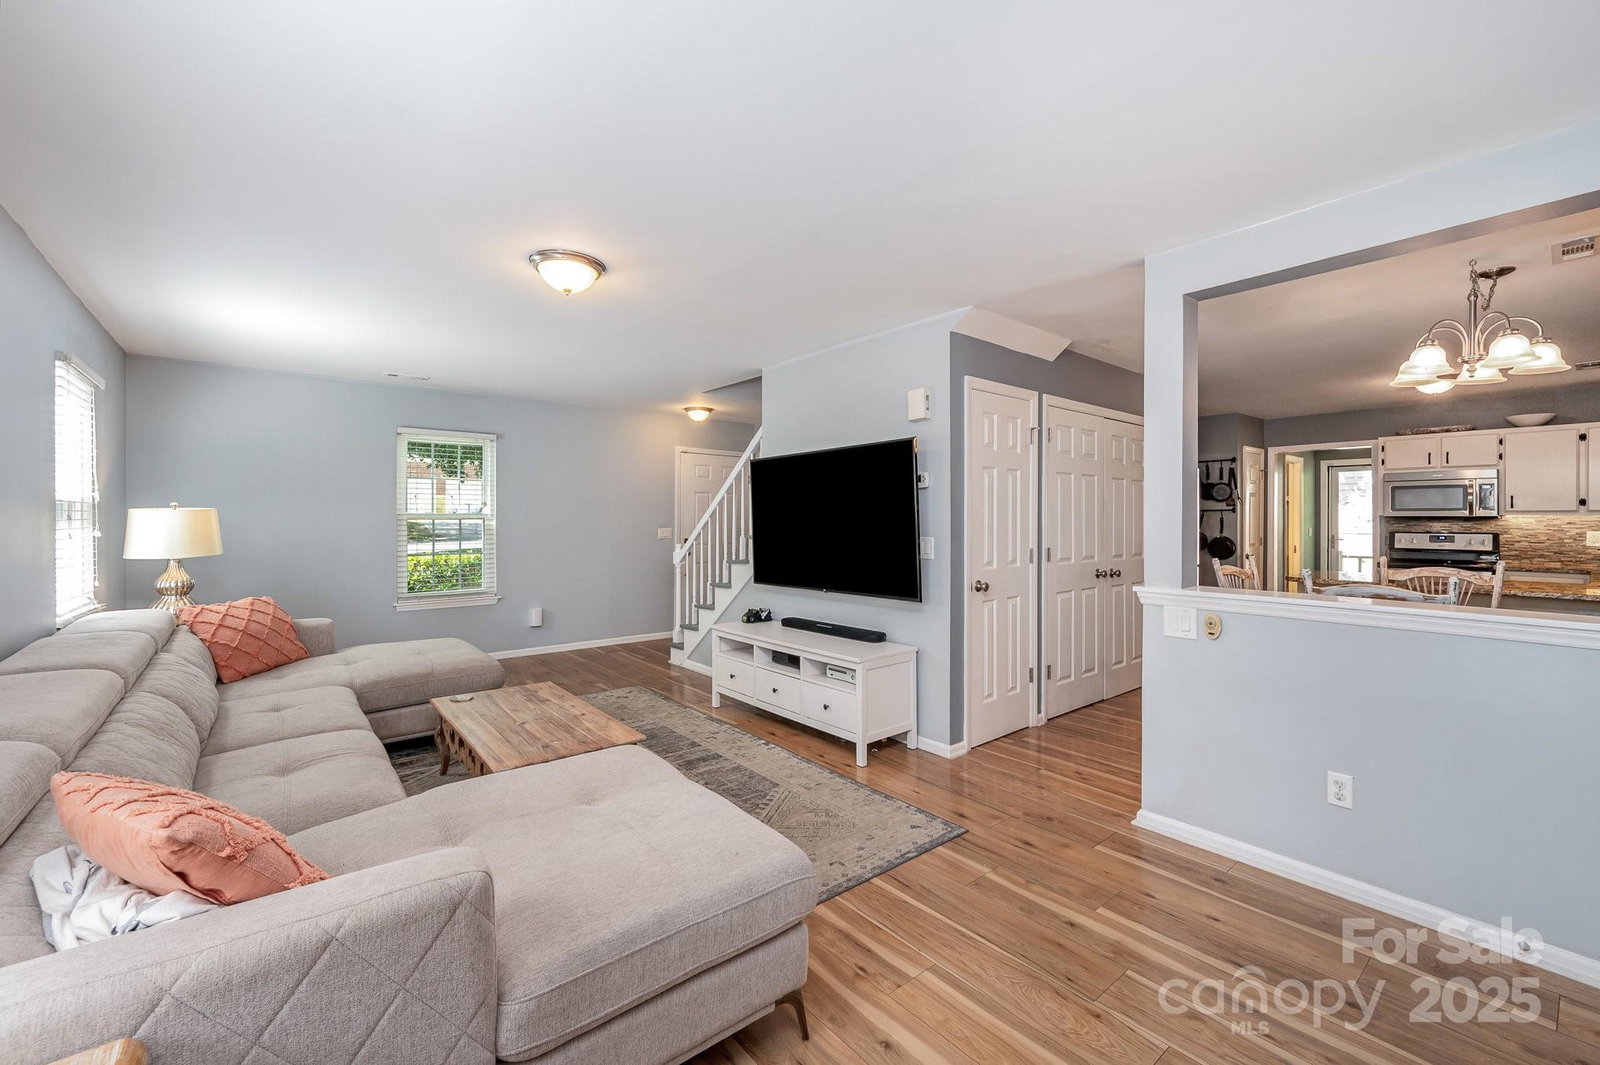
Don’t miss the chance to make it yours! This 3-bed, 2.5-bath home is designed for everyday comfort and big weekend projects. Inside, you’ll find a kitchen featuring granite countertops, stainless steel appliances, soft-close drawers, and a breakfast bar. Upstairs, the spacious primary suite offers a peaceful retreat with vaulted ceilings and an updated en-suite bath — ideal for those looking to recharge. Step outside and discover your private outdoor retreat, complete with a screened in upper deck for grilling and entertaining, and a lower-level hangout with a cozy fireplace. What truly sets this home apart is the impressive 890 sf detached garage, fully powered and ready for your dream workshop and auto projects. Whether you're a DIY enthusiast, mechanic, or just need extra room to build and tinker, this space is a rare find. Tucked away just minutes from the University area, the Light Rail, PNC Music Pavilion, this home offers space to grow, room to play, and a garage to create.
Additional Information
- Fireplace
- Yes
- Interior Features
- Breakfast Bar, Drop Zone, Pantry, Walk-In Closet(s)
- Floor Coverings
- Carpet, Laminate, Tile
- Equipment
- Dishwasher, Disposal, Electric Cooktop, Electric Oven, Refrigerator with Ice Maker
- Foundation
- Basement, Crawl Space
- Main Level Rooms
- Bathroom-Half, Kitchen, Family Room, Dining Area, Dining Room
- Laundry Location
- Laundry Closet, Main Level
- Heating
- Natural Gas
- Water
- City
- Sewer
- Public Sewer
- Exterior Features
- Fire Pit, In-Ground Irrigation
- Exterior Construction
- Vinyl
- Parking
- Attached Carport, Driveway, Detached Garage, Garage Shop
- Driveway
- Asphalt, Paved
- Lot Description
- Green Area, Sloped, Wooded
- Elementary School
- Stoney Creek
- Middle School
- James Martin
- High School
- Julius L. Chambers
- Total Property HLA
- 1628
Mortgage Calculator
“ Based on information submitted to the MLS GRID as of . All data is obtained from various sources and may not have been verified by broker or MLS GRID. Supplied Open House Information is subject to change without notice. All information should be independently reviewed and verified for accuracy. Some IDX listings have been excluded from this website. Properties may or may not be listed by the office/agent presenting the information © 2026 Canopy MLS as distributed by MLS GRID”

Last Updated: