5624 Warewhip Lane, Charlotte, NC 28210
- $1,350,000
- 4
- BD
- 3
- BA
- 3,099
- SqFt




Listing courtesy of Cottingham Chalk. hmontgomery@cchrealtors.com
Sold listing courtesy of Helen Adams Realty
- Sold Price
- $1,350,000
- List Price
- $1,150,000
- MLS#
- 4253125
- Status
- CLOSED
- Days on Market
- 61
- Property Type
- Residential
- Distressed Property
- Yes
- Year Built
- 1967
- Closing Date
- Jun 30, 2025
- Bedrooms
- 4
- Bathrooms
- 3
- Full Baths
- 2
- Half Baths
- 1
- Lot Size
- 22,651
- Lot Size Area
- 0.52
- Living Area
- 3,099
- Sq Ft Total
- 3099
- County
- Mecklenburg
- Subdivision
- Beverly Woods East
- Special Conditions
- Relocation
Property Description
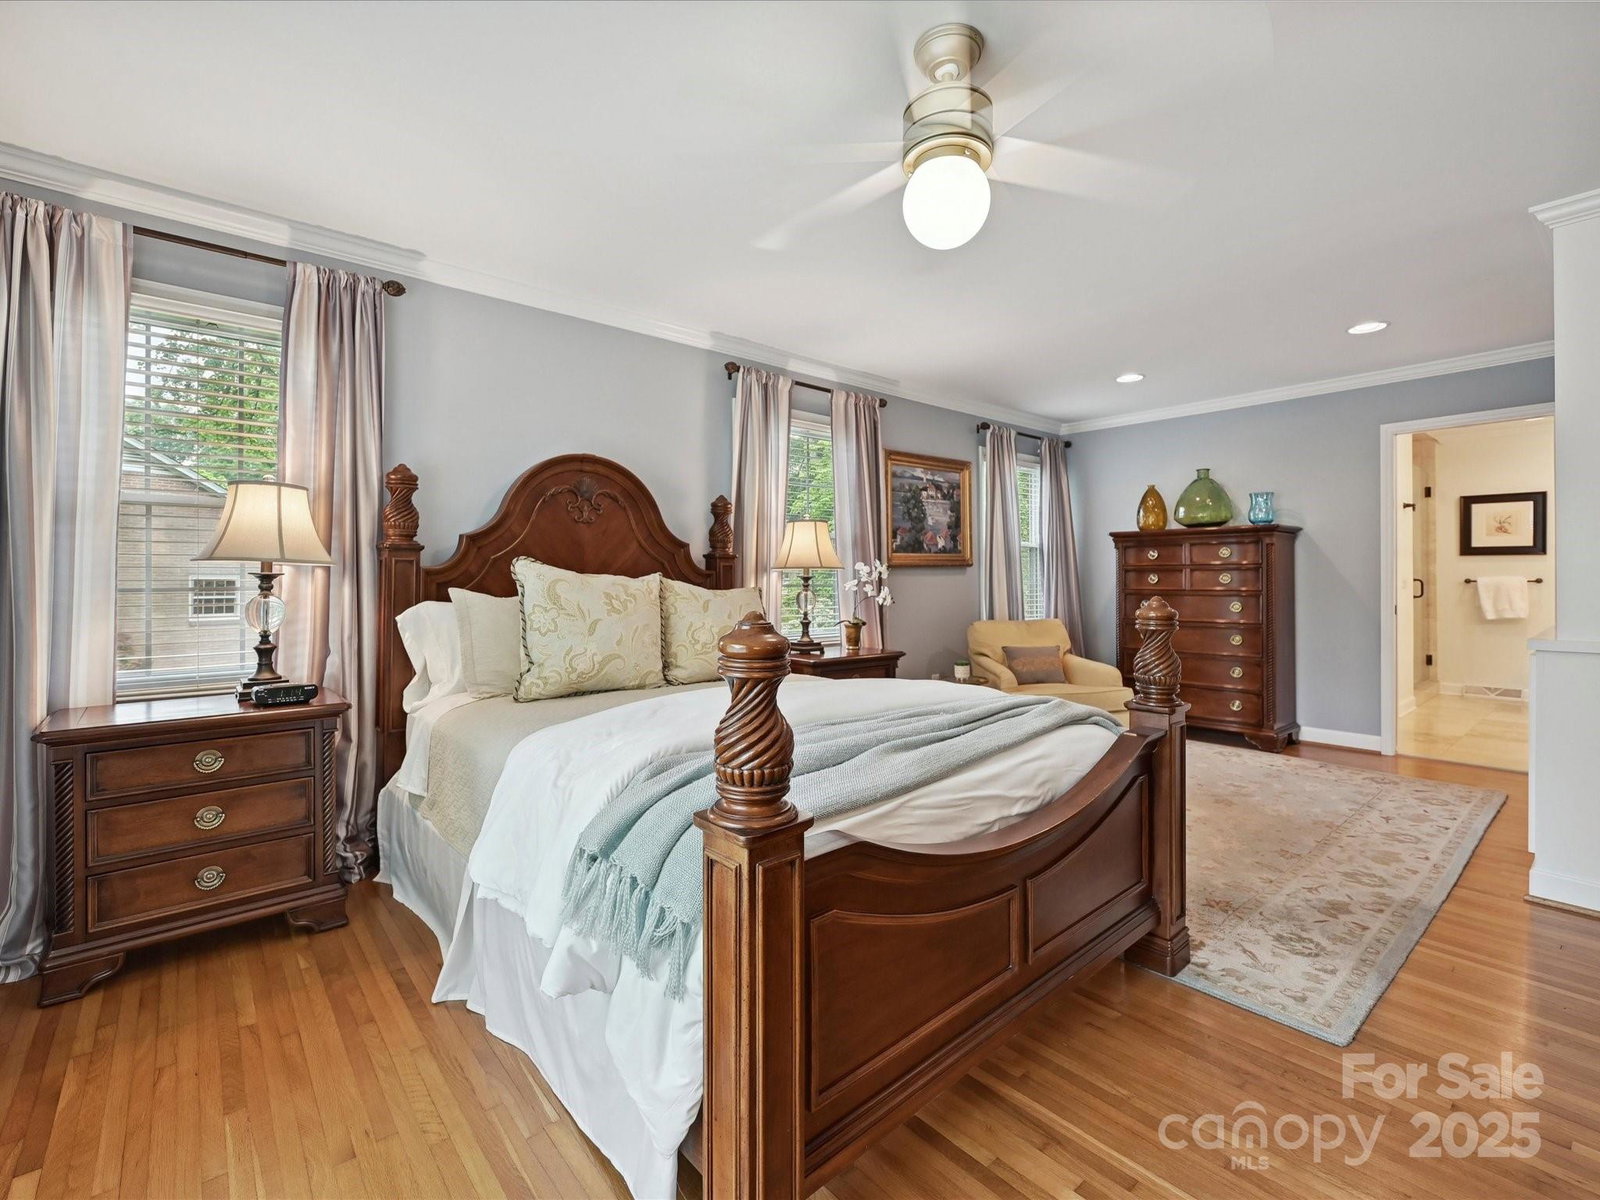
Welcome to this beautiful home in SouthPark's popular Beverly Woods East! Situated on a .52-acre lot, this impeccably maintained 1.5 story residence offers the perfect blend of comfort, space and modern updates. The main level features a spacious primary suite with a large ensuite, complete with dual vanities, a tiled shower, soaking tub, and a walk-in closet. Updated kitchen with quartz countertops, white cabinetry, and stainless steel appliances, seamlessly opening into both formal and casual living spaces—ideal for everyday living and entertaining. Step outside to a covered porch with a stone fireplace, perfect for year-round relaxation overlooking the backyard. Fresh neutral paint, gleaming hardwood floors, and abundant natural light flow throughout the home. Upstairs, you'll find three additional bedrooms, an updated hall bathroom with dual vanities, and generous walk-in storage. All minutes to SouthPark's shopping, dining, and entertainment!
Additional Information
- Fireplace
- Yes
- Interior Features
- Attic Other, Built-in Features, Kitchen Island, Walk-In Closet(s), Walk-In Pantry
- Floor Coverings
- Tile, Wood
- Equipment
- Disposal, Electric Water Heater, Gas Water Heater
- Foundation
- Crawl Space
- Main Level Rooms
- Primary Bedroom, Bathroom-Full, Kitchen, Living Room, Dining Room, Family Room, Sunroom, Laundry
- Laundry Location
- Laundry Room
- Heating
- Heat Pump, Natural Gas
- Water
- City
- Sewer
- Public Sewer
- Exterior Construction
- Brick Full, Fiber Cement
- Parking
- Attached Garage
- Driveway
- Concrete, Paved
- Elementary School
- Beverly Woods
- Middle School
- Carmel
- High School
- South Mecklenburg
- Total Property HLA
- 3099
- Master on Main Level
- Yes
Mortgage Calculator
“ Based on information submitted to the MLS GRID as of . All data is obtained from various sources and may not have been verified by broker or MLS GRID. Supplied Open House Information is subject to change without notice. All information should be independently reviewed and verified for accuracy. Some IDX listings have been excluded from this website. Properties may or may not be listed by the office/agent presenting the information © 2026 Canopy MLS as distributed by MLS GRID”

Last Updated: