1816 Anderson Street, Charlotte, NC 28205
- $375,000
- 3
- BD
- 2
- BA
- 1,364
- SqFt




Listing courtesy of Prism Properties & Development Inc. Michael@PrismPD.com
Sold listing courtesy of Tyson Sold
- Sold Price
- $375,000
- List Price
- $375,000
- MLS#
- 4252993
- Status
- CLOSED
- Days on Market
- 256
- Property Type
- Residential
- Year Built
- 1952
- Closing Date
- Jan 13, 2026
- Bedrooms
- 3
- Bathrooms
- 2
- Full Baths
- 2
- Lot Size
- 9,583
- Lot Size Area
- 0.22
- Living Area
- 1,364
- Sq Ft Total
- 1364
- County
- Mecklenburg
- Subdivision
- Eastwood Park
- Special Conditions
- None
Property Description
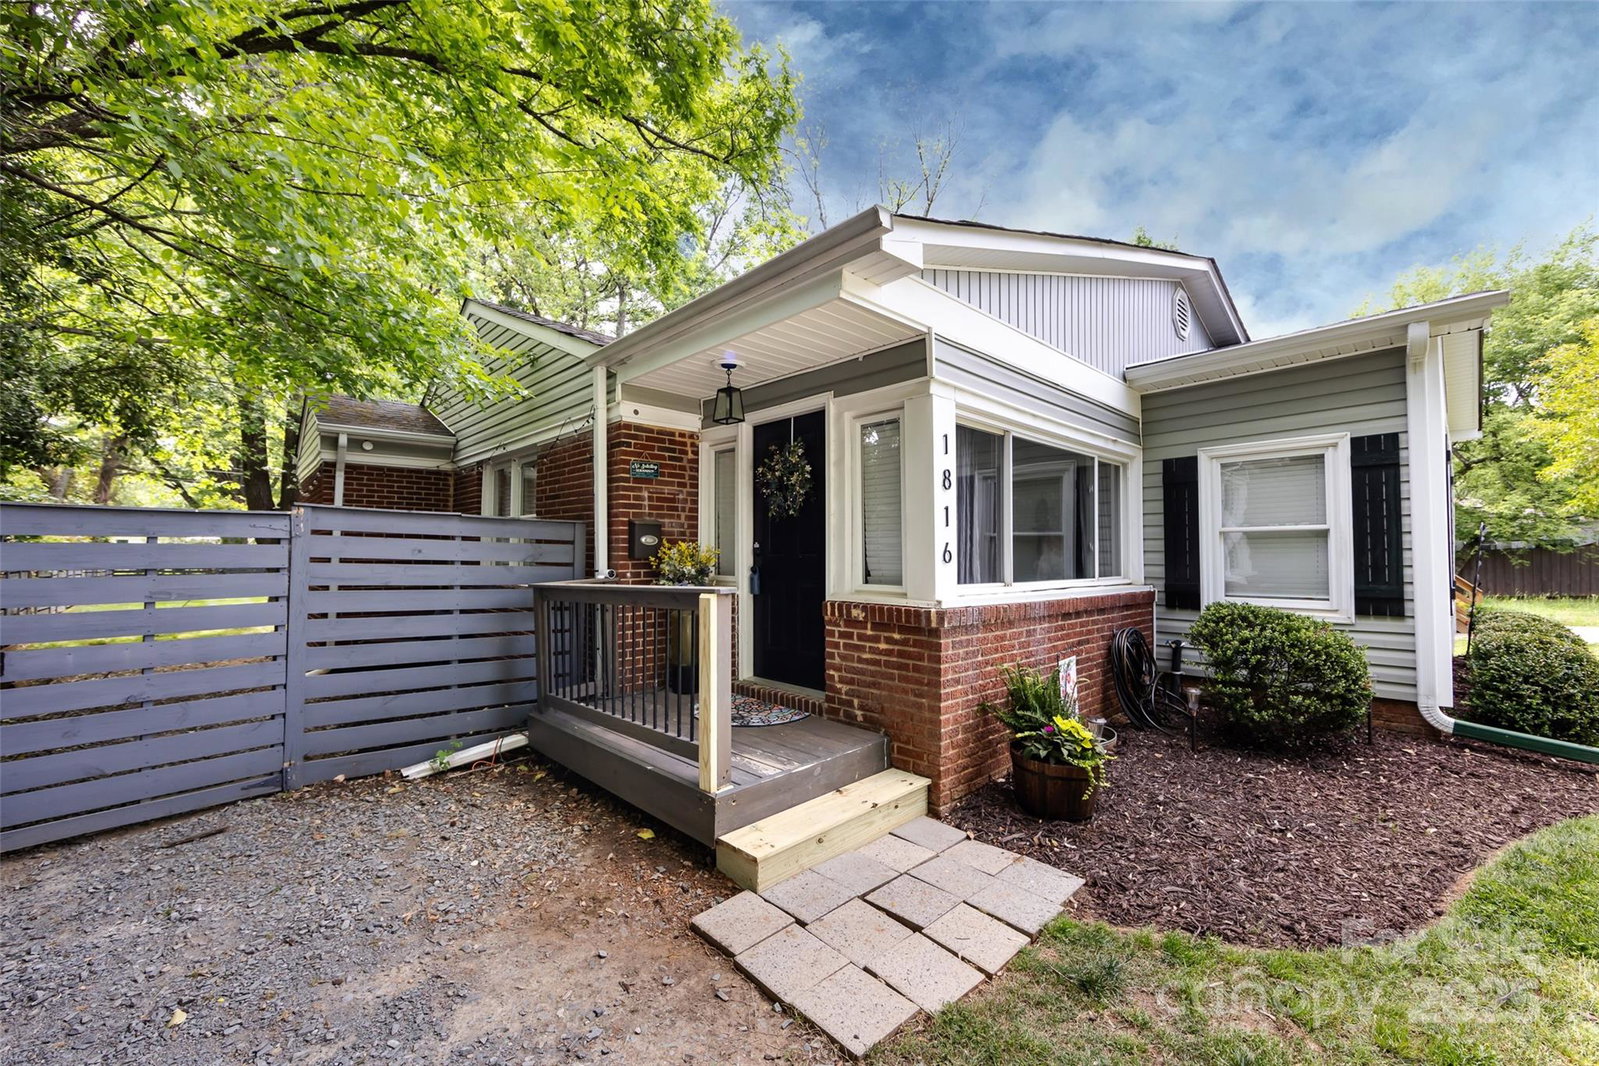
Wonderful Craftsman Bungalow close to Plaza Midwood/Noda area. This lovely 3 bedroom 2 full bathroom 1 story home features an open floor plan with hardwood floors throughout. Relax in the large living room with extra space for a bar or office and views into the kitchen with granite counter tops, stainless steel appliances and a cute corner built in banquette seating. The primary suite features a wood plank ceiling and private bathroom with dual sinks, soaking tub/shower combo and walk in closet. Spacious secondary bedrooms with good closet space. Entertain on the back deck in the huge fenced in yard with mature tress and storage building. Home also had the HVAC replaced in 2024. Great location close to everything. Seller is willing to sell most of the furniture in home and gym equipment in storage building. Brand new electrical panel up in on 5/22/25.
Additional Information
- Interior Features
- Cable Prewire, Open Floorplan, Split Bedroom, Walk-In Closet(s)
- Floor Coverings
- Vinyl, Wood
- Equipment
- Dishwasher, Disposal, Electric Oven, Electric Range, Electric Water Heater, Microwave, Plumbed For Ice Maker, Refrigerator
- Foundation
- Crawl Space
- Main Level Rooms
- Bathroom-Full, Bedroom(s), Dining Area, Kitchen, Laundry, Living Room, Primary Bedroom, Bathroom-Full, Bedroom(s)
- Laundry Location
- Laundry Closet, Main Level
- Heating
- Central, Natural Gas
- Water
- City
- Sewer
- Public Sewer
- Exterior Construction
- Brick Partial, Vinyl
- Parking
- Driveway, Parking Space(s)
- Driveway
- Gravel, Paved
- Lot Description
- Level
- Elementary School
- Unspecified
- Middle School
- Unspecified
- High School
- Unspecified
- Total Property HLA
- 1364
- Master on Main Level
- Yes
Mortgage Calculator
“ Based on information submitted to the MLS GRID as of . All data is obtained from various sources and may not have been verified by broker or MLS GRID. Supplied Open House Information is subject to change without notice. All information should be independently reviewed and verified for accuracy. Some IDX listings have been excluded from this website. Properties may or may not be listed by the office/agent presenting the information © 2026 Canopy MLS as distributed by MLS GRID”

Last Updated: