938 Rock Forest Way, Fort Mill, SC 29707
- $865,000
- 5
- BD
- 4
- BA
- 3,575
- SqFt




Listing courtesy of Keller Williams Connected. karen@karenscullyhomes.com
Sold listing courtesy of Helen Adams Realty
- Sold Price
- $865,000
- List Price
- $875,000
- MLS#
- 4252982
- Status
- CLOSED
- Days on Market
- 47
- Property Type
- Residential
- Architectural Style
- Transitional
- Year Built
- 2013
- Closing Date
- Jun 17, 2025
- Bedrooms
- 5
- Bathrooms
- 4
- Full Baths
- 3
- Half Baths
- 1
- Lot Size
- 10,018
- Lot Size Area
- 0.23
- Living Area
- 3,575
- Sq Ft Total
- 3575
- County
- Lancaster
- Subdivision
- Barber Rock
- Special Conditions
- None
Property Description
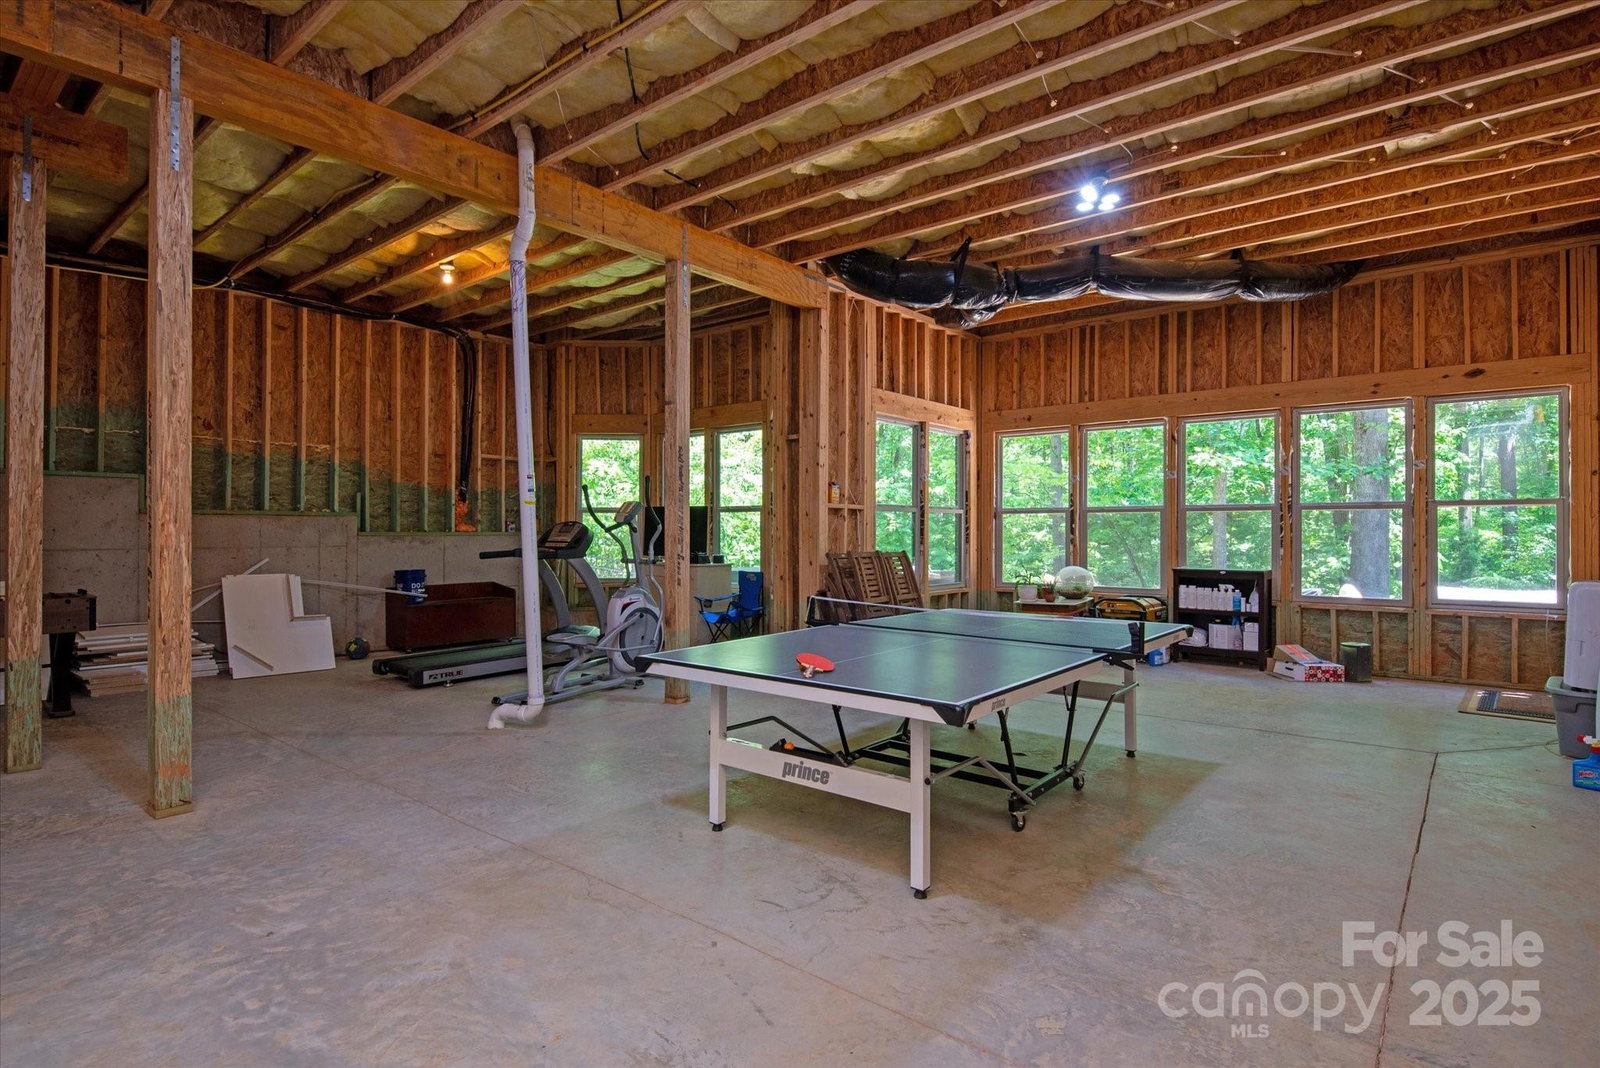
Stunning, open concept home in the highly desirable Barber Rock neighborhood. Extremely private lot surrounded by an abundance of trees w/custom trex deck, fence, flagstone fireplace, firepit & professional landscaping. Large unfinished basement provides extra storage & offers plenty of options to customize. Beautiful site finished hardwoods throughout the 1sr floor. First floor dining, can also be utilized as an office, spacious great room w/ custom floor to ceiling stone fireplace, chef's kitchen, eat-in breakfast & separate sunroom. Kitchen features white cabinetry, ss appliances, farm sink, gas cooktop, double wall ovens & a DREAM walk-in pantry. Off the kitchen is a drop zone w/ additional storage. 1st floor primary with spa-like bath w/separate vanities, soaking tub, separate shower & walk-in closet with custom cabinetry & built-ins. 2nd floor features oversized bonus, 3 additional bedrooms & 2 baths (1 that is jack-n-jill). Great neighborhood amenities & Indian Land Schools!--
Additional Information
- Hoa Fee
- $750
- Hoa Fee Paid
- Semi-Annually
- Community Features
- Clubhouse, Outdoor Pool, Playground, Recreation Area, Sidewalks, Street Lights
- Fireplace
- Yes
- Interior Features
- Attic Stairs Pulldown, Attic Walk In, Breakfast Bar, Drop Zone, Garden Tub, Kitchen Island, Pantry, Storage, Walk-In Closet(s), Walk-In Pantry
- Floor Coverings
- Carpet, Tile, Wood
- Equipment
- Dishwasher, Disposal, Double Oven, Electric Oven, Electric Water Heater, Exhaust Hood, Gas Cooktop
- Foundation
- Basement
- Main Level Rooms
- Dining Room, Primary Bedroom, Bathroom-Full, Bathroom-Half, Great Room, Kitchen, Breakfast, Laundry, Mud, Sunroom
- Laundry Location
- Gas Dryer Hookup, Laundry Room, Main Level, Washer Hookup
- Heating
- Central
- Water
- County Water
- Sewer
- County Sewer
- Exterior Features
- In-Ground Irrigation
- Exterior Construction
- Brick Full, Stone
- Roof
- Shingle
- Parking
- Garage Faces Front
- Driveway
- Concrete, Paved
- Lot Description
- Wooded
- Elementary School
- Harrisburg
- Middle School
- Indian Land
- High School
- Indian Land
- Zoning
- MDR
- Total Property HLA
- 3575
- Master on Main Level
- Yes
Mortgage Calculator
“ Based on information submitted to the MLS GRID as of . All data is obtained from various sources and may not have been verified by broker or MLS GRID. Supplied Open House Information is subject to change without notice. All information should be independently reviewed and verified for accuracy. Some IDX listings have been excluded from this website. Properties may or may not be listed by the office/agent presenting the information © 2026 Canopy MLS as distributed by MLS GRID”

Last Updated: