16319 Ashlyn Chase Court, Charlotte, NC 28277
- $1,345,000
- 5
- BD
- 5
- BA
- 5,176
- SqFt




Listing courtesy of Allen Tate Charlotte South. carl.richmond@allentate.com
Sold listing courtesy of Adys Real Estate Group LLC
- Sold Price
- $1,345,000
- List Price
- $1,300,000
- MLS#
- 4252930
- Status
- CLOSED
- Days on Market
- 43
- Property Type
- Residential
- Architectural Style
- Transitional
- Year Built
- 2002
- Closing Date
- Jun 13, 2025
- Bedrooms
- 5
- Bathrooms
- 5
- Full Baths
- 4
- Half Baths
- 1
- Lot Size
- 28,749
- Lot Size Area
- 0.66
- Living Area
- 5,176
- Sq Ft Total
- 5176
- County
- Mecklenburg
- Subdivision
- Bridgehampton
- Special Conditions
- None
- Dom
- Yes
Property Description
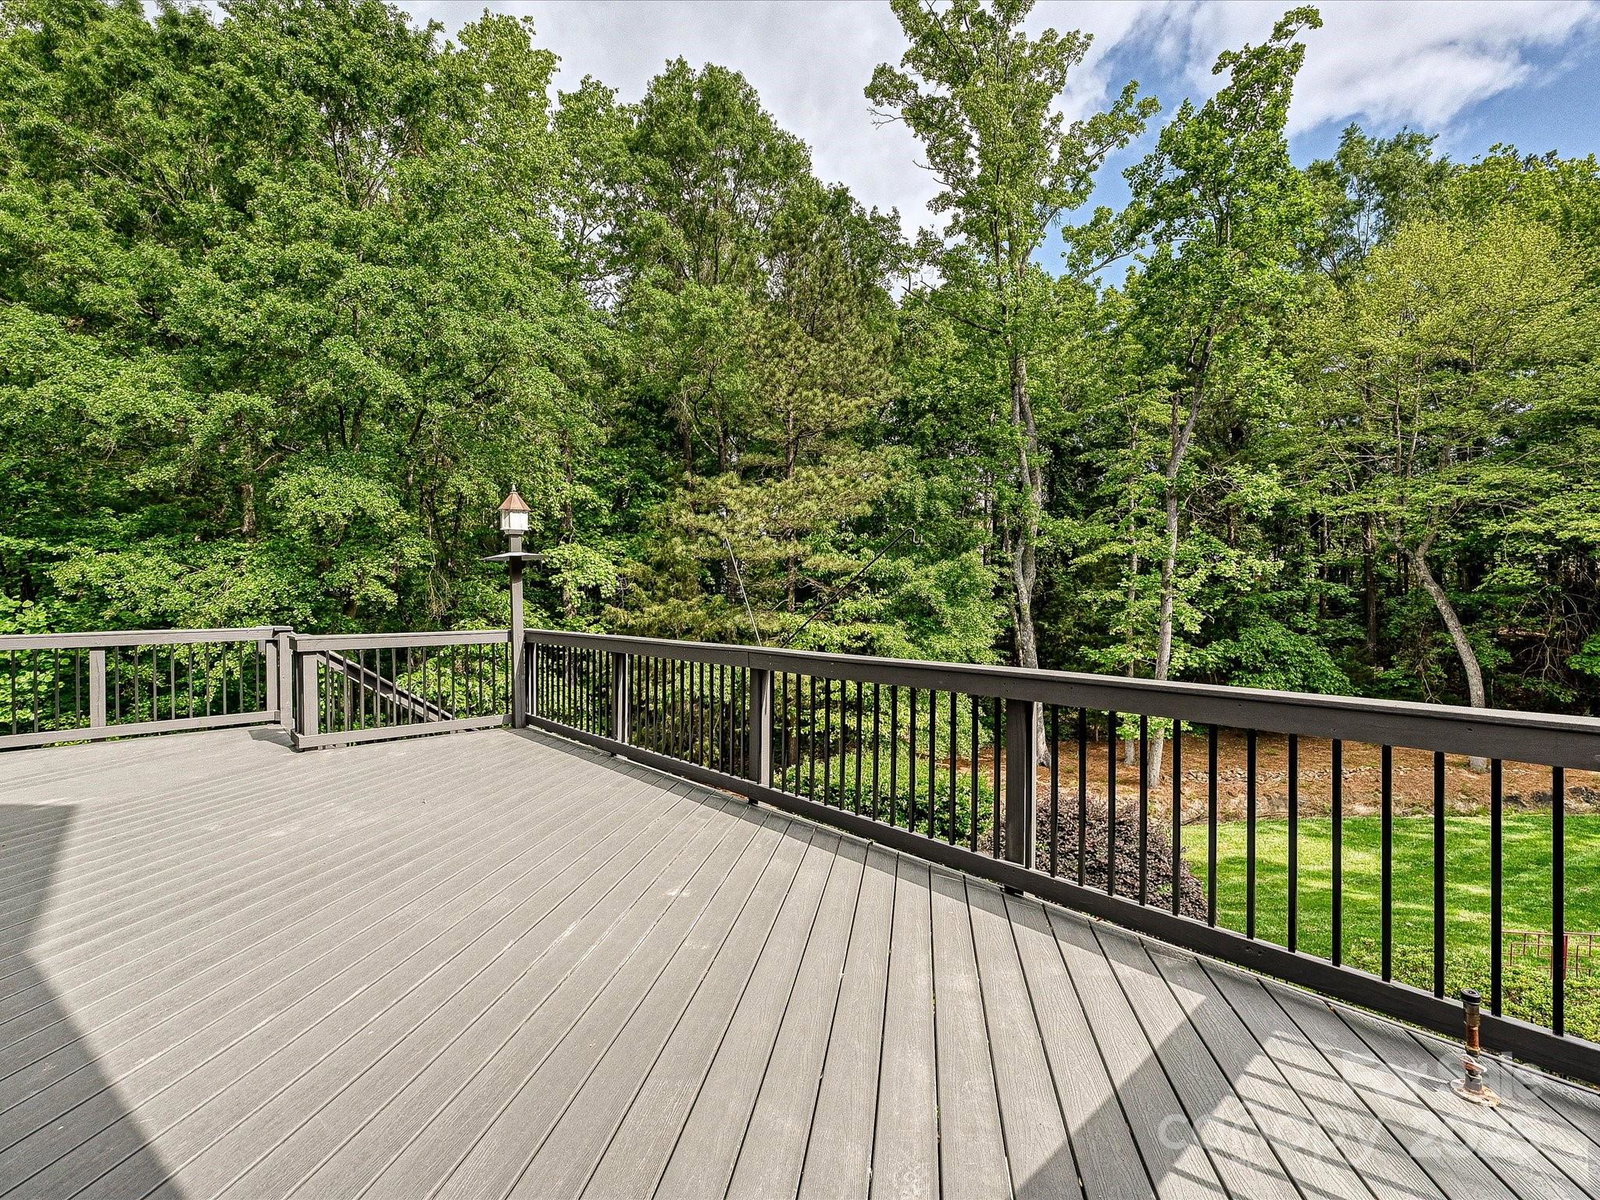
Checks all the boxes - quiet cul-de-sac. deep wooded private yard w saltwater pool/spa and finished basement! HW floors main level, large formal rooms w upgraded trim plus GR w raised ceiling and updated FP and trim! Updated kitchen w white cabinets, quartz counters, island, subway tile, custom lighting, bay window BK room and 2 pantries! Primary BR w bay window, trey ceiling, 2 walk-ins w organizer systems, huge owners retreat, large BA w frameless shower, tile floor, whirlpool tub, etc. 2nd floor media room w raised ceiling can be used as 6th BR, basement w upgraded flooring, full BA, BR 5, spacious bonus room w surround sound, mini kitchen w cabinets, dishwasher, sink and granite tops and exercise room. beautiful pool area w maximum privacy and no houses in sight!
Additional Information
- Hoa Fee
- $350
- Hoa Fee Paid
- Quarterly
- Community Features
- Clubhouse, Outdoor Pool, Playground, Recreation Area, Tennis Court(s)
- Fireplace
- Yes
- Interior Features
- Built-in Features, Cable Prewire, Kitchen Island, Open Floorplan, Pantry, Walk-In Closet(s)
- Floor Coverings
- Carpet, Tile, Wood
- Equipment
- Convection Oven, Dishwasher, Disposal, Double Oven, Electric Oven, Gas Range, Gas Water Heater, Microwave, Plumbed For Ice Maker
- Foundation
- Basement
- Main Level Rooms
- Bathroom-Half, Breakfast, Dining Room, Kitchen, Great Room, Office, Laundry
- Laundry Location
- Electric Dryer Hookup, Laundry Room, Main Level
- Heating
- Forced Air, Natural Gas
- Water
- City
- Sewer
- Public Sewer
- Exterior Features
- Hot Tub, In-Ground Irrigation, Other - See Remarks
- Exterior Construction
- Brick Full
- Parking
- Attached Garage, Garage Faces Side
- Driveway
- Concrete, Paved
- Lot Description
- Cul-De-Sac, Private, Wooded
- Elementary School
- Elon Park
- Middle School
- Community House
- High School
- Ardrey Kell
- Builder Name
- John Wieland
- Total Property HLA
- 5176
Mortgage Calculator
“ Based on information submitted to the MLS GRID as of . All data is obtained from various sources and may not have been verified by broker or MLS GRID. Supplied Open House Information is subject to change without notice. All information should be independently reviewed and verified for accuracy. Some IDX listings have been excluded from this website. Properties may or may not be listed by the office/agent presenting the information © 2026 Canopy MLS as distributed by MLS GRID”

Last Updated: