8017 Nathanael Greene Lane, Charlotte, NC 28227
- $345,000
- 3
- BD
- 2
- BA
- 1,444
- SqFt




Listing courtesy of Zoraida Delgado Payne Real Estate LLC. zoraidapayne@live.com
Sold listing courtesy of Helen Adams Realty
- Sold Price
- $345,000
- List Price
- $350,000
- MLS#
- 4252919
- Status
- CLOSED
- Days on Market
- 50
- Property Type
- Residential
- Architectural Style
- Cape Cod, Cottage
- Year Built
- 1984
- Closing Date
- Jun 26, 2025
- Bedrooms
- 3
- Bathrooms
- 2
- Full Baths
- 2
- Lot Size
- 19,602
- Lot Size Area
- 0.45
- Living Area
- 1,444
- Sq Ft Total
- 1444
- County
- Mecklenburg
- Subdivision
- Olde Savannah
- Special Conditions
- None
Property Description
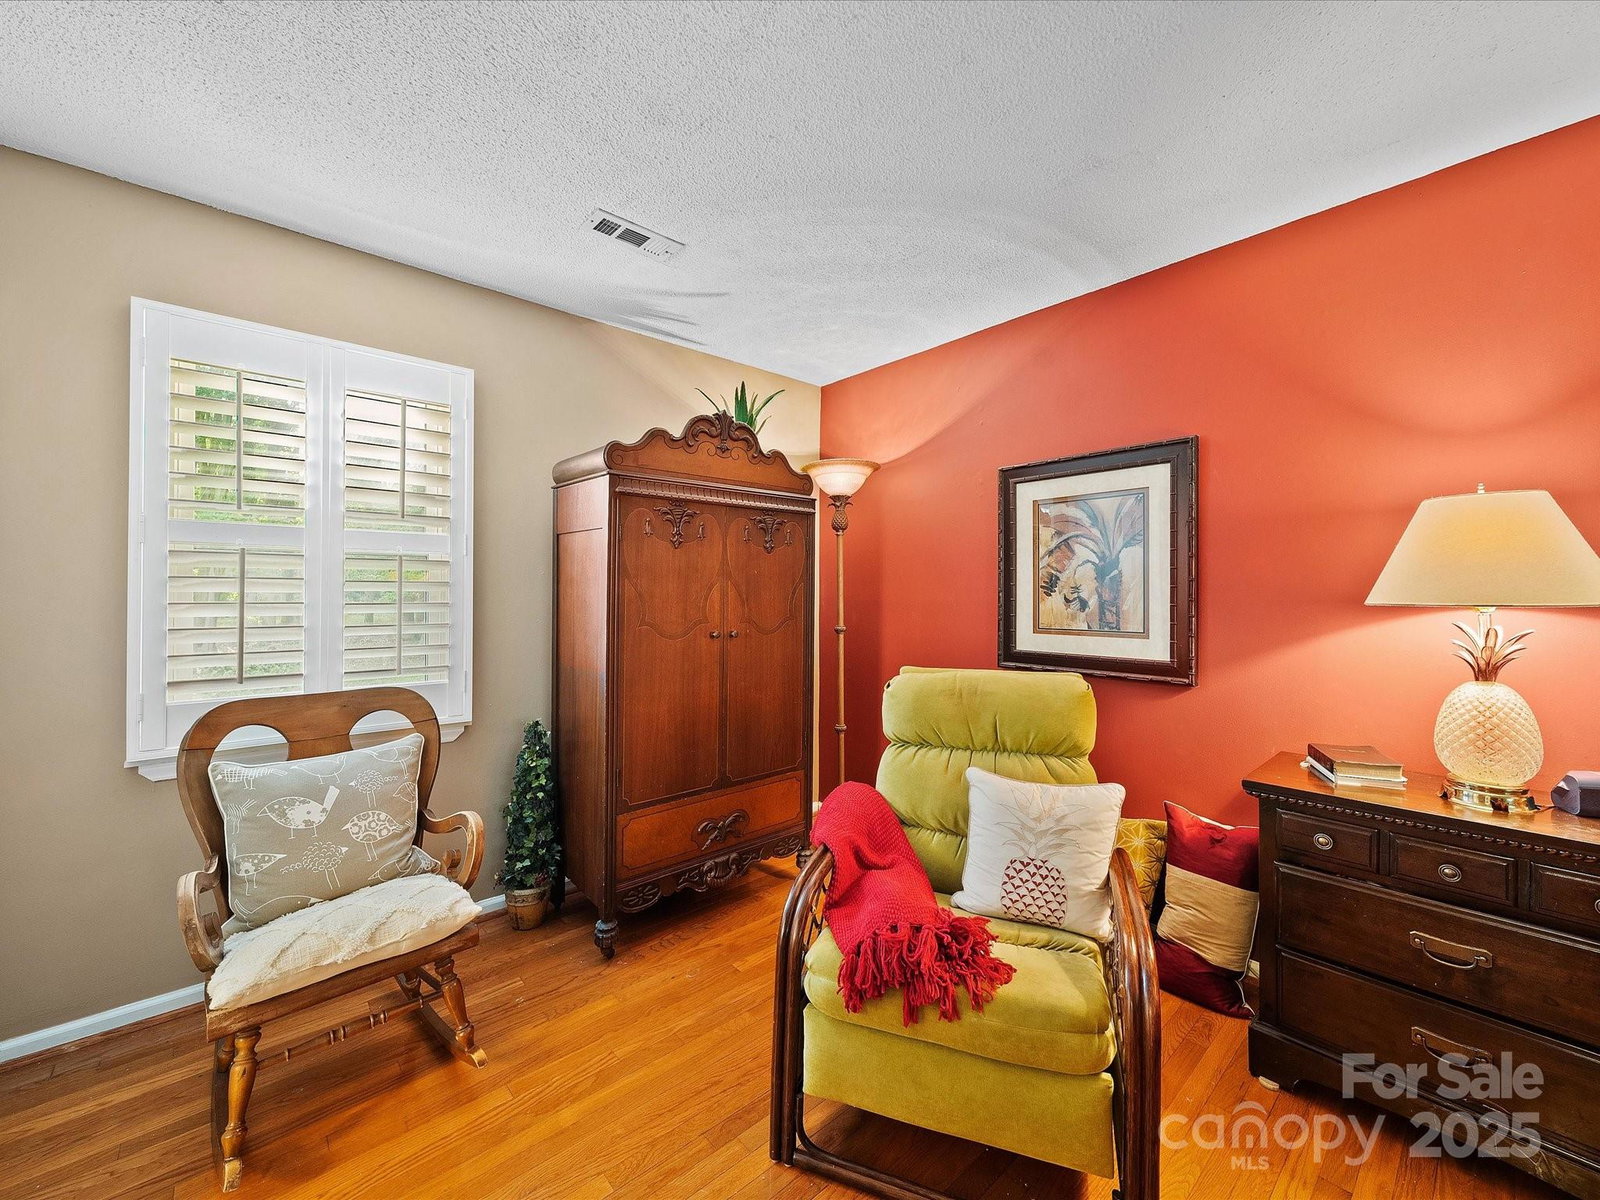
Charming Cape Cod cottage nestled in the beautiful Olde Savannah neighborhood. This inviting home features an open floor plan highlighted by a cozy gas fireplace, perfect for creating a warm and welcoming atmosphere. The spacious primary bedroom boasts a generous walk-in closet and an updated ensuite bathroom for your comfort. Upstairs, you will find two additional bedrooms and a full bathroom, ideal for family or guests. The backyard offers ample space for outdoor fun and entertaining, complemented by a delightful deck that enhances your al fresco dining experience.Experience the perfect blend of classic charm and modern comfort in this lovely home! Loads of updates throughout the years, fiber cement board exterior, stone on front, newish W/D to convey, newish heat pump, gas logs installed, custom plantation shutters installed on all interior main windows, oversized gutters & downspouts, primary bathroom renovation, vapor barrier & established landscaping for enjoyment and privacy.
Additional Information
- Fireplace
- Yes
- Interior Features
- Attic Other, Attic Walk In, Cable Prewire, Kitchen Island, Open Floorplan
- Floor Coverings
- Carpet, Laminate, Wood
- Equipment
- Convection Oven, Dishwasher, Disposal, Electric Cooktop, Electric Oven, Electric Water Heater, ENERGY STAR Qualified Washer, ENERGY STAR Qualified Dryer, Exhaust Fan, Exhaust Hood, Ice Maker, Microwave, Plumbed For Ice Maker, Refrigerator, Self Cleaning Oven, Washer/Dryer
- Foundation
- Crawl Space
- Main Level Rooms
- Primary Bedroom, Bathroom-Full, Living Room, Kitchen, Dining Area
- Laundry Location
- Electric Dryer Hookup, In Hall, Laundry Closet, Main Level, Washer Hookup
- Heating
- Central, Heat Pump, Hot Water, Natural Gas
- Water
- City
- Sewer
- Public Sewer
- Exterior Construction
- Fiber Cement, Stone
- Roof
- Shingle, Wood
- Parking
- Driveway
- Driveway
- Concrete, Paved
- Elementary School
- Unspecified
- Middle School
- Unspecified
- High School
- Independence
- Total Property HLA
- 1444
- Master on Main Level
- Yes
Mortgage Calculator
“ Based on information submitted to the MLS GRID as of . All data is obtained from various sources and may not have been verified by broker or MLS GRID. Supplied Open House Information is subject to change without notice. All information should be independently reviewed and verified for accuracy. Some IDX listings have been excluded from this website. Properties may or may not be listed by the office/agent presenting the information © 2026 Canopy MLS as distributed by MLS GRID”

Last Updated: