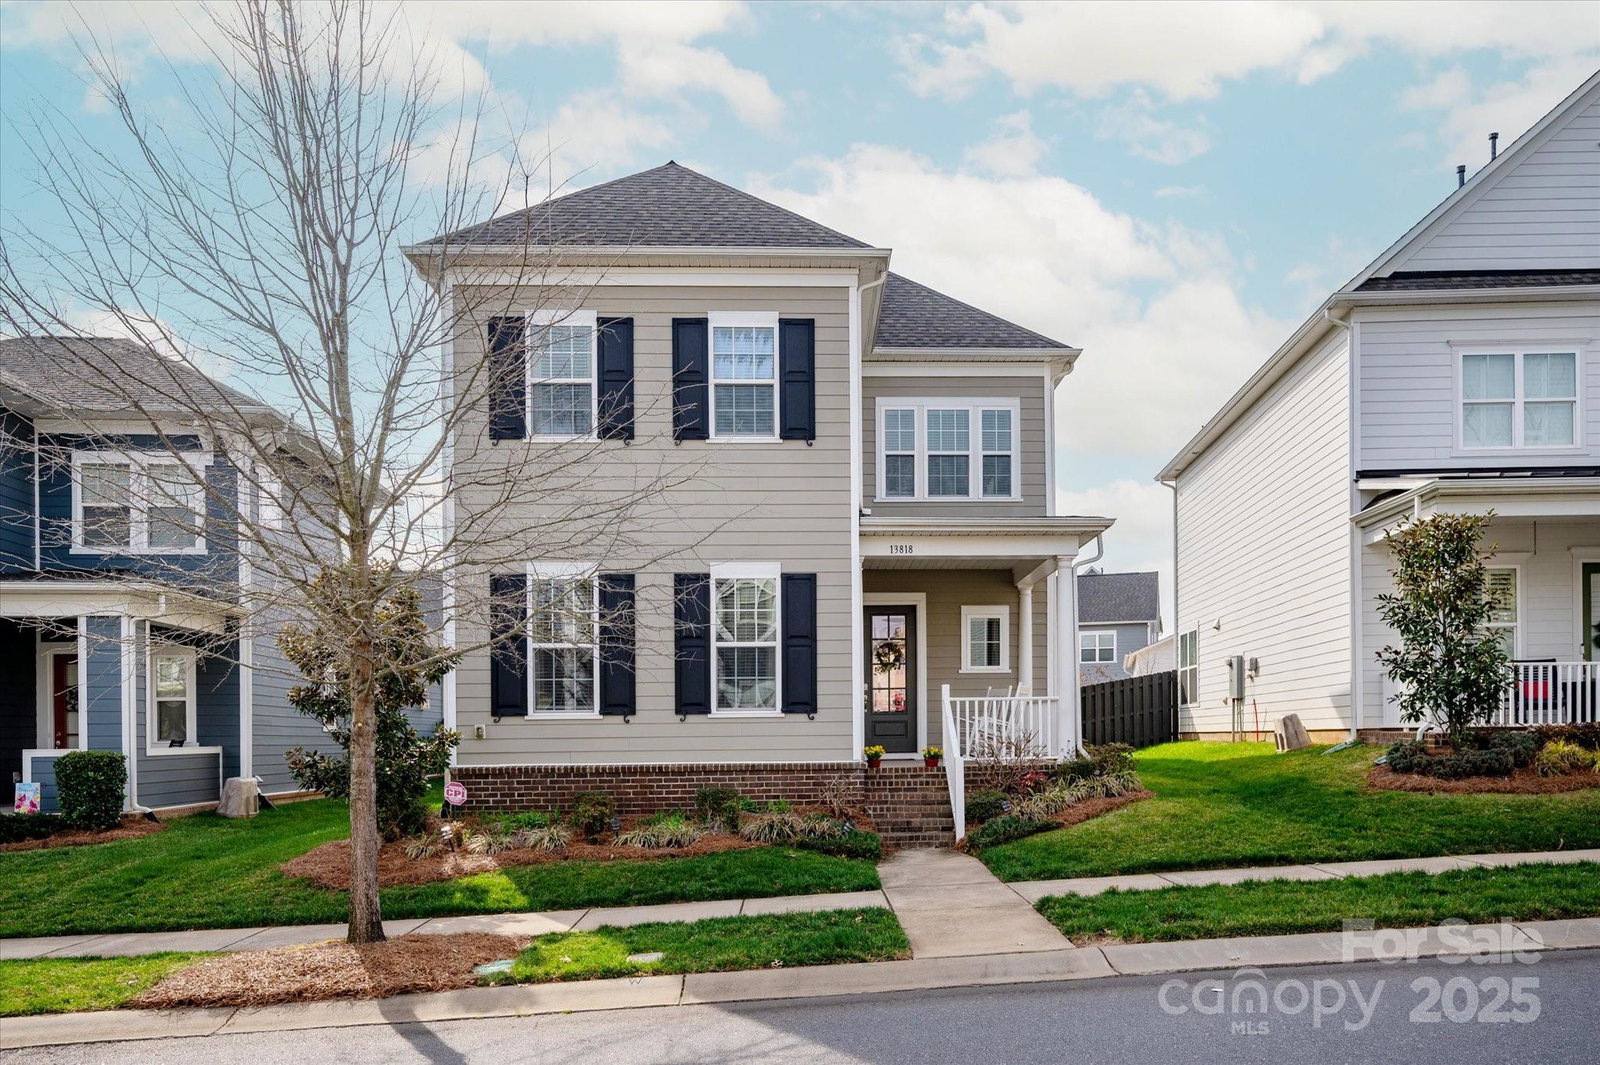
13818 Jacks Lane, Pineville, NC 28134
- $650,000
- 3
- BD
- 3
- BA
- 2,360
- SqFt


Listing courtesy of COMPASS. nelvia.bullock@compass.com
Sold listing courtesy of Helen Adams Realty
- Sold Price
- $650,000
- List Price
- $650,000
- MLS#
- 4252875
- Status
- CLOSED
- Days on Market
- 62
- Property Type
- Residential
- Architectural Style
- Traditional
- Year Built
- 2019
- Closing Date
- Jun 30, 2025
- Bedrooms
- 3
- Bathrooms
- 3
- Full Baths
- 2
- Half Baths
- 1
- Lot Size
- 7,405
- Lot Size Area
- 0.17
- Living Area
- 2,360
- Sq Ft Total
- 2360
- County
- Mecklenburg
- Subdivision
- Mccullough
- Special Conditions
- None
Property Description
Step inside this beautifully crafted McCullough charmer, where a delightful foyer greets you upon entering, setting the tone for the perfect balance of comfort and style. This home offers 3 spacious bedrooms, 2.5 baths, and a main-level primary suite with a spa-inspired bath, featuring a luxurious garden tub, frameless enclosed shower, and a rain showerhead—creating the perfect retreat. The open living-dining-kitchen "great room" is bathed in natural light, featuring a cozy fireplace, custom solar shades, and privacy-enhancing blinds. Upstairs, an oversized loft pairs perfectly with two generously sized secondary bedrooms. Enjoy the tranquility of a four seasons sunroom, overlooking a beautiful landscaped backyard. Two-story garage features a sunny, partially finished second floor—perfect for a home gym, media room, additional storage, or playroom. With high ceilings and a warm family room accented by built-in cabinetry and a fireplace, this home feels like an oasis. Amenities galore!
Additional Information
- Hoa Fee
- $555
- Hoa Fee Paid
- Quarterly
- Community Features
- Clubhouse, Dog Park, Fitness Center, Picnic Area, Playground, Street Lights, Tennis Court(s), Walking Trails, Other
- Fireplace
- Yes
- Floor Coverings
- Wood
- Equipment
- Dishwasher, Disposal, Double Oven
- Foundation
- Slab
- Main Level Rooms
- Primary Bedroom, Bathroom-Full
- Laundry Location
- Laundry Room
- Heating
- Central
- Water
- City
- Sewer
- Public Sewer
- Exterior Construction
- Fiber Cement
- Roof
- Shingle
- Parking
- Detached Garage
- Driveway
- Concrete
- Lot Description
- Level
- Elementary School
- Pineville
- Middle School
- Quail Hollow
- High School
- Ballantyne Ridge
- Zoning
- RMX
- Total Property HLA
- 2360
- Master on Main Level
- Yes
Mortgage Calculator
“ Based on information submitted to the MLS GRID as of . All data is obtained from various sources and may not have been verified by broker or MLS GRID. Supplied Open House Information is subject to change without notice. All information should be independently reviewed and verified for accuracy. Some IDX listings have been excluded from this website. Properties may or may not be listed by the office/agent presenting the information © 2026 Canopy MLS as distributed by MLS GRID”

Last Updated: