9700 Stewart Spring Lane, Charlotte, NC 28216
- $444,000
- 3
- BD
- 3
- BA
- 2,268
- SqFt




Listing courtesy of Better Homes and Garden Real Estate Paracle. ewalker@paraclerealty.com
Sold listing courtesy of Better Homes and Garden Real Estate Paracle
- Sold Price
- $444,000
- List Price
- $450,000
- MLS#
- 4252858
- Status
- CLOSED
- Days on Market
- 64
- Property Type
- Residential
- Year Built
- 1999
- Closing Date
- Jul 11, 2025
- Bedrooms
- 3
- Bathrooms
- 3
- Full Baths
- 2
- Half Baths
- 1
- Lot Size
- 13,939
- Lot Size Area
- 0.32
- Living Area
- 2,268
- Sq Ft Total
- 2268
- County
- Mecklenburg
- Subdivision
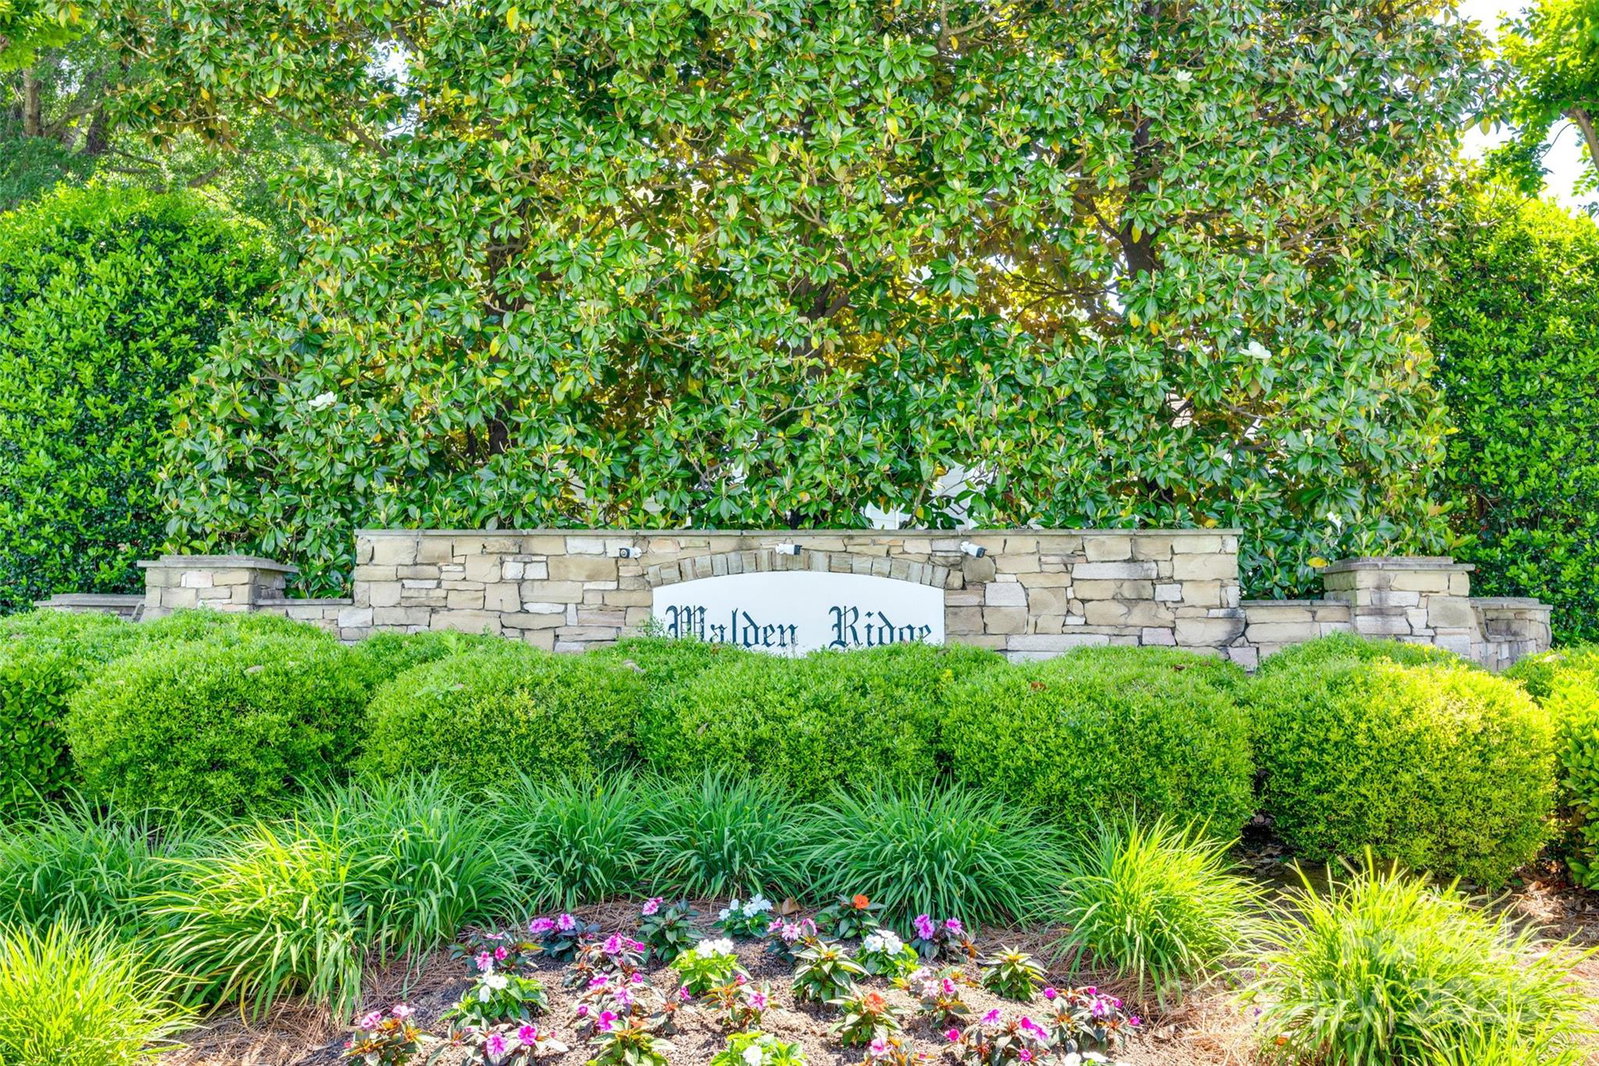
- Walden Ridge
- Special Conditions
- None
Property Description
Absolutely stunning home on a .32 acre fenced, private cul-de-sac lot in Walden Ridge! The main floor features an open floorplan with ALL NEW wide-plank LVP flooring, a dramatic two-story great room with a gas fireplace and a wall of windows for tons of natural light, a formal dining room and a living room. The beautiful kitchen has granite counters, tall cherry cabinets and new stainless appliances installed in 2024. Upstairs you will find a generous primary suite with a tray ceiling, an office/sitting room with French doors, and a walk-in closet, two additional spacious bedrooms and an updated hall bathroom. Notable features include new carpet in the hallway, primary suite/office and on the stairs, a new roof in 2021, new HVAC in 2018, new tankless water heater in 2024, gutter guards, and a dehumidifier in the crawlspace. The community includes a pool, playground and clubhouse. Easy commute to uptown, the airport and everything Charlotte has to offer. Don't let this one get away!
Additional Information
- Hoa Fee
- $148
- Hoa Fee Paid
- Quarterly
- Community Features
- Clubhouse, Outdoor Pool, Playground, Recreation Area
- Fireplace
- Yes
- Equipment
- Dishwasher, Disposal, Electric Oven, Electric Range, Gas Water Heater, Microwave
- Foundation
- Crawl Space
- Main Level Rooms
- Kitchen, Great Room-Two Story, Bathroom-Half, Dining Room, Living Room, Laundry
- Laundry Location
- Laundry Room, Main Level
- Heating
- Forced Air, Natural Gas
- Water
- City
- Sewer
- Public Sewer
- Exterior Construction
- Brick Partial, Vinyl
- Parking
- Driveway, Attached Garage
- Driveway
- Concrete, Paved
- Lot Description
- Cul-De-Sac
- Elementary School
- Long Creek
- Middle School
- Francis Bradley
- High School
- Hopewell
- Total Property HLA
- 2268
Mortgage Calculator
“ Based on information submitted to the MLS GRID as of . All data is obtained from various sources and may not have been verified by broker or MLS GRID. Supplied Open House Information is subject to change without notice. All information should be independently reviewed and verified for accuracy. Some IDX listings have been excluded from this website. Properties may or may not be listed by the office/agent presenting the information © 2026 Canopy MLS as distributed by MLS GRID”

Last Updated: