2501 Richardson Drive, Charlotte, NC 28211
- $2,087,000
- 4
- BD
- 3
- BA
- 3,375
- SqFt




Listing courtesy of Belle Properties. marybeth@belleproperties.com
Sold listing courtesy of Lilac Realty LLC
- Sold Price
- $2,087,000
- List Price
- $1,895,000
- MLS#
- 4252850
- Status
- CLOSED
- Days on Market
- 32
- Property Type
- Residential
- Architectural Style
- Traditional
- Year Built
- 1970
- Closing Date
- Jun 16, 2025
- Bedrooms
- 4
- Bathrooms
- 3
- Full Baths
- 3
- Lot Size
- 26,571
- Lot Size Area
- 0.61
- Living Area
- 3,375
- Sq Ft Total
- 3375
- County
- Mecklenburg
- Subdivision
- Deering Oaks
- Special Conditions
- None
- Dom
- Yes
Property Description
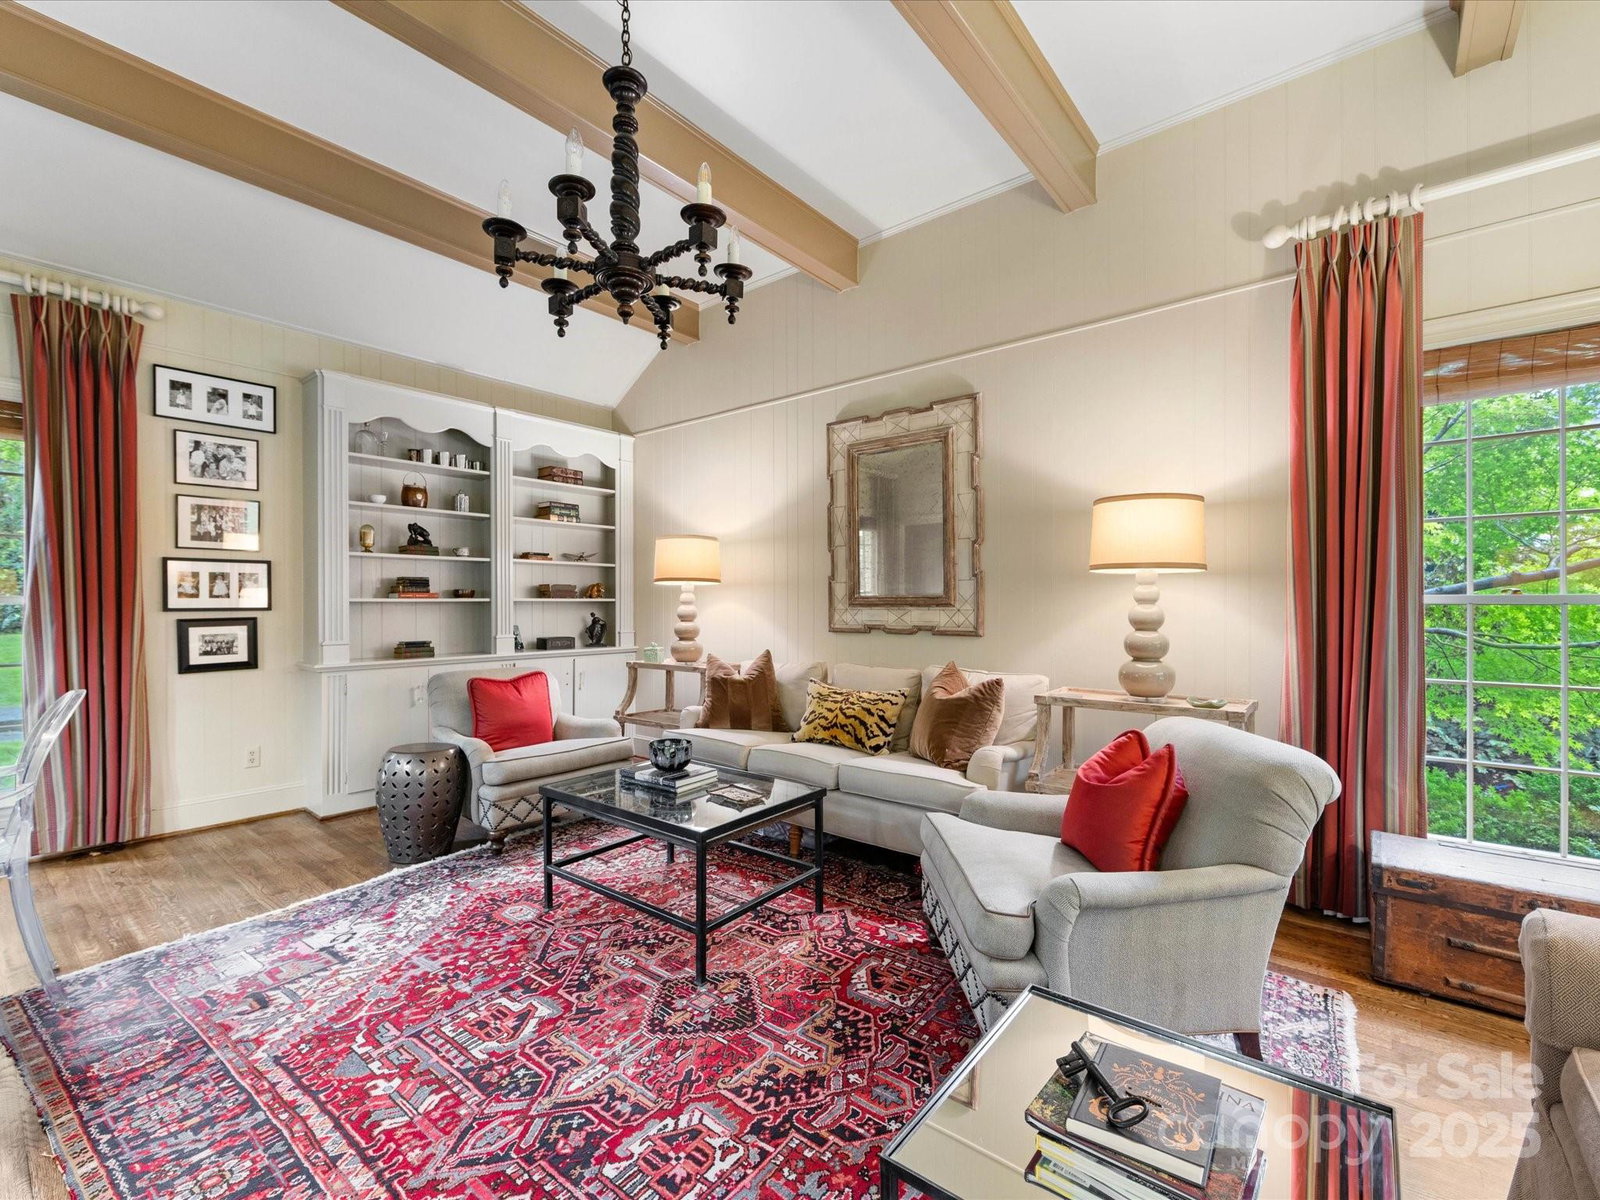
Timeless and elegant two-story on popular Richardson Drive. This gorgeous all brick home has been lovingly updated by current owners. Curb appeal abounds! Gracious entry opens to generous family room w ample seating and fireplace. Hardwoods down and upstairs hall. Kitchen remodeled (2005) w island, gas cooktop, stainless appliances and bar w glass cabinets. Breakfast nook overlooks gorgeous private patio and backyard. Dining/living room enhanced w french doors, moldings and additional formal/informal living space. Downstairs bedroom (current den) w full bathroom provides endless options - future owner suite or perfect w/out of town family/guests, office/playroom. Primary bedroom up w custom wardrobe (2018), walk in closet, bathroom w frameless shower. Two spacious additional bedrooms up w hall bathroom. Enjoy AMAZING outdoor living on the gorgeous covered bluestone porch (2018) w built in ceiling heaters, TV, fireplace (gas starter), walkway. Enjoy the private yard, mature trees.
Additional Information
- Fireplace
- Yes
- Interior Features
- Attic Stairs Pulldown, Cable Prewire, Kitchen Island, Pantry, Walk-In Closet(s)
- Floor Coverings
- Carpet, Tile, Wood
- Equipment
- Convection Oven, Dishwasher, Disposal, Double Oven, Gas Cooktop
- Foundation
- Crawl Space
- Main Level Rooms
- Bedroom(s), Kitchen, Family Room, Dining Room, Living Room
- Laundry Location
- In Kitchen, Main Level
- Heating
- Heat Pump
- Water
- City
- Sewer
- Public Sewer
- Exterior Features
- In-Ground Irrigation
- Exterior Construction
- Brick Full
- Roof
- Shingle
- Parking
- Driveway, Attached Garage, Garage Faces Rear, Garage Shop, Parking Space(s)
- Driveway
- Asphalt, Paved
- Elementary School
- Selwyn
- Middle School
- Alexander Graham
- High School
- Myers Park
- Total Property HLA
- 3375
Mortgage Calculator
“ Based on information submitted to the MLS GRID as of . All data is obtained from various sources and may not have been verified by broker or MLS GRID. Supplied Open House Information is subject to change without notice. All information should be independently reviewed and verified for accuracy. Some IDX listings have been excluded from this website. Properties may or may not be listed by the office/agent presenting the information © 2026 Canopy MLS as distributed by MLS GRID”

Last Updated: