Share this with your friends


+17045766234
Ivester Jackson Christie's
16019 Kelby Cove, Charlotte, NC 28278
- $550,000
- 4
- BD
- 3
- BA
- 2,727
- SqFt





Listing courtesy of Helen Adams Realty. apriest@helenadamsrealty.com
Sold listing courtesy of Premier South
- Sold Price
- $550,000
- List Price
- $550,000
- MLS#
- 4252849
- Status
- CLOSED
- Days on Market
- 49
- Property Type
- Residential
- Architectural Style
- Arts and Crafts
- Year Built
- 2019
- Closing Date
- Jun 18, 2025
- Bedrooms
- 4
- Bathrooms
- 3
- Full Baths
- 3
- Lot Size
- 15,245
- Lot Size Area
- 0.35000000000000003
- Living Area
- 2,727
- Sq Ft Total
- 2727
- County
- Mecklenburg
- Subdivision
- Ridgewater
- Special Conditions
- None
Property Description
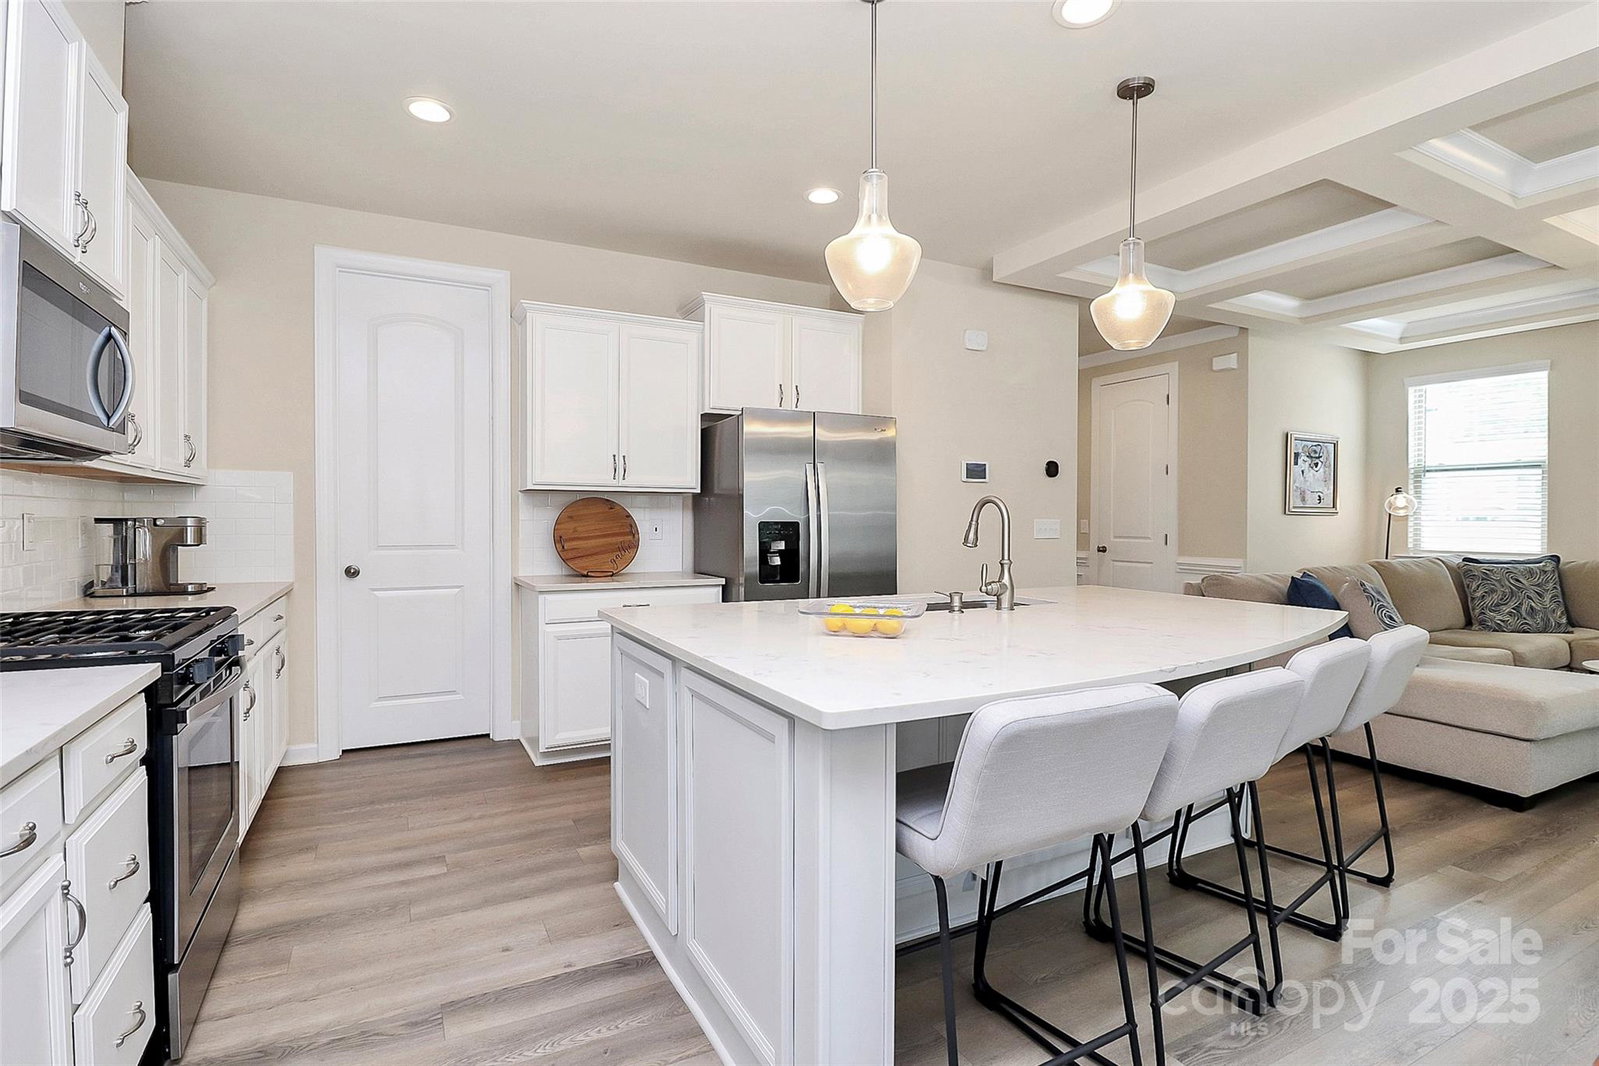
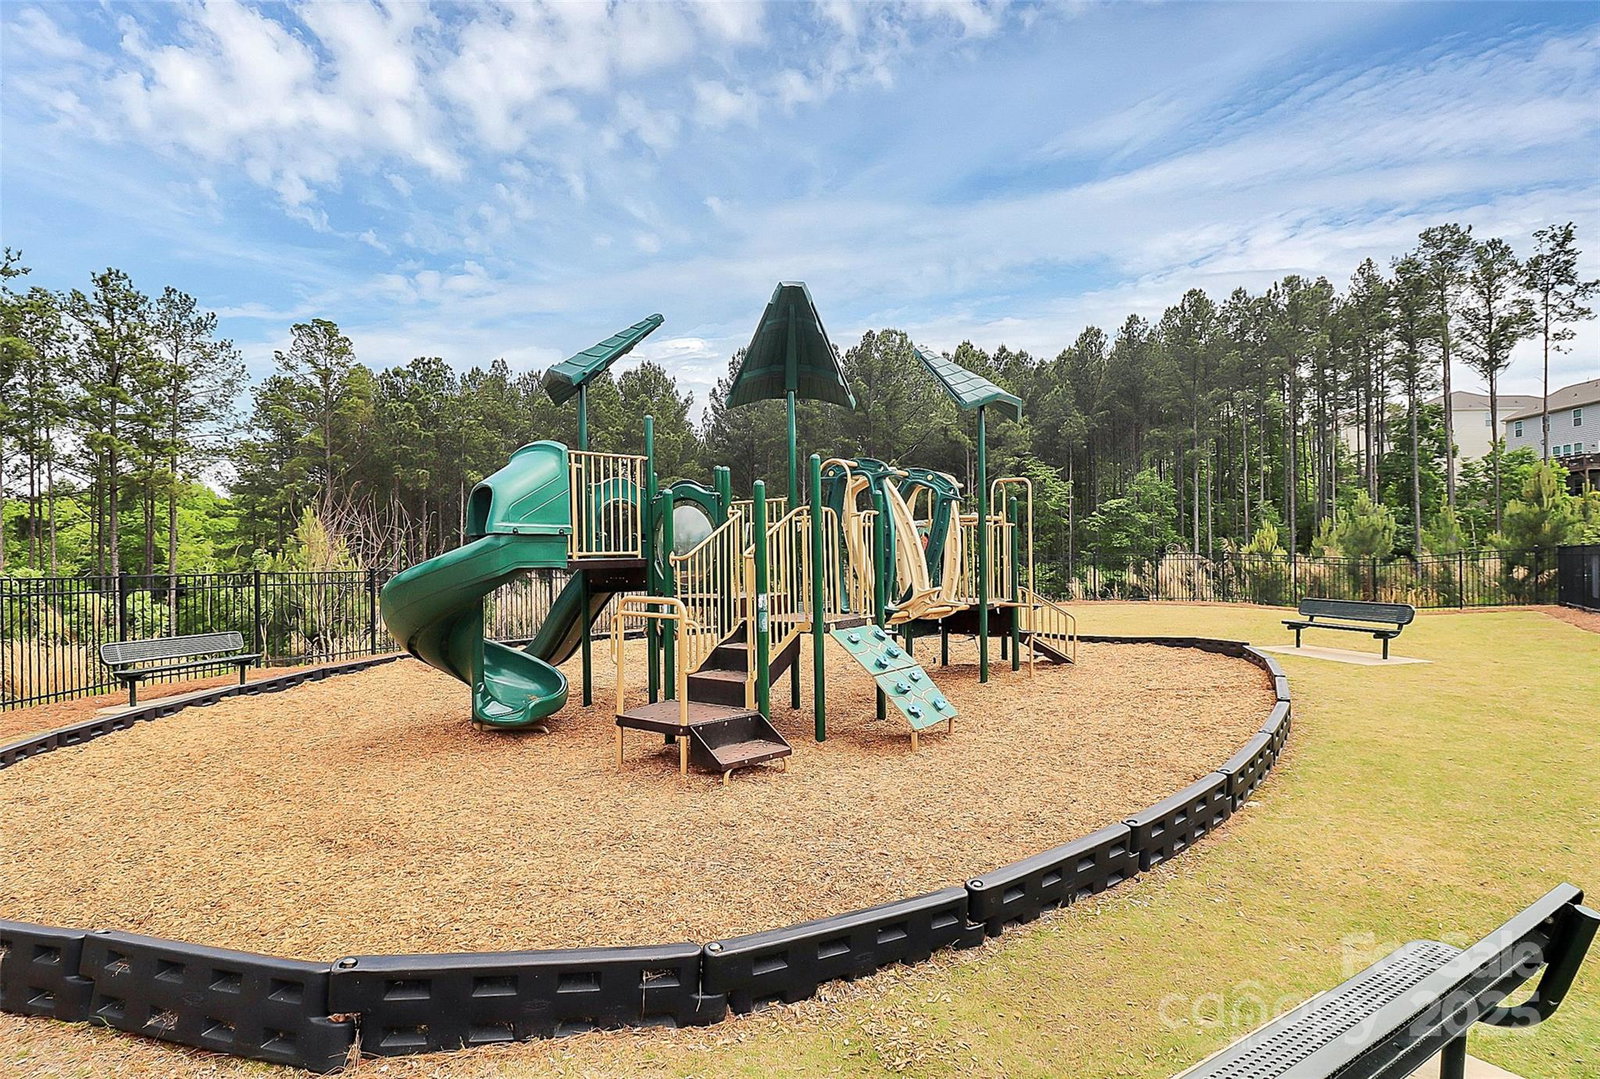
Welcome to this beautiful Signature home featuring durable fiber cement siding, full-yard irrigation, spacious fenced lot, front porch and patio. Inside, enjoy upgraded LVP flooring, quartz countertops, frameless shower doors in all the bathrooms, tile and new fixtures and 9-ft ceilings throughout. The open-concept main level offers a bright living area, coffered ceilings, and a guest bedroom with full bath, a large kitchen with quartz counters, walk-in pantry, home office nook, and drop zone. Upstairs, the spacious primary suite features a spa-like shower with garden tub, dual quartz vanities, and a custom walk-in closet. Two large secondary bedrooms with ceiling fans share an upgraded bath with ceramic tile. The second-floor laundry room includes tile floors and built-in cabinets. A versatile bonus room offers space for an office, gym, or playroom. Fantastic location near I-77, CLT airport, Lake Wylie, outlets, and dining. Neighborhood amenities include a pool and playground.
Additional Information
- Hoa Fee
- $259
- Hoa Fee Paid
- Quarterly
- Community Features
- Outdoor Pool, Playground
- Fireplace
- Yes
- Interior Features
- Attic Stairs Pulldown, Drop Zone, Entrance Foyer, Garden Tub, Kitchen Island, Open Floorplan, Pantry, Walk-In Closet(s), Walk-In Pantry
- Floor Coverings
- Tile, Vinyl, Wood
- Equipment
- Dishwasher, Gas Cooktop, Microwave, Oven, Refrigerator with Ice Maker
- Foundation
- Slab
- Main Level Rooms
- Bedroom(s), Bathroom-Full, Kitchen, Living Room, Breakfast, Bedroom(s), Mud
- Laundry Location
- Laundry Room, Upper Level
- Heating
- Floor Furnace
- Water
- City
- Sewer
- Public Sewer
- Exterior Features
- In-Ground Irrigation
- Exterior Construction
- Fiber Cement, Stone
- Roof
- Shingle
- Parking
- Attached Garage, Garage Door Opener
- Driveway
- Concrete, Paved
- Lot Description
- Level
- Elementary School
- Palisades Park
- Middle School
- Southwest
- High School
- Palisades
- Builder Name
- Mattamy
- Total Property HLA
- 2727
Mortgage Calculator
“ Based on information submitted to the MLS GRID as of . All data is obtained from various sources and may not have been verified by broker or MLS GRID. Supplied Open House Information is subject to change without notice. All information should be independently reviewed and verified for accuracy. Some IDX listings have been excluded from this website. Properties may or may not be listed by the office/agent presenting the information © 2026 Canopy MLS as distributed by MLS GRID”

Last Updated: