Share this with your friends


+17045766234
Ivester Jackson Christie's
5603 Ballinard Lane, Charlotte, NC 28277
- $995,000
- 3
- BD
- 3
- BA
- 3,452
- SqFt






Listing courtesy of Helen Adams Realty. ahannon@helenadamsrealty.com
Sold listing courtesy of Keller Williams South Park
- Sold Price
- $995,000
- List Price
- $900,000
- MLS#
- 4252811
- Status
- CLOSED
- Days on Market
- 46
- Property Type
- Residential
- Architectural Style
- Transitional
- Year Built
- 1996
- Closing Date
- Jun 17, 2025
- Bedrooms
- 3
- Bathrooms
- 3
- Full Baths
- 2
- Half Baths
- 1
- Lot Size
- 5,227
- Lot Size Area
- 0.12
- Living Area
- 3,452
- Sq Ft Total
- 3452
- County
- Mecklenburg
- Subdivision
- Carriage Homes at Keswick
- Special Conditions
- None
Property Description
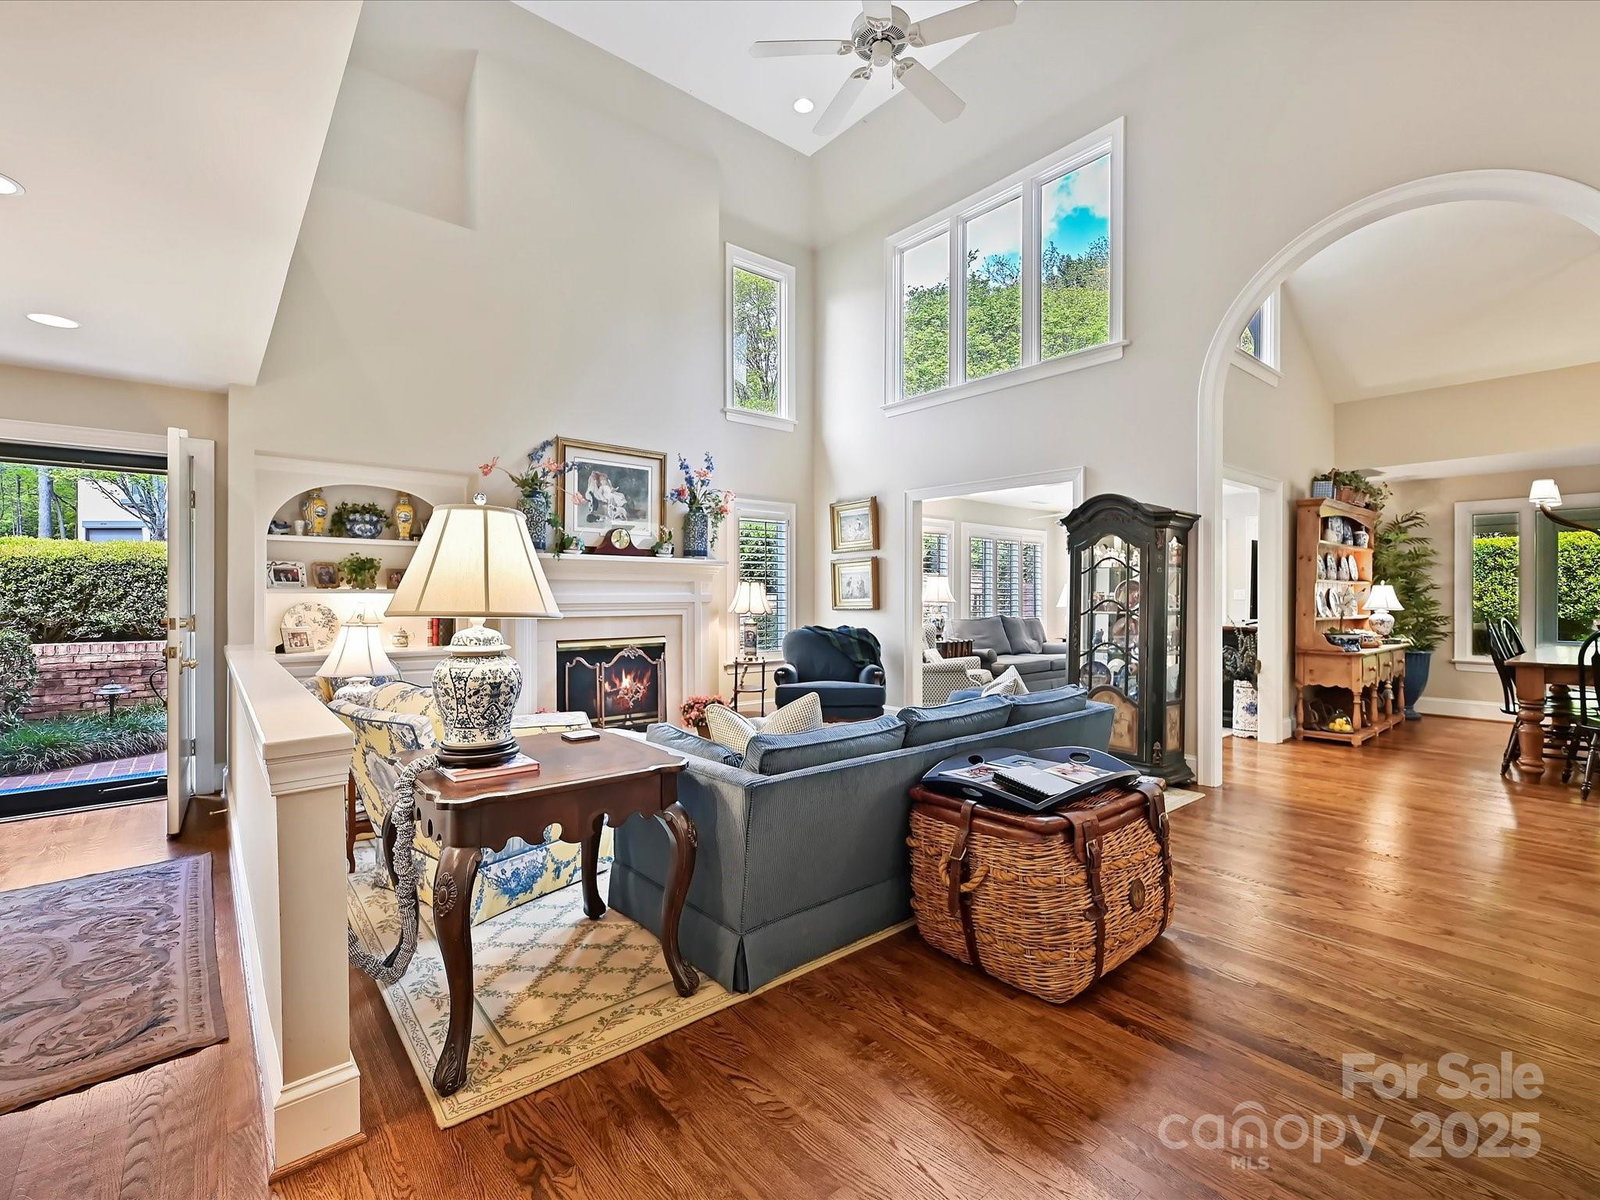
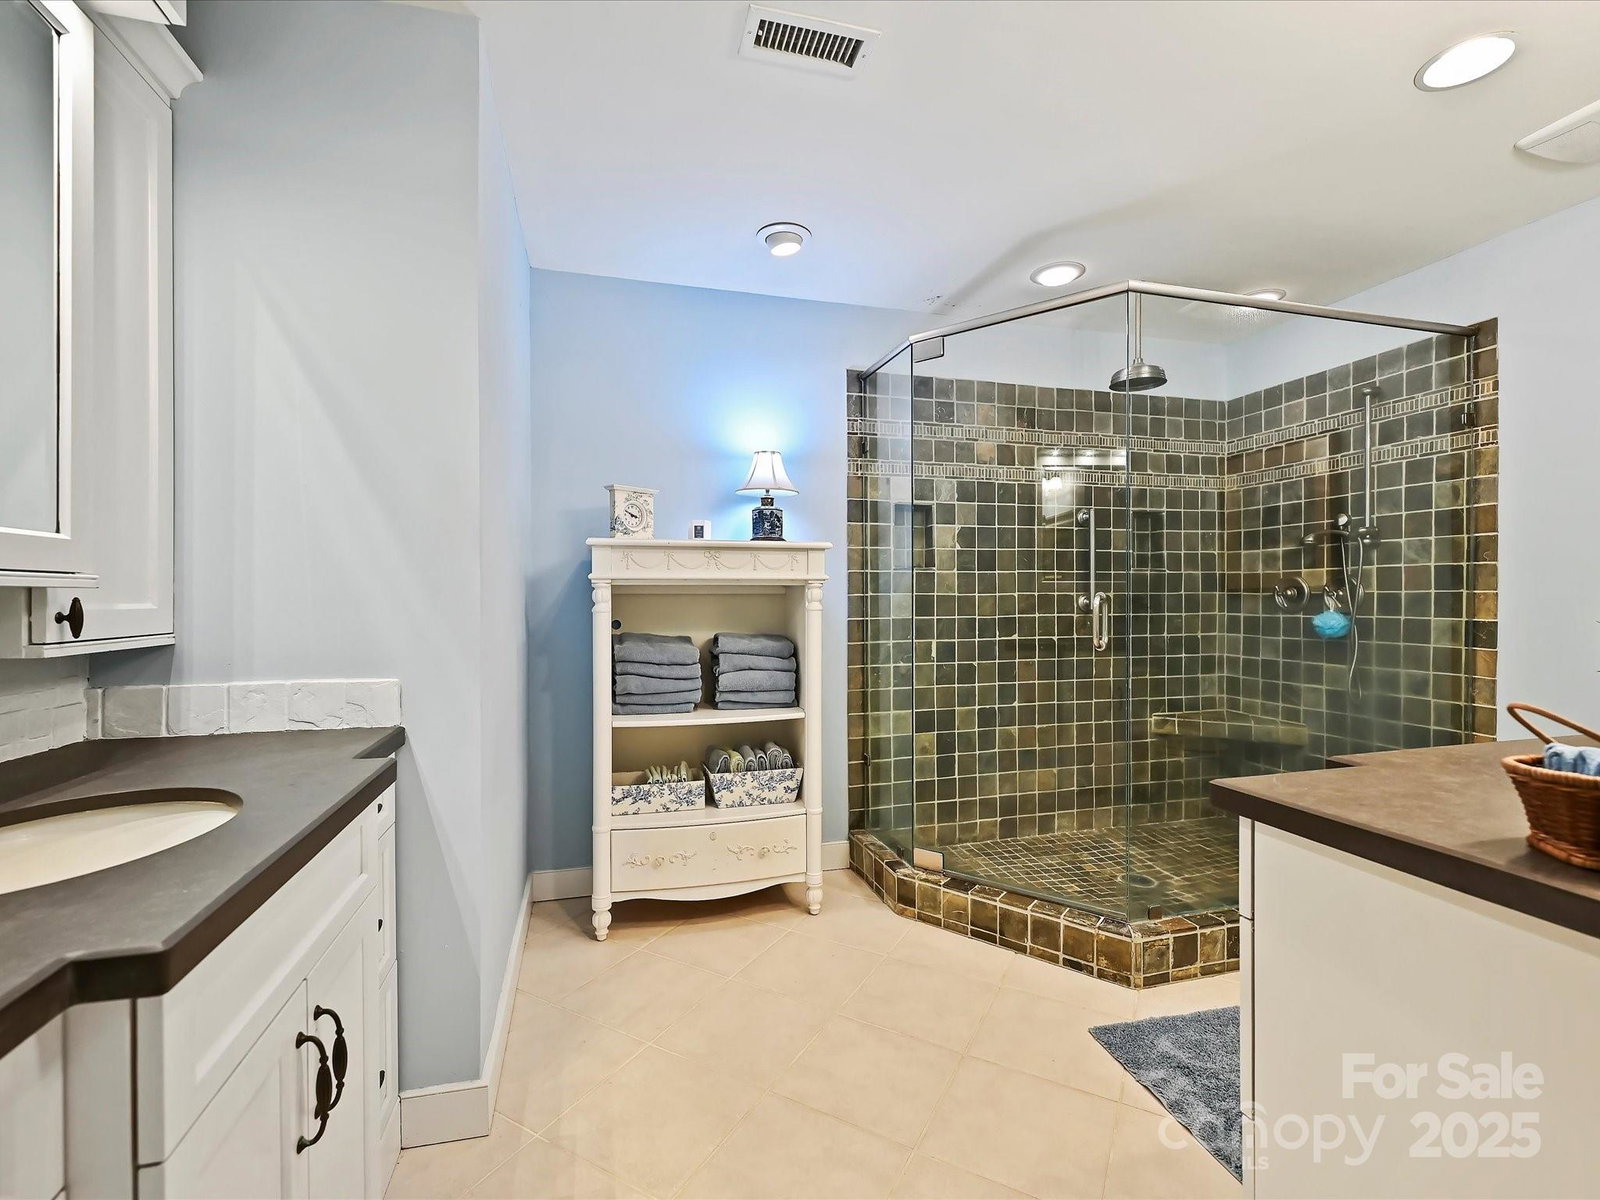
Welcome to this beautiful 2 story townhome in the Glynmoor Lakes section of Piper Glen. This end unit home offers peaceful privacy and an outstanding location. Situated in between 51 and 485, walking distance to Trader Joe's, Starbucks, 4 Mile Creek Greenway and a quick drive to Stonecrest & Ballantyne Bowl! The recently enclosed sunroom off the back is an entertainer's dream and the perfect spot to host holidays all year round! The loft upstairs offers endless opportunities - kids area, remote learning or work space, craft space... Featuring 3 spacious bedrooms with the primary on the main floor, 2 full bathrooms, a bonus room with large closet, a half bath conveniently located off the main living area, 2 car garage as well as a spacious driveway and a large flat courtyard enclosed by tall brick walls. This community is nestled in one of the most desirable corners of Charlotte and adorned with beautifully maintained landscaping and mature trees throughout. Agent related to seller.
Additional Information
- Hoa Fee
- $377
- Hoa Fee Paid
- Monthly
- Fireplace
- Yes
- Interior Features
- Attic Other, Cable Prewire, Entrance Foyer, Kitchen Island, Open Floorplan, Walk-In Closet(s)
- Floor Coverings
- Brick, Carpet, Wood
- Equipment
- Dishwasher, Disposal, Exhaust Fan, Exhaust Hood, Filtration System, Gas Oven, Gas Range, Gas Water Heater, Microwave, Plumbed For Ice Maker, Refrigerator, Wine Refrigerator
- Foundation
- Slab
- Main Level Rooms
- Primary Bedroom, Bathroom-Full, Kitchen, Living Room, Laundry, Bathroom-Half
- Laundry Location
- Laundry Room, Main Level, Sink
- Heating
- Heat Pump, Other - See Remarks
- Water
- City, County Water
- Sewer
- Public Sewer
- Exterior Features
- In-Ground Irrigation, Lawn Maintenance, Storage
- Exterior Construction
- Hard Stucco
- Roof
- Shingle, Fiberglass
- Parking
- Driveway, Attached Garage, Garage Door Opener, Garage Faces Front, Keypad Entry
- Driveway
- Concrete, Paved
- Lot Description
- End Unit
- Elementary School
- McAlpine
- Middle School
- South Charlotte
- High School
- Ballantyne Ridge
- Builder Name
- Evans
- Total Property HLA
- 3452
Mortgage Calculator
“ Based on information submitted to the MLS GRID as of . All data is obtained from various sources and may not have been verified by broker or MLS GRID. Supplied Open House Information is subject to change without notice. All information should be independently reviewed and verified for accuracy. Some IDX listings have been excluded from this website. Properties may or may not be listed by the office/agent presenting the information © 2026 Canopy MLS as distributed by MLS GRID”

Last Updated: