400 Whitestone Road, Charlotte, NC 28270
- $1,650,222
- 4
- BD
- 4
- BA
- 3,934
- SqFt




Listing courtesy of Ivester Jackson Distinctive Properties. liza@ivesterjackson.com
Sold listing courtesy of Mackey Realty LLC
- Sold Price
- $1,650,222
- List Price
- $1,599,999
- MLS#
- 4252759
- Status
- CLOSED
- Days on Market
- 49
- Property Type
- Residential
- Year Built
- 1966
- Closing Date
- Sep 19, 2025
- Bedrooms
- 4
- Bathrooms
- 4
- Full Baths
- 4
- Lot Size
- 23,958
- Lot Size Area
- 0.55
- Living Area
- 3,934
- Sq Ft Total
- 3934
- County
- Mecklenburg
- Subdivision
- Robinson Woods
- Special Conditions
- None
Property Description
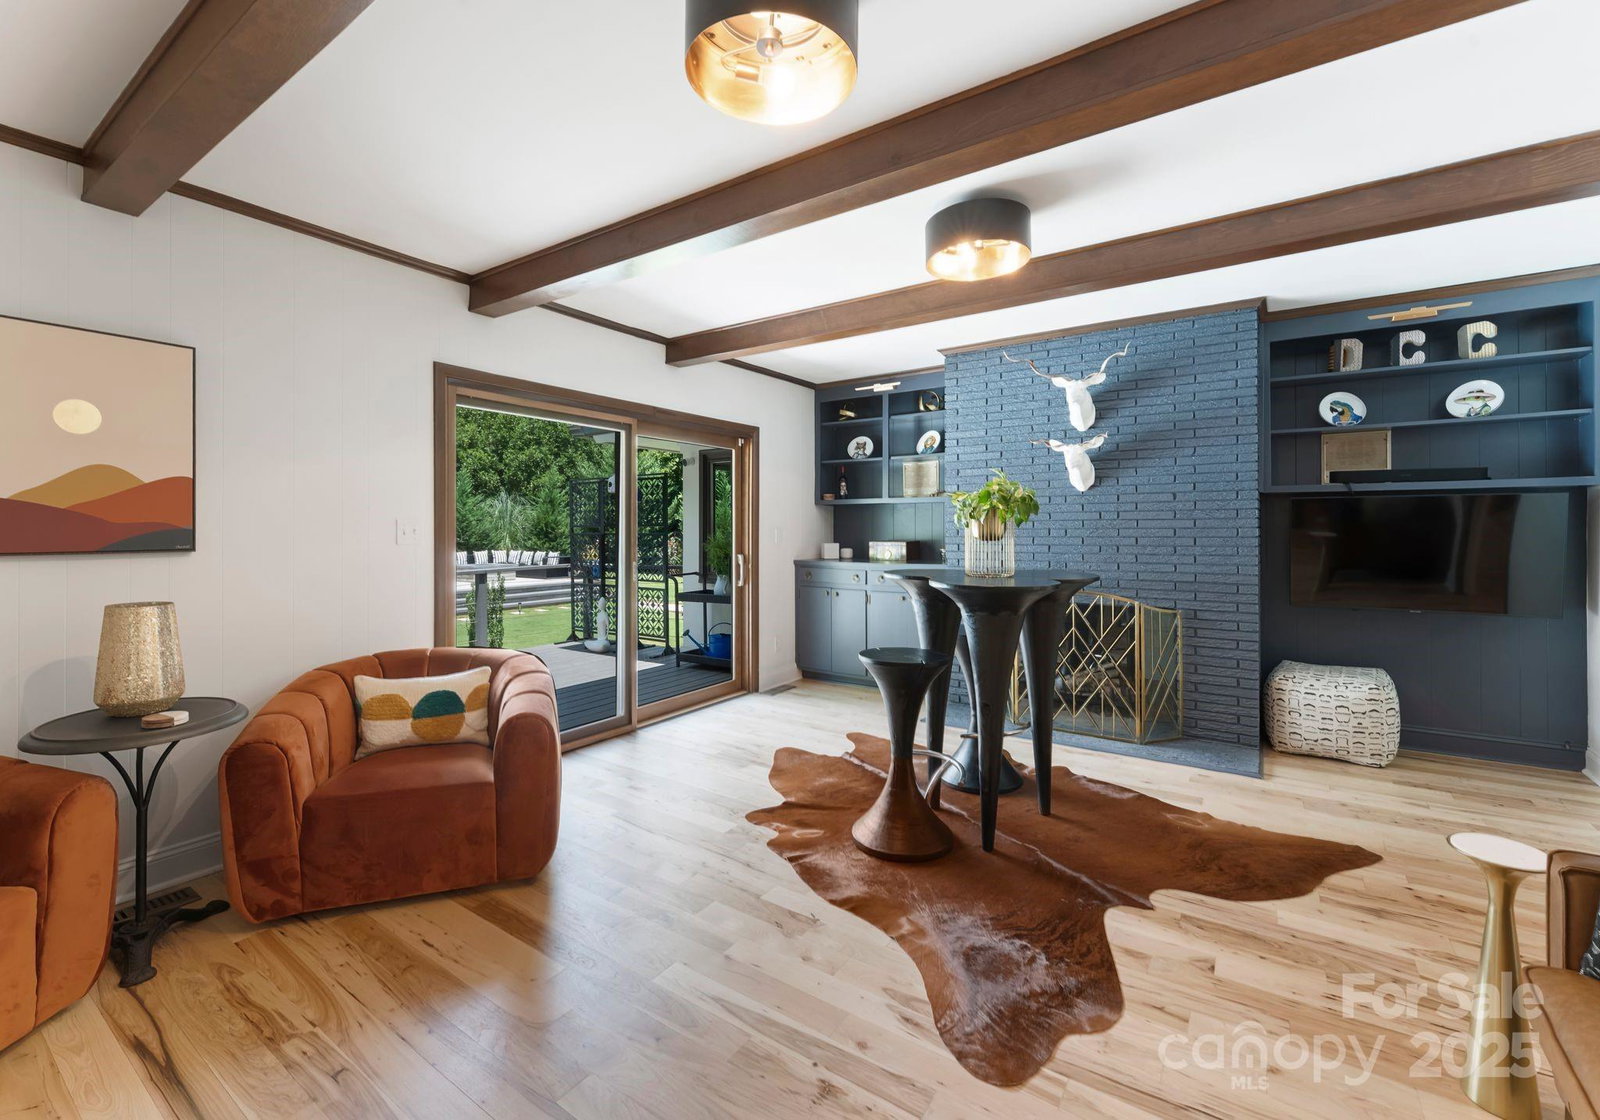
A striking mid-century modern retreat in the heart of South Charlotte, this updated sprawling ranch home with finished lower level perfect for entertaining blends timeless architecture with bold, modern luxury. Located in the tree-lined Robinson Woods neighborhood, this home features designer lighting, hickory hardwoods, epoxy-coated garage floors each level boasts its own wood-burning fireplaces, highlighted by floor-to-ceiling brickwork. The open-concept main level offers a chef’s kitchen with Thermador appliances and floor to ceiling cabinetry flowing into light-filled living and dining areas with access to the backyard. The spacious primary suite includes dual walk-in closets and a spa-like bath, joined by two additional bedrooms and two full baths. The lower level, perfect for guest offers a large bedroom, full bath, built-in bar and direct outdoor access. A 2023 saltwater pool and spa, firepit, tiered patios and a professionally turfed lawn complete this beautiful Charlotte home.
Additional Information
- Hoa Fee
- $50
- Hoa Fee Paid
- Annually
- Fireplace
- Yes
- Equipment
- Convection Oven, Dishwasher, Disposal, Double Oven, Electric Water Heater, Gas Cooktop, Gas Water Heater
- Foundation
- Basement, Crawl Space
- Main Level Rooms
- Living Room, Dining Room, Kitchen, Den, Primary Bedroom, Bathroom-Full, Bedroom(s), Bathroom-Full, Bedroom(s), Bathroom-Full
- Laundry Location
- In Basement, Laundry Room
- Heating
- Forced Air, Natural Gas
- Water
- City
- Sewer
- Public Sewer
- Exterior Construction
- Brick Full, Wood
- Parking
- Driveway, Attached Garage
- Driveway
- Concrete, Paved
- Elementary School
- Lansdowne
- Middle School
- McClintock
- High School
- East Mecklenburg
- Total Property HLA
- 3934
- Master on Main Level
- Yes
Mortgage Calculator
“ Based on information submitted to the MLS GRID as of . All data is obtained from various sources and may not have been verified by broker or MLS GRID. Supplied Open House Information is subject to change without notice. All information should be independently reviewed and verified for accuracy. Some IDX listings have been excluded from this website. Properties may or may not be listed by the office/agent presenting the information © 2026 Canopy MLS as distributed by MLS GRID”

Last Updated: