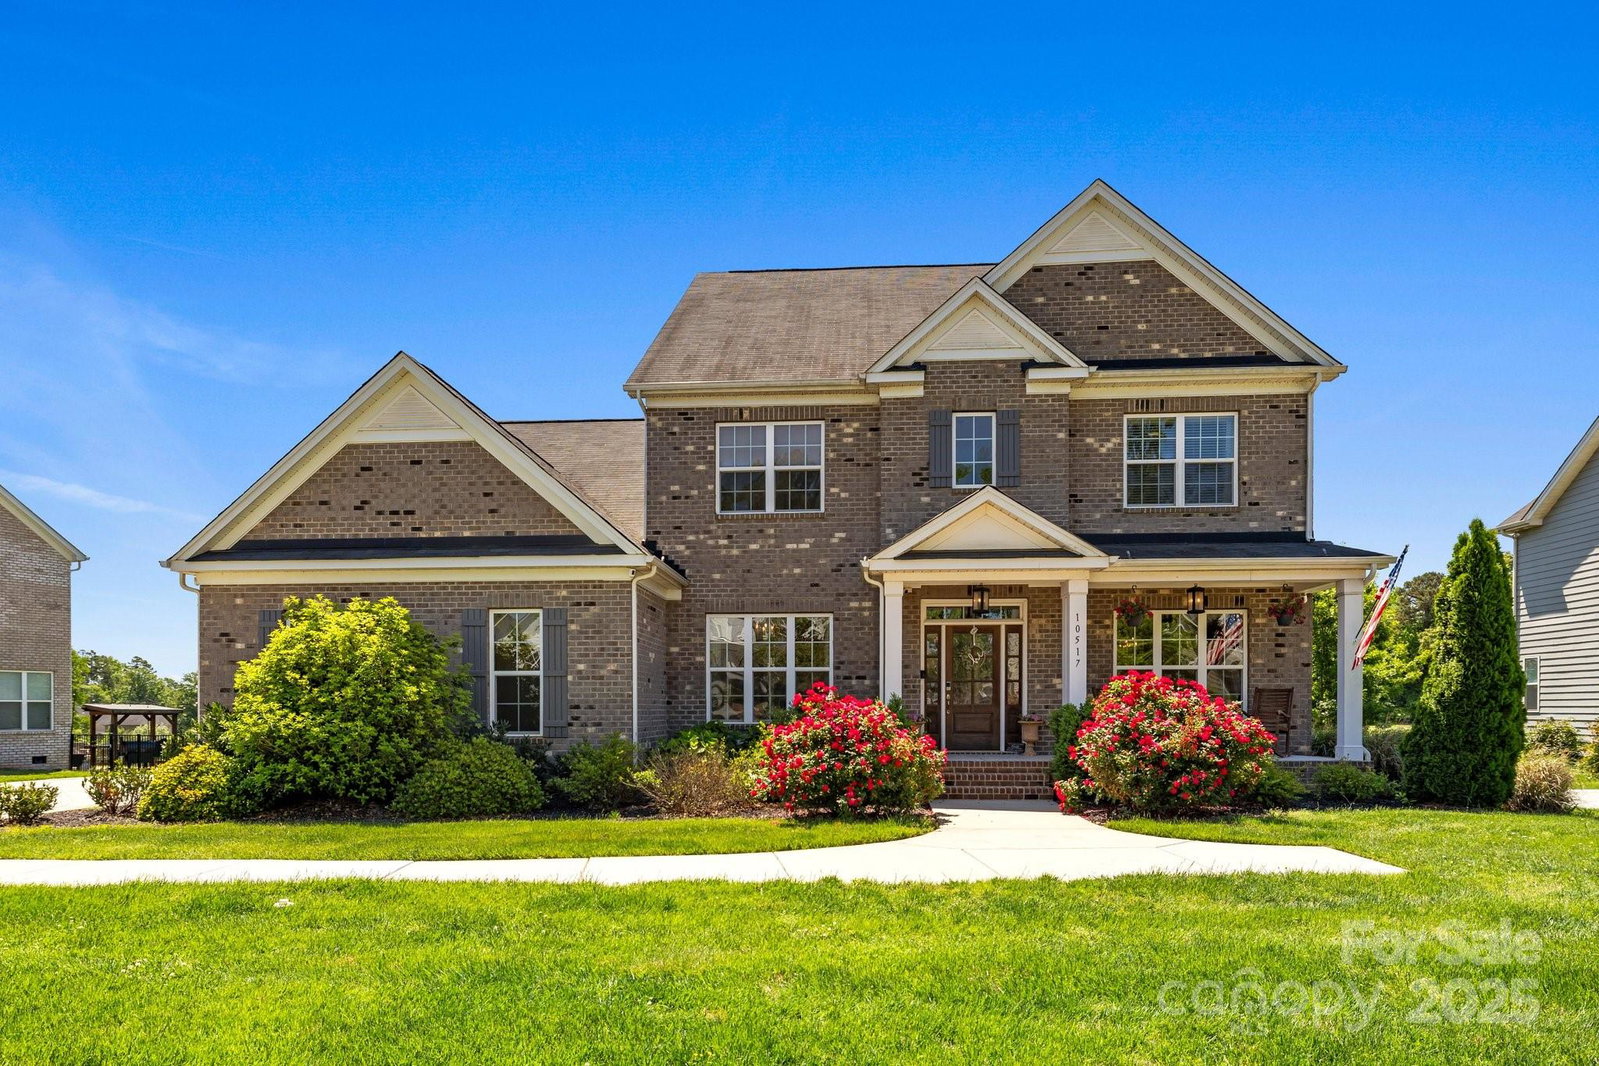
10517 Sable Cap Road, Mint Hill, NC 28227
- $874,000
- 5
- BD
- 4
- BA
- 3,942
- SqFt




Listing courtesy of Keller Williams South Park. elopinto@kw.com
Sold listing courtesy of Savvy + Co Real Estate
- Sold Price
- $874,000
- List Price
- $898,500
- MLS#
- 4252713
- Status
- CLOSED
- Days on Market
- 129
- Property Type
- Residential
- Architectural Style
- Traditional
- Year Built
- 2018
- Closing Date
- Sep 15, 2025
- Bedrooms
- 5
- Bathrooms
- 4
- Full Baths
- 3
- Half Baths
- 1
- Lot Size
- 15,681
- Lot Size Area
- 0.36
- Living Area
- 3,942
- Sq Ft Total
- 3942
- County
- Mecklenburg
- Subdivision
- Summerwood
- Special Conditions
- None
Property Description
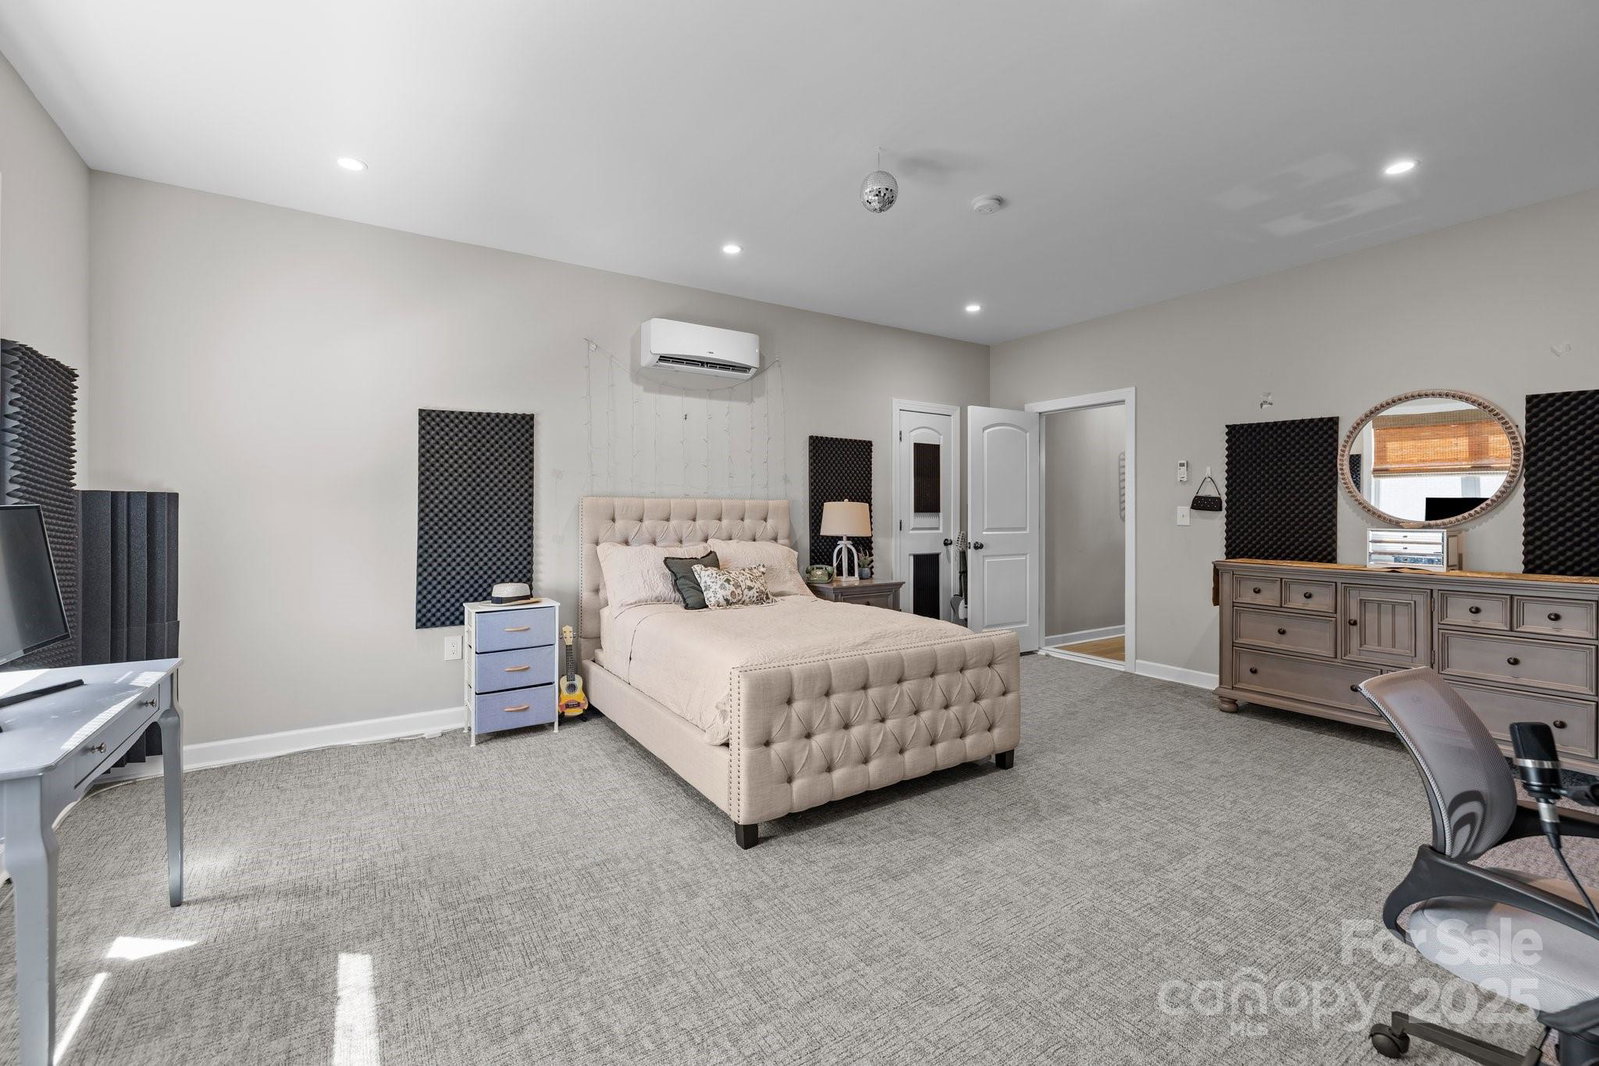
A stunning former Shea model home in the heart of Summerwood. Luxury upgrades and thoughtful design are showcased at every turn. From the moment you enter, you’ll be captivated by the elegant wood beams, custom built-ins, and upgraded lighting and tile work throughout the home. This spacious 5-bedroom, 3.5-bath masterpiece offers a flexible floor plan, including a dedicated office with custom cabinetry and a beautiful loft space perfect for relaxing or entertaining. A rare find, the home features a large secondary bedroom on the main floor with its own full bathroom, perfect for guests or multigenerational living. The chef’s kitchen is a true gem, complete with a massive pantry and direct access to the outdoor living area, where an outdoor kitchen & pizza oven await. The extra-large windows throughout the home frame picturesque views from every room, creating a serene and inviting atmosphere you’ll never want to leave.
Additional Information
- Hoa Fee
- $815
- Hoa Fee Paid
- Annually
- Community Features
- Picnic Area, Playground, Pond, Recreation Area, Street Lights, Walking Trails
- Fireplace
- Yes
- Interior Features
- Attic Stairs Pulldown, Breakfast Bar, Built-in Features, Drop Zone, Entrance Foyer, Kitchen Island, Open Floorplan, Pantry, Storage, Walk-In Closet(s), Walk-In Pantry, Wet Bar
- Floor Coverings
- Carpet, Wood
- Equipment
- Exhaust Fan, Gas Cooktop, Gas Oven, Gas Water Heater, Microwave
- Foundation
- Crawl Space
- Main Level Rooms
- Bedroom(s), Bathroom-Full, Bedroom(s), Kitchen, Dining Room, Office, Breakfast, Bathroom-Full, Family Room
- Laundry Location
- Utility Room, Laundry Room, Upper Level
- Heating
- Forced Air, Natural Gas
- Water
- City
- Sewer
- Public Sewer
- Exterior Features
- In-Ground Irrigation, Outdoor Kitchen
- Exterior Construction
- Brick Full
- Roof
- Shingle
- Parking
- Attached Garage, Garage Faces Side, Keypad Entry, Parking Space(s)
- Driveway
- Concrete
- Lot Description
- Level, Pond(s), Views
- Elementary School
- Bain
- Middle School
- Mint Hill
- High School
- Independence
- Zoning
- R
- Builder Name
- Shea
- Total Property HLA
- 3942
Mortgage Calculator
“ Based on information submitted to the MLS GRID as of . All data is obtained from various sources and may not have been verified by broker or MLS GRID. Supplied Open House Information is subject to change without notice. All information should be independently reviewed and verified for accuracy. Some IDX listings have been excluded from this website. Properties may or may not be listed by the office/agent presenting the information © 2026 Canopy MLS as distributed by MLS GRID”

Last Updated: