7525 Cedarbrook Drive, Charlotte, NC 28215
- $328,000
- 3
- BD
- 2
- BA
- 1,214
- SqFt








Listing courtesy of Coldwell Banker Realty. Laura@LauraShinkle.com
Sold listing courtesy of Golden Bridge Realty, LLC
- Sold Price
- $328,000
- List Price
- $329,900
- MLS#
- 4252593
- Status
- CLOSED
- Days on Market
- 42
- Property Type
- Residential
- Year Built
- 1992
- Closing Date
- Jun 12, 2025
- Bedrooms
- 3
- Bathrooms
- 2
- Full Baths
- 2
- Lot Size
- 34,412
- Lot Size Area
- 0.79
- Living Area
- 1,214
- Sq Ft Total
- 1214
- County
- Mecklenburg
- Subdivision
- Cedarbrook Acres
- Special Conditions
- None
Property Description
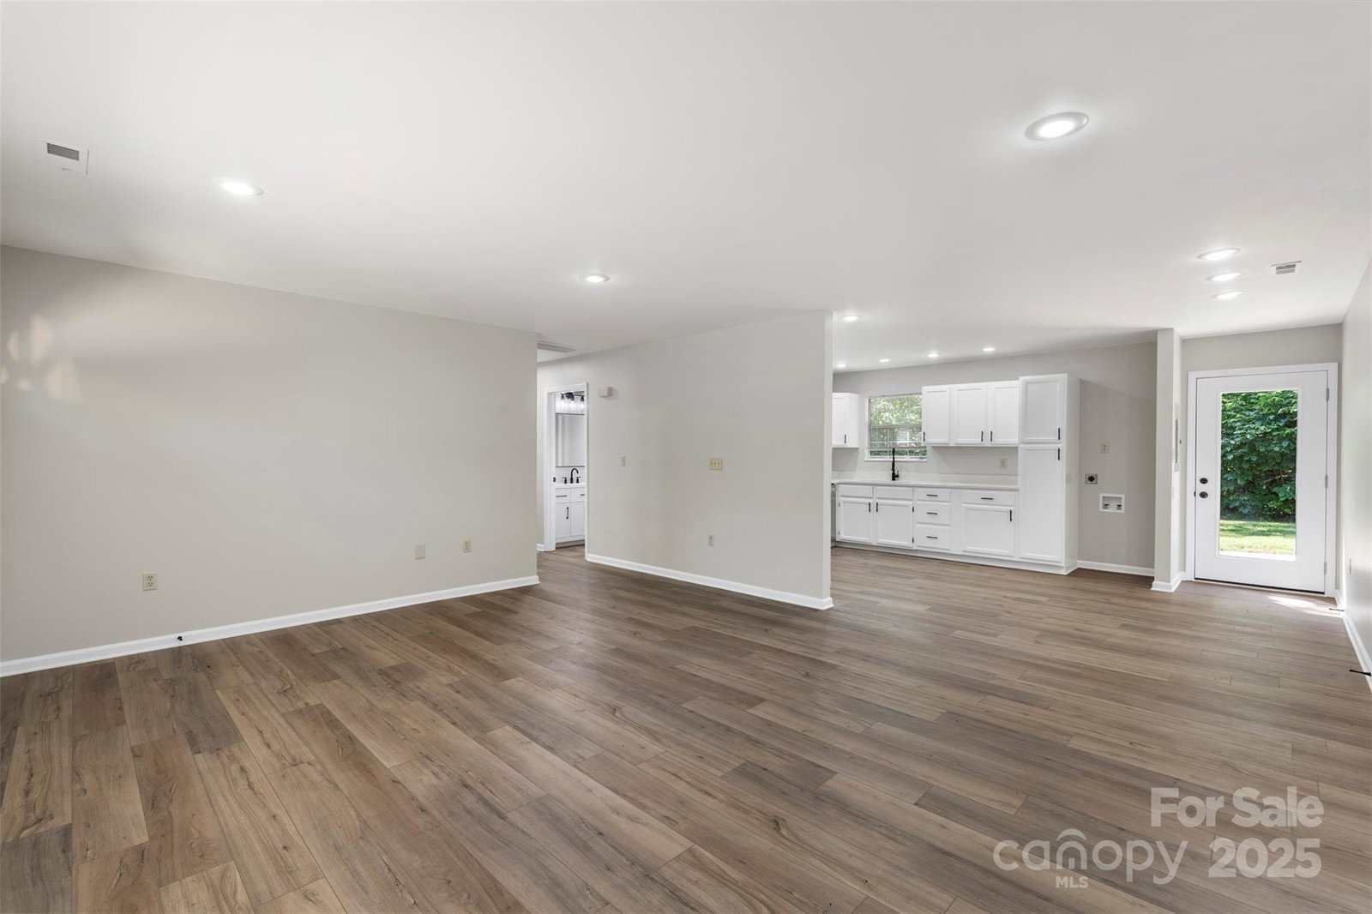
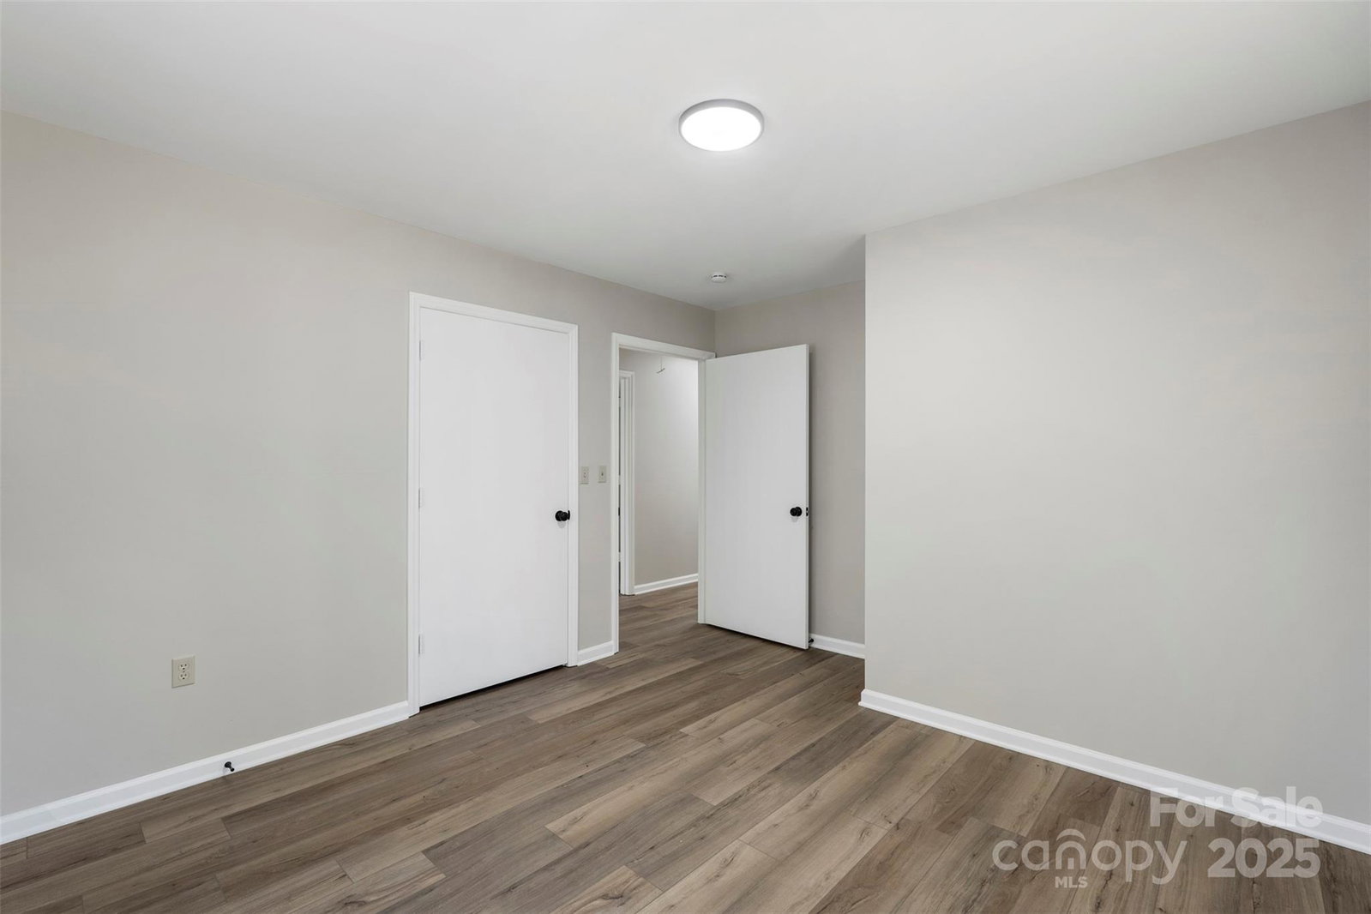
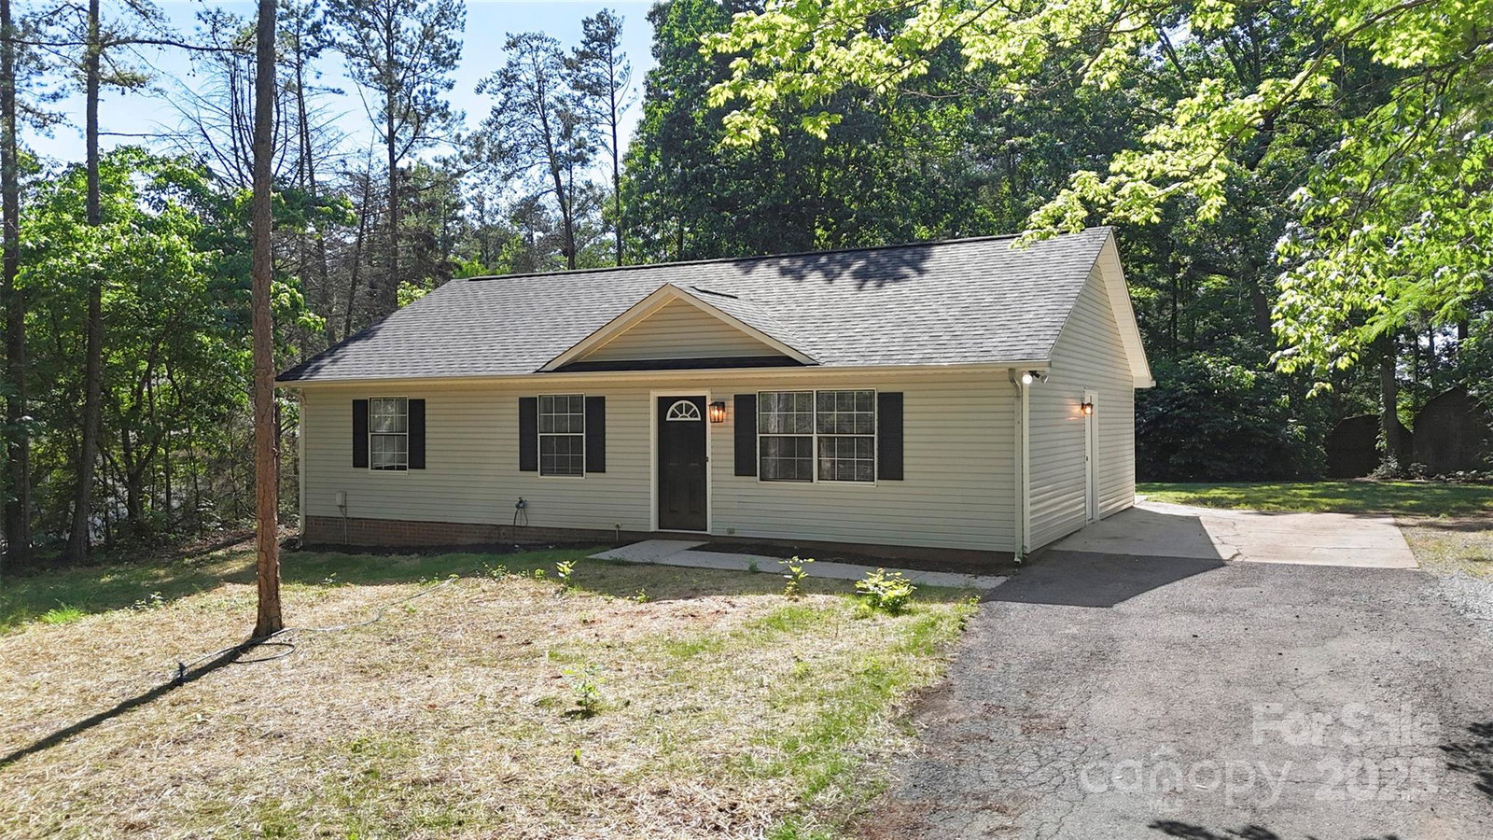
Why settle for a fixer-upper when you can move right into a fully upgraded home? This home is a beautifully updated 3-bed, 2-bath ranch on a private .79-acre lot, offering the peace of country-style living with all the perks of city convenience. From the moment you walk in, you’ll notice the fresh feel throughout—brand new flooring, modern light fixtures, updated faucets, and stylish bathroom vanities. The entire home has been freshly painted, giving it a clean, contemporary look that’s ready for your personal touch. And for peace of mind? A brand new roof means one less thing to worry about. Enjoy one-level living with extra perks like two storage buildings and a wired workshop—perfect for projects, hobbies, or extra space. With quick access to I-485, you're minutes from grocery stores, downtown Mint Hill, Reedy Creek Park, and Charles T. Myers Golf Course. This home checks all the boxes: move-in ready, modern, and full of potential. Schedule a tour today!
Additional Information
- Interior Features
- Attic Stairs Pulldown, Cable Prewire, Open Floorplan, Pantry, Walk-In Closet(s)
- Equipment
- Dishwasher, Electric Range, Electric Water Heater, Plumbed For Ice Maker
- Foundation
- Slab
- Main Level Rooms
- Primary Bedroom, Bedroom(s), Bathroom-Full, Kitchen, Living Room
- Laundry Location
- In Kitchen
- Heating
- Central
- Water
- Well
- Sewer
- Septic Installed
- Exterior Construction
- Vinyl
- Roof
- Shingle
- Parking
- Driveway
- Driveway
- Asphalt, Paved
- Lot Description
- Private, Wooded
- Elementary School
- J.H. Gunn
- Middle School
- Albemarle Road
- High School
- Rocky River
- Zoning
- N1-A
- Total Property HLA
- 1214
- Master on Main Level
- Yes
Mortgage Calculator
“ Based on information submitted to the MLS GRID as of . All data is obtained from various sources and may not have been verified by broker or MLS GRID. Supplied Open House Information is subject to change without notice. All information should be independently reviewed and verified for accuracy. Some IDX listings have been excluded from this website. Properties may or may not be listed by the office/agent presenting the information © 2026 Canopy MLS as distributed by MLS GRID”

Last Updated: