8128 Sealey Court, Charlotte, NC 28277
- $780,000
- 4
- BD
- 3
- BA
- 2,490
- SqFt






Listing courtesy of C-A-RE Realty. DonAnthonyRealty@gmail.com
Sold listing courtesy of Helen Adams Realty
- Sold Price
- $780,000
- List Price
- $785,000
- MLS#
- 4252500
- Status
- CLOSED
- Days on Market
- 34
- Property Type
- Residential
- Architectural Style
- Transitional
- Year Built
- 2001
- Closing Date
- Jun 12, 2025
- Bedrooms
- 4
- Bathrooms
- 3
- Full Baths
- 3
- Lot Size
- 19,166
- Lot Size Area
- 0.44
- Living Area
- 2,490
- Sq Ft Total
- 2490
- County
- Mecklenburg
- Subdivision
- Providence West
- Special Conditions
- None
- Dom
- Yes
Property Description
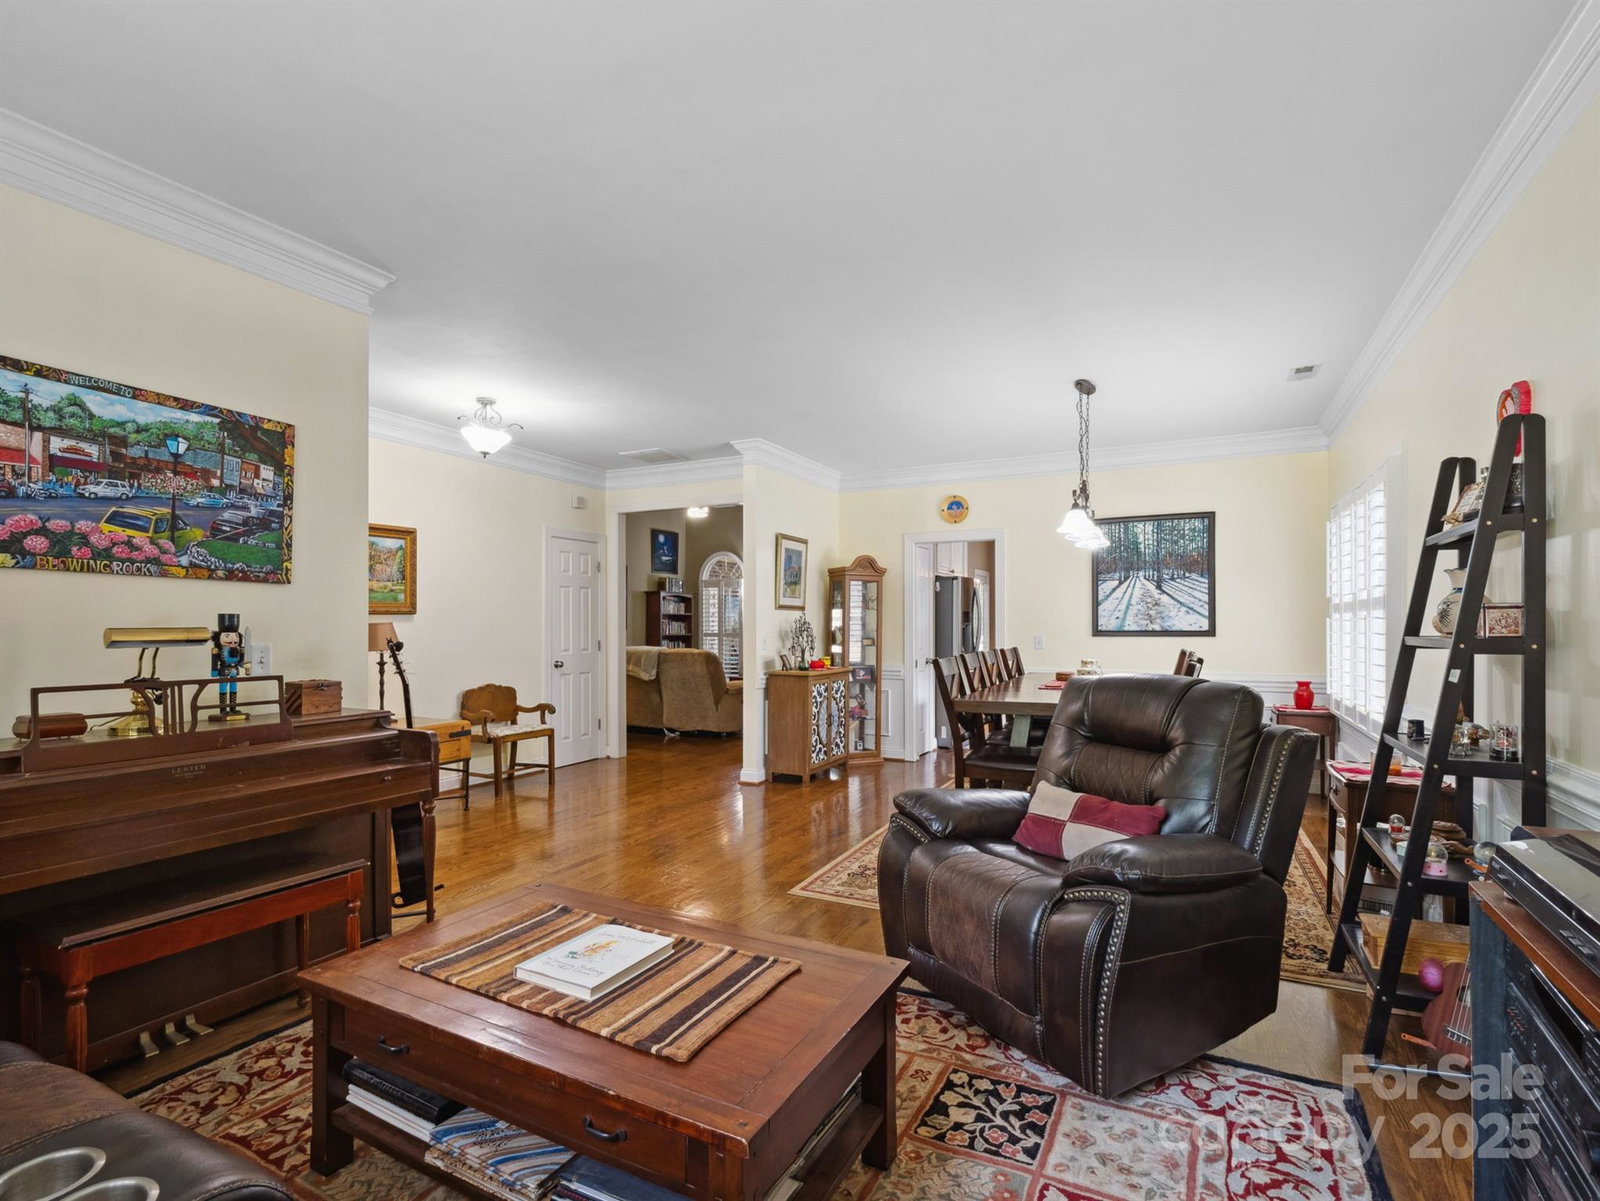
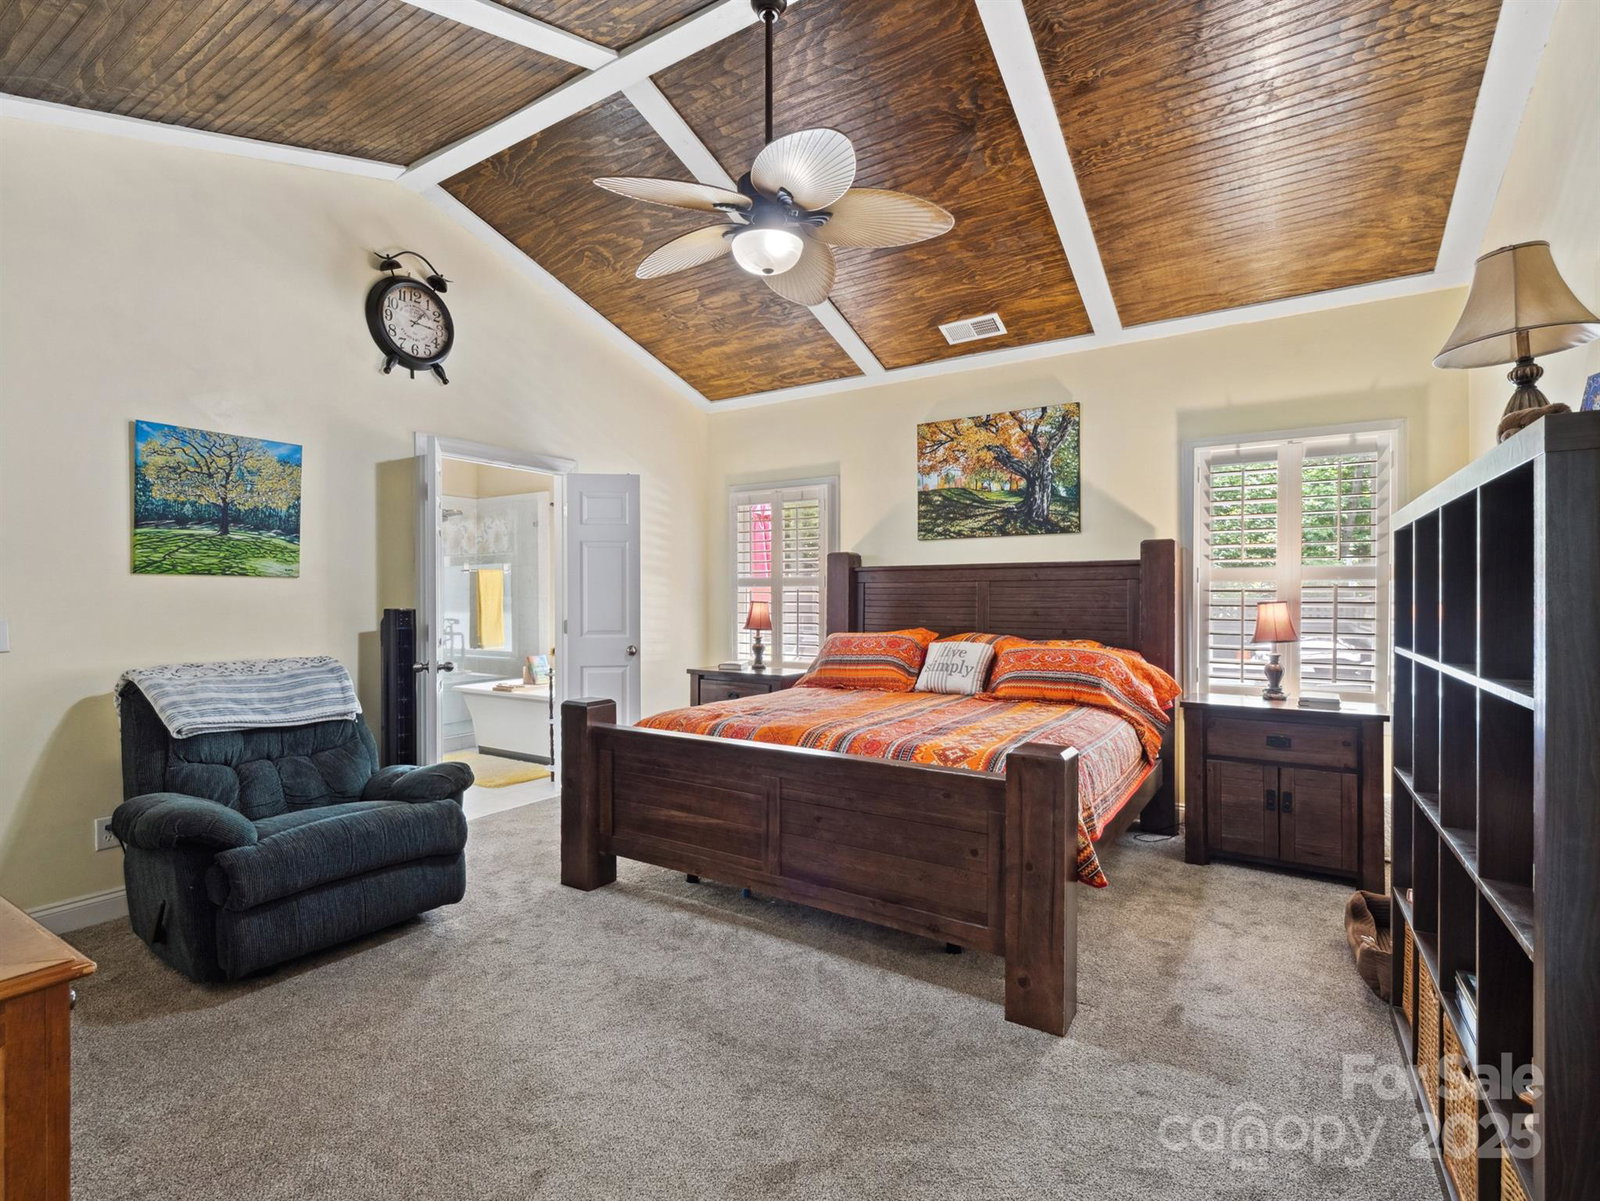
Nestled in the tranquil cul-de-sac of Providence West, 8128 Sealey Court is a meticulously maintained full-brick home offering 4 bedrooms, 3 bathrooms, and 2,481 SF of refined living space on a generous .44-acre lot. The main level features a spacious open-concept design, seamlessly connecting the kitchen, light-filled breakfast nook, and expansive family room. The primary suite is a serene retreat, boasting a vaulted beadboard ceiling, walk-in closet, and luxurious en suite bath with a freestanding shower, soaking tub, dual vanities, & water closet. Additional highlights include a guest suite and third bedroom on the main floor, a versatile fourth bedroom or bonus room upstairs, and a walk-out attic with potential for future expansion. Outdoor living is exceptional, featuring a screened porch, a patio with an oversized swim spa, and a fully fenced backyard. Conveniently located near top-rated schools, buyers will not want to miss this home!
Additional Information
- Fireplace
- Yes
- Floor Coverings
- Carpet, Tile, Wood
- Equipment
- Dishwasher, Disposal, Gas Range, Refrigerator, Self Cleaning Oven
- Foundation
- Crawl Space
- Main Level Rooms
- Living Room, Dining Area, Primary Bedroom, Bedroom(s), Bedroom(s), Bathroom-Full, Bathroom-Full, Kitchen, Family Room
- Laundry Location
- Laundry Room, Main Level
- Heating
- Central
- Water
- City
- Sewer
- Public Sewer
- Exterior Features
- In-Ground Irrigation
- Exterior Construction
- Brick Full
- Roof
- Shingle
- Parking
- Driveway, Attached Garage
- Driveway
- Concrete, Paved
- Lot Description
- Level, Private, Wooded
- Elementary School
- Hawk Ridge
- Middle School
- Jay M. Robinson
- High School
- Ballantyne Ridge
- Total Property HLA
- 2490
- Master on Main Level
- Yes
Mortgage Calculator
“ Based on information submitted to the MLS GRID as of . All data is obtained from various sources and may not have been verified by broker or MLS GRID. Supplied Open House Information is subject to change without notice. All information should be independently reviewed and verified for accuracy. Some IDX listings have been excluded from this website. Properties may or may not be listed by the office/agent presenting the information © 2026 Canopy MLS as distributed by MLS GRID”

Last Updated: