11329 Corliss Avenue, Charlotte, NC 28277
- $670,000
- 3
- BD
- 3
- BA
- 2,366
- SqFt




Listing courtesy of Helen Adams Realty. jason@teamculbreth.com
Sold listing courtesy of RE/MAX Executive
- Sold Price
- $670,000
- List Price
- $679,000
- MLS#
- 4252487
- Status
- CLOSED
- Days on Market
- 53
- Property Type
- Residential
- Architectural Style
- Transitional
- Year Built
- 2002
- Closing Date
- Jun 23, 2025
- Bedrooms
- 3
- Bathrooms
- 3
- Full Baths
- 2
- Half Baths
- 1
- Living Area
- 2,366
- Sq Ft Total
- 2366
- County
- Mecklenburg
- Subdivision
- Ivy Ridge At Ballantyne
- Special Conditions
- None
Property Description
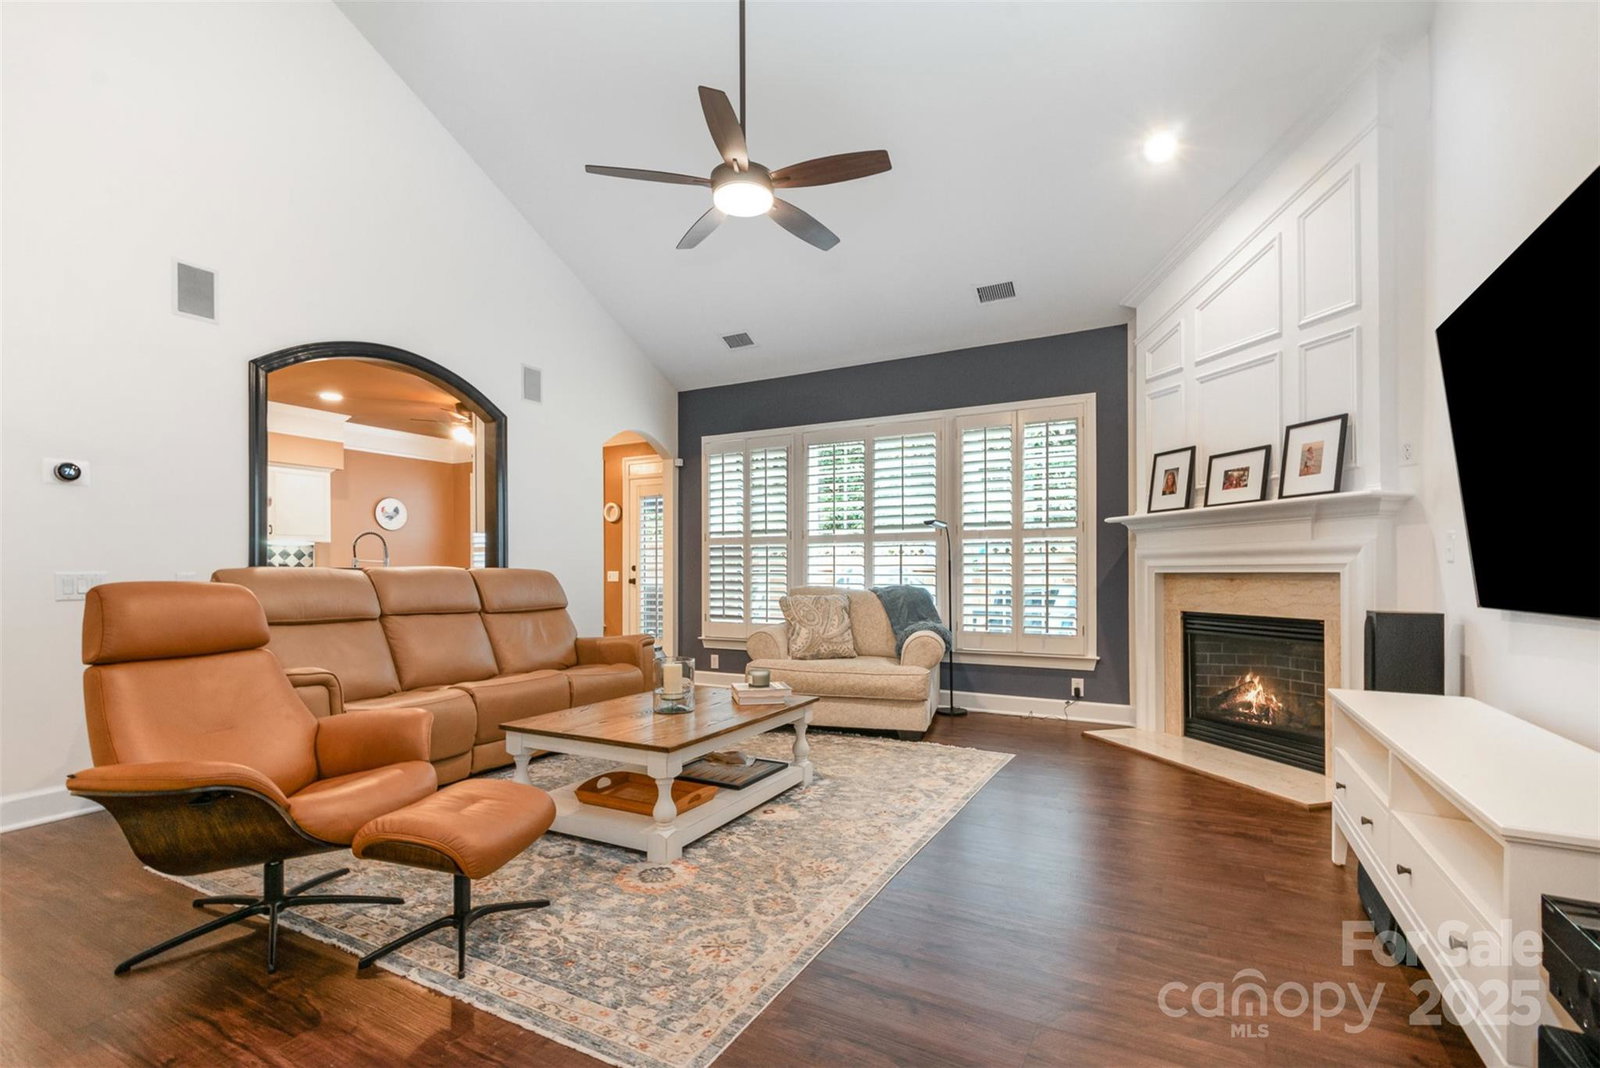
Discover upscale comfort and unmatched convenience in this beautifully updated townhome, perfectly situated within walking distance to Ballantyne Village, The Bowl, and The Quad. Step into the Great Room featuring soaring ceilings, elegant newer flooring, and a cozy gas fireplace—perfect for relaxed evenings or entertaining. The main-level Primary Suite offers a peaceful retreat with an upgraded walk-in shower, freestanding soaking tub, and spacious walk-in closet. The updated Kitchen includes stainless steel appliances, refreshed cabinetry, and a large refrigerator, while the Dining Room shines with rich flooring and a classic trey ceiling. Upstairs, find two generously sized bedrooms—including one with a Murphy Bed and charming dormer nook perfect for a reading corner or work-from-home space—plus a versatile Loft Area ready for your media room, gym, or creative studio.Enjoy Carolina evenings on your private paver patio in the hot tub, or stroll to the nearby community pool.
Additional Information
- Hoa Fee
- $295
- Hoa Fee Paid
- Monthly
- Fireplace
- Yes
- Equipment
- Dishwasher, Disposal, Electric Cooktop, Microwave, Refrigerator, Wall Oven
- Foundation
- Slab
- Main Level Rooms
- Primary Bedroom, Bathroom-Full, Bathroom-Half, Kitchen, Dining Room, Great Room, Breakfast, Laundry
- Laundry Location
- Main Level
- Heating
- Natural Gas
- Water
- City
- Sewer
- Public Sewer
- Exterior Construction
- Brick Full
- Roof
- Composition
- Parking
- Attached Garage
- Driveway
- Concrete, Paved
- Lot Description
- Private
- Elementary School
- Ballantyne
- Middle School
- Community House
- High School
- Ardrey Kell
- Zoning
- CC
- Total Property HLA
- 2366
Mortgage Calculator
“ Based on information submitted to the MLS GRID as of . All data is obtained from various sources and may not have been verified by broker or MLS GRID. Supplied Open House Information is subject to change without notice. All information should be independently reviewed and verified for accuracy. Some IDX listings have been excluded from this website. Properties may or may not be listed by the office/agent presenting the information © 2026 Canopy MLS as distributed by MLS GRID”

Last Updated: