Share this with your friends


+17045766234
Ivester Jackson Christie's
521 Ellingsworth Lane, Charlotte, NC 28214
- $344,000
- 3
- BD
- 3
- BA
- 1,611
- SqFt






Listing courtesy of Coldwell Banker Realty. wdickinson@cbcarolinas.com
Sold listing courtesy of Hines & Associates Realty LLC
- Sold Price
- $344,000
- List Price
- $339,000
- MLS#
- 4252479
- Status
- CLOSED
- Days on Market
- 27
- Property Type
- Residential
- Architectural Style
- A-Frame
- Year Built
- 2008
- Closing Date
- Jun 18, 2025
- Bedrooms
- 3
- Bathrooms
- 3
- Full Baths
- 3
- Lot Size
- 6,534
- Lot Size Area
- 0.15
- Living Area
- 1,611
- Sq Ft Total
- 1611
- County
- Mecklenburg
- Subdivision
- Hidden Creek
- Special Conditions
- None
Property Description
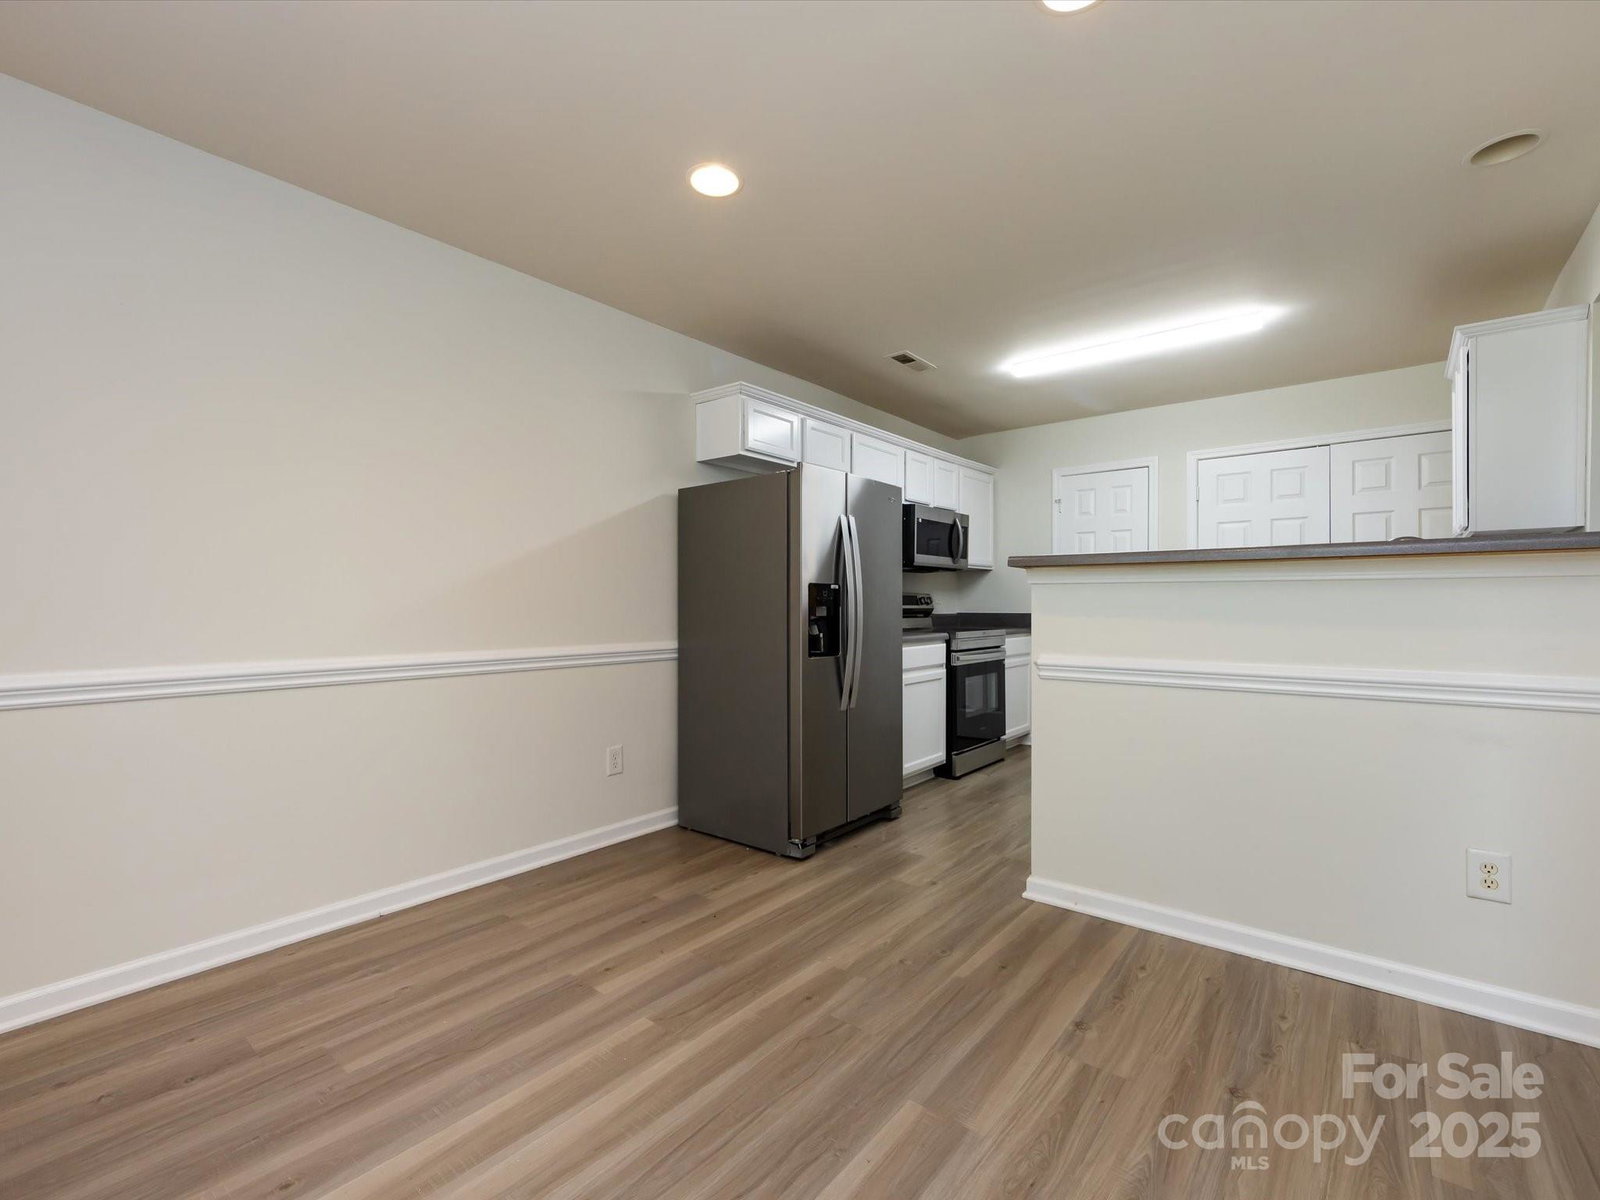
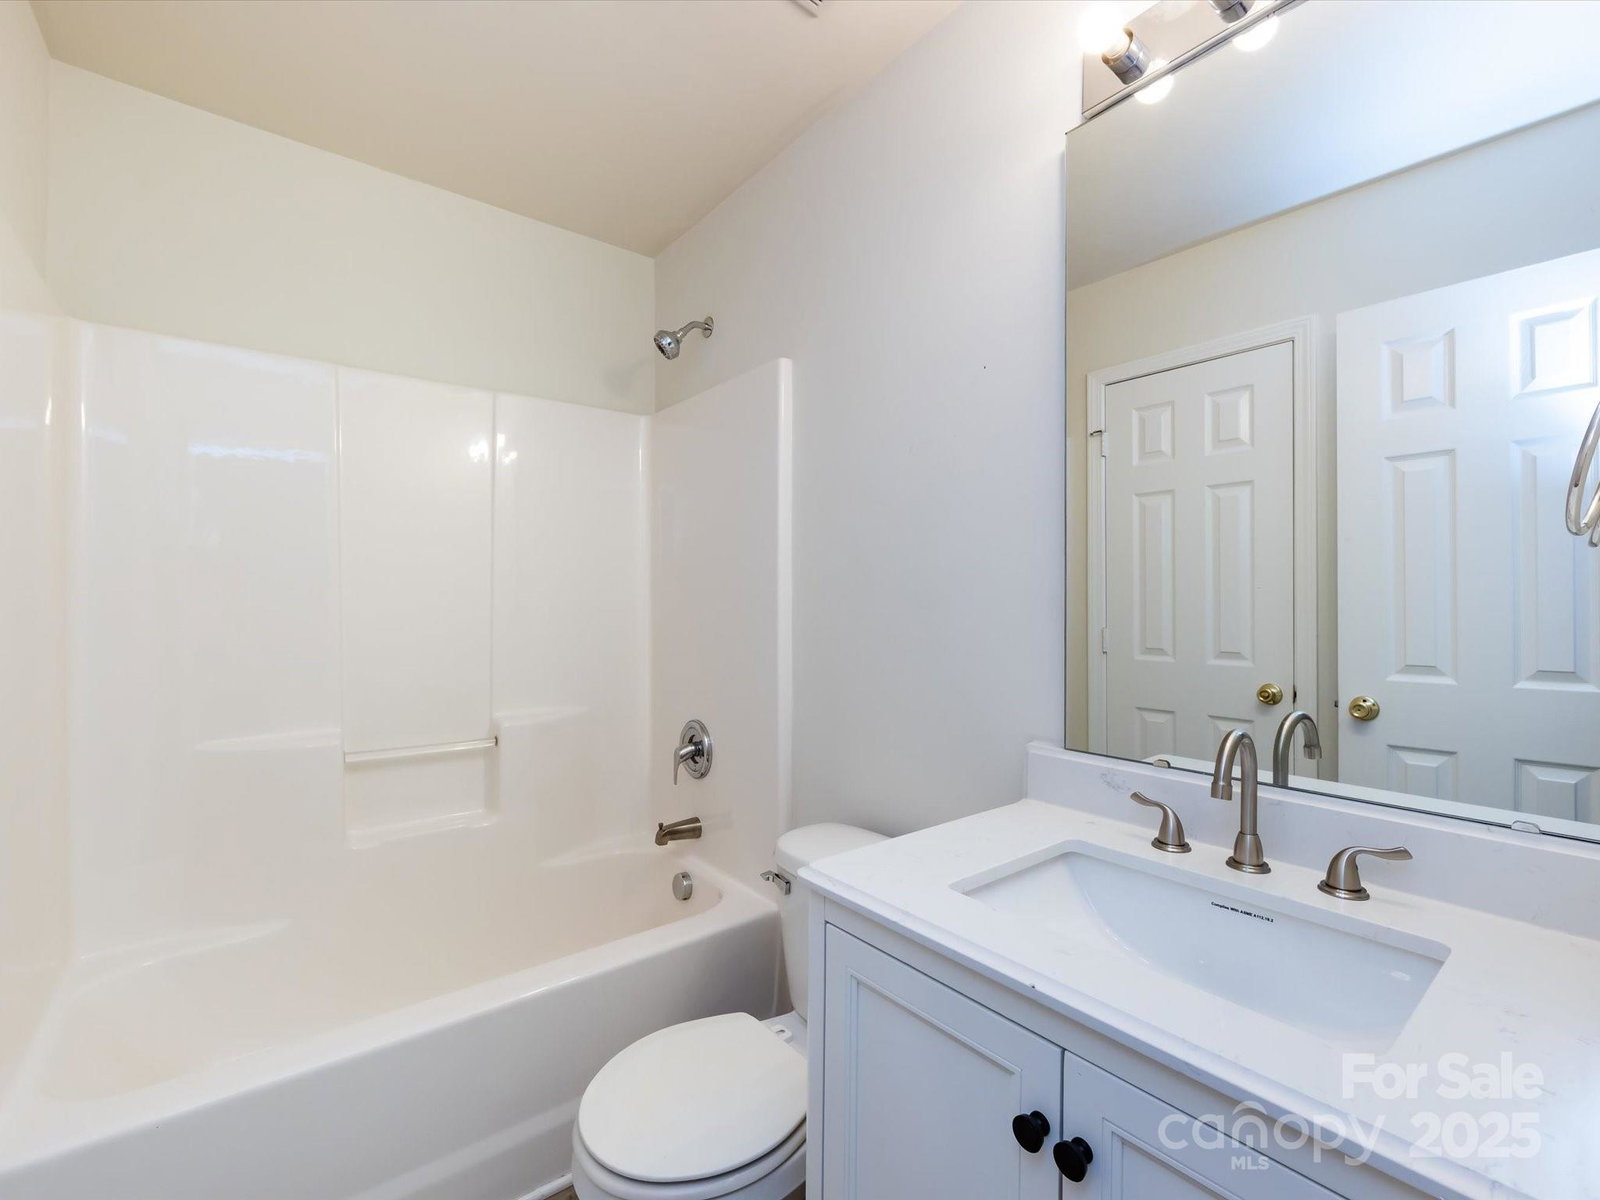
Welcome to your new home nestled into a quiet cul-de-sac of the Hidden Creek community- Move in condition & ready for its new owners- Nice, level lot with brand new deck- Large, open floorplan with kitchen opening into your main living space- Living room with gas log fireplace & soaring 2 story ceiling with tons of natural light- Dining area- Kitchen with white shaker cabinets, bar area & tons of cabinet & counter space- Stainless appliances including refrigerator included with home- LVP flooring throughout home for easy living & no worries about carpets- New neutral paint throughout home- Guest suite on the main level with full bathroom including tub- Oversize garage with epoxied floors- Primary suite with large walk in closet & vaulted ceilings- Primary bath with dual basin raised height vanity, soaking tub & walk in shower with glass enclosure- Generous secondary bedrooms & closets- Nice, level, east facing lot with tree buffer for privacy- Call anytime for your private showing!
Additional Information
- Hoa Fee
- $172
- Hoa Fee Paid
- Annually
- Fireplace
- Yes
- Interior Features
- Attic Stairs Pulldown, Breakfast Bar, Garden Tub, Open Floorplan, Split Bedroom, Walk-In Closet(s)
- Equipment
- Dishwasher, Electric Range, Gas Water Heater, Ice Maker, Microwave, Oven, Refrigerator
- Foundation
- Slab
- Main Level Rooms
- Bedroom(s), Bathroom-Full, Living Room, Kitchen, Dining Area, Laundry
- Laundry Location
- Laundry Room, Upper Level
- Heating
- Central, Natural Gas
- Water
- City
- Sewer
- Public Sewer
- Exterior Construction
- Brick Partial, Vinyl
- Roof
- Shingle
- Parking
- Driveway, Attached Garage, Garage Faces Front
- Driveway
- Concrete, Paved
- Lot Description
- Cleared, Cul-De-Sac, Level
- Elementary School
- Unspecified
- Middle School
- Unspecified
- High School
- Unspecified
- Total Property HLA
- 1611
Mortgage Calculator
“ Based on information submitted to the MLS GRID as of . All data is obtained from various sources and may not have been verified by broker or MLS GRID. Supplied Open House Information is subject to change without notice. All information should be independently reviewed and verified for accuracy. Some IDX listings have been excluded from this website. Properties may or may not be listed by the office/agent presenting the information © 2026 Canopy MLS as distributed by MLS GRID”

Last Updated: