10501 Stonemede Lane, Matthews, NC 28105
- $770,000
- 5
- BD
- 4
- BA
- 3,158
- SqFt




Listing courtesy of Our State Realty LLC. aaron@ourstatehomes.com
Sold listing courtesy of COMPASS
- Sold Price
- $770,000
- List Price
- $760,000
- MLS#
- 4252301
- Status
- CLOSED
- Days on Market
- 74
- Property Type
- Residential
- Architectural Style
- Traditional
- Year Built
- 1978
- Closing Date
- Aug 19, 2025
- Bedrooms
- 5
- Bathrooms
- 4
- Full Baths
- 3
- Half Baths
- 1
- Lot Size
- 39,116
- Lot Size Area
- 0.898
- Living Area
- 3,158
- Sq Ft Total
- 3158
- County
- Mecklenburg
- Subdivision
- Providence Ridge
- Special Conditions
- None
- Dom
- Yes
Property Description
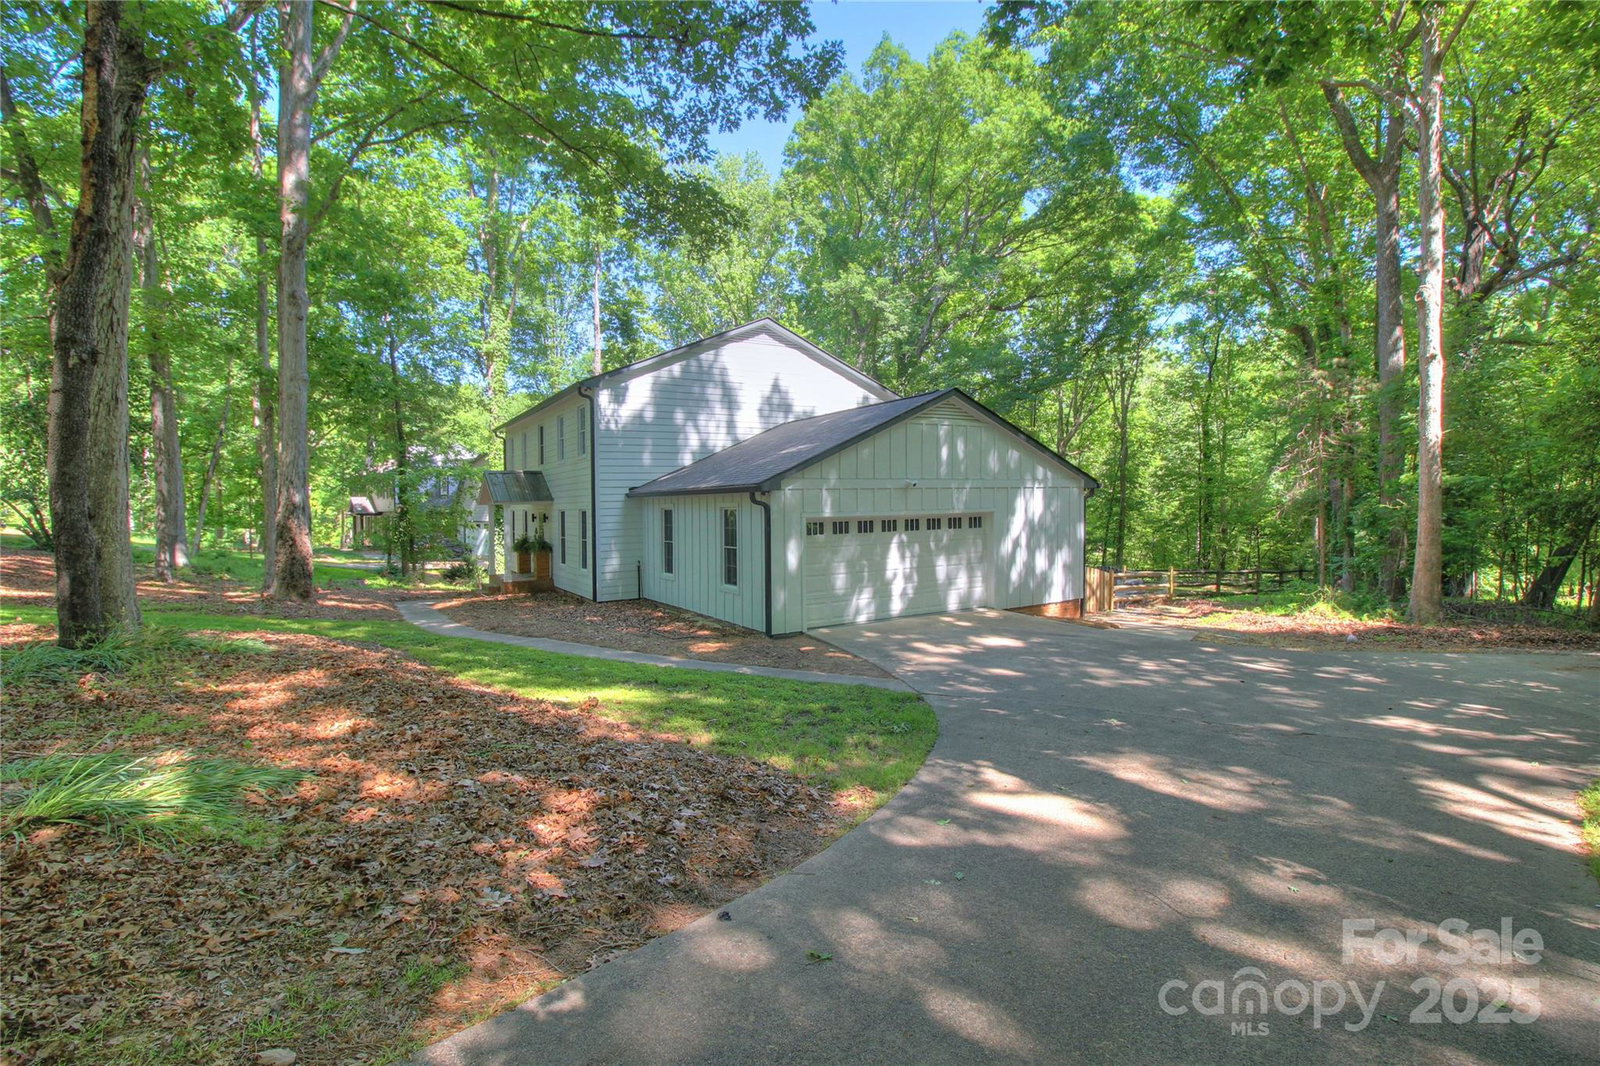
Welcome to 10501 Stonemede Lane, a stunning two-story residence on almost 1-acre private lot in the tranquil Providence Ridge neighborhood of So. Charlotte. Notable features include: Spacious 3,100+ sq/ft. balanced floor plan with 5-bedrooms and 3.5 bathrooms, stainless kitchen and new polished quartz counters, primary bedroom/en-suite on main level with panoramic views, 2nd level primary bedroom/en-suite, dining/flex room, breakfast area, living room with built-ins and fireplace, modern finishes and fixtures, quiet den/parlor room, abundant natural light throughout, finished garage with new floor coating. Very well maintained with new 2024 roof, fiber cement siding and gutters, 2024 HVAC unit. The rear deck is perfect for entertaining, overlooking expansive yard with mature trees. Perfect balance of seclusive and convenience. Located in the desirable Providence school district, just minutes to I-485, Waverly, Rea Farm and Matthews area shopping. Enjoy So. Charlotte living at its best!
Additional Information
- Fireplace
- Yes
- Interior Features
- Breakfast Bar, Built-in Features, Entrance Foyer, Garden Tub, Kitchen Island, Open Floorplan, Split Bedroom, Walk-In Closet(s)
- Floor Coverings
- Hardwood, Tile, Vinyl, Wood
- Equipment
- Dishwasher, Disposal, Electric Range, Electric Water Heater, Microwave
- Foundation
- Crawl Space, Slab
- Main Level Rooms
- Bathroom-Half, Living Room, Kitchen, Primary Bedroom, Breakfast, Den, Dining Room, Parlor, Utility Room
- Laundry Location
- Electric Dryer Hookup, Laundry Room, Upper Level, Washer Hookup
- Heating
- Central, Forced Air, Heat Pump, Zoned
- Water
- County Water
- Sewer
- Septic Installed
- Exterior Construction
- Brick Partial, Fiber Cement
- Parking
- Driveway, Attached Garage, Garage Door Opener, Garage Faces Side
- Driveway
- Concrete, Paved
- Lot Description
- Cleared, Level, Private, Creek/Stream, Wooded, Other - See Remarks
- Elementary School
- McKee Road
- Middle School
- J.M. Robinson
- High School
- Providence
- Total Property HLA
- 3158
- Master on Main Level
- Yes
Mortgage Calculator
“ Based on information submitted to the MLS GRID as of . All data is obtained from various sources and may not have been verified by broker or MLS GRID. Supplied Open House Information is subject to change without notice. All information should be independently reviewed and verified for accuracy. Some IDX listings have been excluded from this website. Properties may or may not be listed by the office/agent presenting the information © 2026 Canopy MLS as distributed by MLS GRID”

Last Updated: