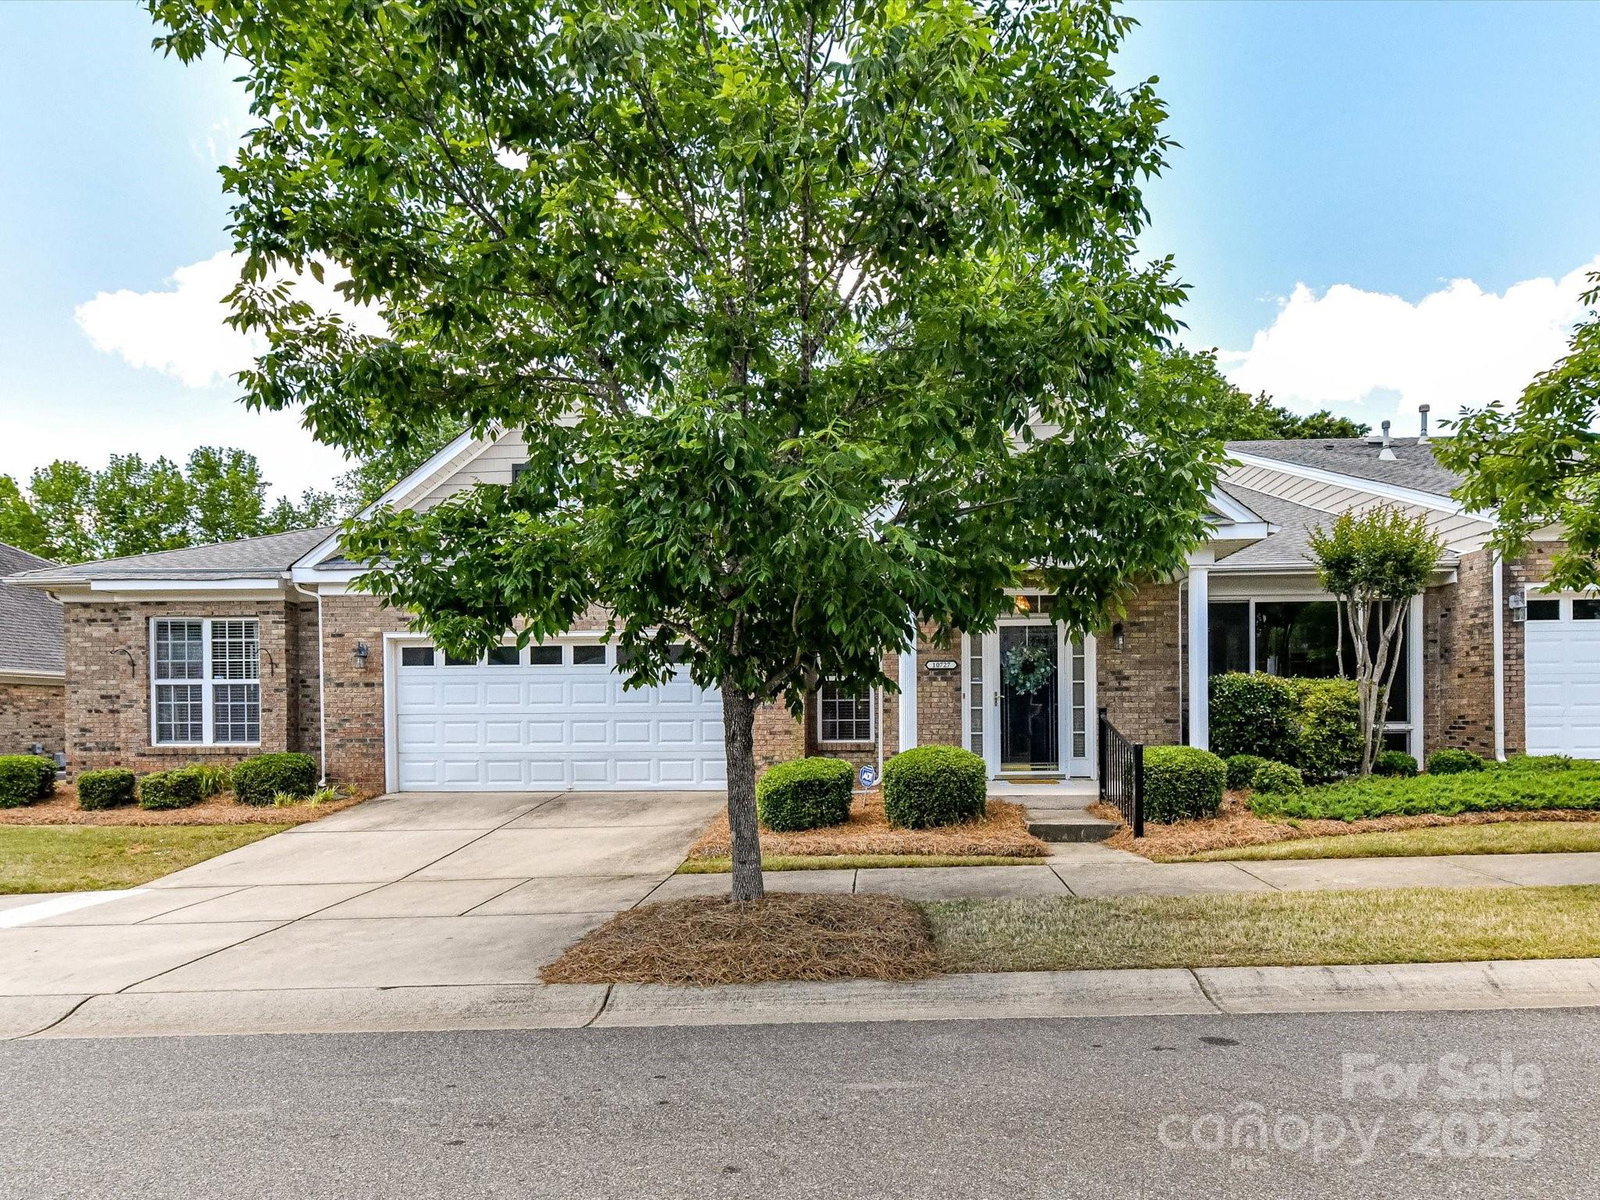
10727 Ryan Courtney Square, Mint Hill, NC 28227
- $349,000
- 2
- BD
- 2
- BA
- 1,757
- SqFt




Listing courtesy of ProStead Realty. soldwithbeth@gmail.com
Sold listing courtesy of Coldwell Banker Realty
- Sold Price
- $349,000
- List Price
- $359,000
- MLS#
- 4252287
- Status
- CLOSED
- Days on Market
- 78
- Property Type
- Residential
- Distressed Property
- Yes
- Year Built
- 2006
- Closing Date
- Jul 24, 2025
- Bedrooms
- 2
- Bathrooms
- 2
- Full Baths
- 2
- Lot Size
- 3,484
- Lot Size Area
- 0.08
- Living Area
- 1,757
- Sq Ft Total
- 1757
- County
- Mecklenburg
- Subdivision
- The Traditions at Lawyers Glen
- Special Conditions
- Estate
Property Description
Welcome to easy living at its finest in the highly desirable Traditions at Lawyers Glen, a 55+ community in charming Mint Hill! This full brick garden patio home offers a peaceful, low-maintenance lifestyle close to vibrant downtown Mint Hill, with shopping, dining, hospitals, and parks just minutes away. Inside, you'll find a bright and open split-bedroom floor plan featuring 2 BR, 2 full baths, and a flex space perfect for home office, or craft room. The inviting primary suite includes a large walk-in shower, abundant natural light, and ample closet space. A cozy sun porch provides the perfect spot for morning coffee or afternoon relaxation. Additional highlights include a full laundry room, a generous attached 2-car garage, and included lawn maintenance Meet friendly neighbors at the community clubhouse or relax by the gazebo in this quiet and beautifully maintained setting. Don’t miss your opportunity to experience the best of 55+ living in this wonderful Mint Hill location!
Additional Information
- Hoa Fee
- $244
- Hoa Fee Paid
- Monthly
- Community Features
- Fifty Five and Older, Clubhouse, Sidewalks, Street Lights
- Fireplace
- Yes
- Interior Features
- Attic Other, Kitchen Island, Open Floorplan, Pantry, Split Bedroom, Storage, Walk-In Closet(s), Other - See Remarks
- Floor Coverings
- Carpet, Hardwood
- Equipment
- Dishwasher, Disposal, Electric Cooktop, Electric Range, Exhaust Fan, Microwave, Refrigerator
- Foundation
- Slab
- Main Level Rooms
- Primary Bedroom, Bedroom(s), Bathroom-Full, Kitchen, Great Room, Flex Space, Laundry
- Laundry Location
- Electric Dryer Hookup, Laundry Room, Main Level
- Heating
- Forced Air, Natural Gas
- Water
- City
- Sewer
- Public Sewer
- Exterior Features
- Lawn Maintenance
- Exterior Construction
- Brick Full
- Roof
- Composition
- Parking
- Driveway, Attached Garage
- Driveway
- Concrete, Paved
- Lot Description
- Level
- Elementary School
- Unspecified
- Middle School
- Unspecified
- High School
- Unspecified
- Zoning
- R
- Builder Name
- Portrait Homes
- Total Property HLA
- 1757
- Master on Main Level
- Yes
Mortgage Calculator
“ Based on information submitted to the MLS GRID as of . All data is obtained from various sources and may not have been verified by broker or MLS GRID. Supplied Open House Information is subject to change without notice. All information should be independently reviewed and verified for accuracy. Some IDX listings have been excluded from this website. Properties may or may not be listed by the office/agent presenting the information © 2026 Canopy MLS as distributed by MLS GRID”

Last Updated: