2933 Hilliard Drive, Charlotte, NC 28205
- $555,000
- 3
- BD
- 2
- BA
- 1,417
- SqFt




Listing courtesy of Helen Adams Realty. acastilow@helenadamsrealty.com
Sold listing courtesy of JPVG Real Estate
- Sold Price
- $555,000
- List Price
- $565,000
- MLS#
- 4252267
- Status
- CLOSED
- Days on Market
- 46
- Property Type
- Residential
- Architectural Style
- Transitional
- Year Built
- 1963
- Closing Date
- Jun 16, 2025
- Bedrooms
- 3
- Bathrooms
- 2
- Full Baths
- 2
- Lot Size
- 10,454
- Lot Size Area
- 0.24
- Living Area
- 1,417
- Sq Ft Total
- 1417
- County
- Mecklenburg
- Subdivision
- Country Club Heights
- Special Conditions
- None
Property Description
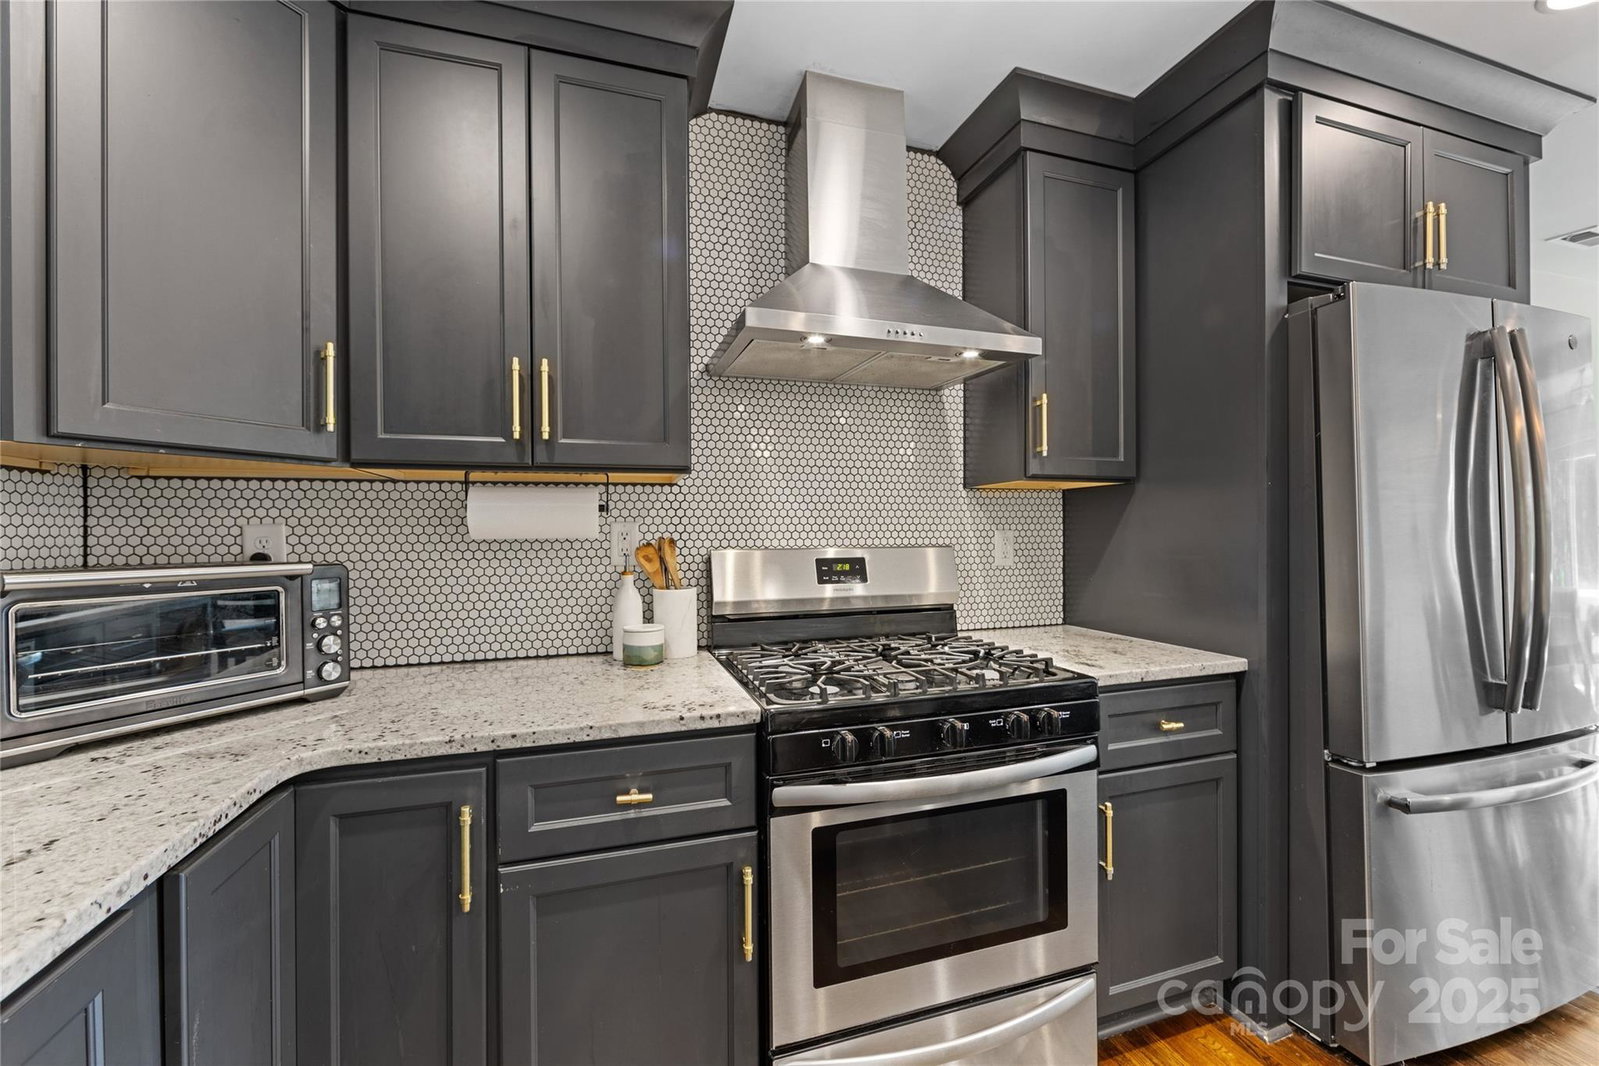
Don't miss this wonderful 3-bedroom, 2-bathroom home available in Country Club Heights. This updated property has a fantastic open floor plan, creating a spacious feel and providing excellent areas for entertaining. The kitchen is a highlight, featuring a large island that overlooks a 5-burner gas range and stainless steel appliances. The three bedrooms are generously sized, and the primary bedroom includes a convenient walk-in closet. For outdoor enjoyment, there's a deck within a fenced yard, complete with a hot tub and a TV mount. Practical upgrades include gutter guards, a large shed, and a new French drain system. The location is also very convenient, with easy access to nearby restaurants and entertainment options. Showings start Saturday May 3rd.
Additional Information
- Fireplace
- Yes
- Interior Features
- Kitchen Island, Open Floorplan, Walk-In Closet(s)
- Floor Coverings
- Tile, Wood
- Equipment
- Dishwasher, Washer/Dryer
- Foundation
- Crawl Space
- Main Level Rooms
- Primary Bedroom, Bedroom(s), Bedroom(s), Bathroom-Full, Bathroom-Full, Living Room, Dining Area, Kitchen, Den
- Laundry Location
- Laundry Closet
- Heating
- Forced Air, Natural Gas
- Water
- City
- Sewer
- Public Sewer
- Exterior Features
- Hot Tub, Storage
- Exterior Construction
- Wood
- Roof
- Shingle
- Parking
- Driveway
- Driveway
- Concrete, Paved
- Elementary School
- Shamrock Gardens
- Middle School
- Eastway
- High School
- Garinger
- Total Property HLA
- 1417
- Master on Main Level
- Yes
Mortgage Calculator
“ Based on information submitted to the MLS GRID as of . All data is obtained from various sources and may not have been verified by broker or MLS GRID. Supplied Open House Information is subject to change without notice. All information should be independently reviewed and verified for accuracy. Some IDX listings have been excluded from this website. Properties may or may not be listed by the office/agent presenting the information © 2026 Canopy MLS as distributed by MLS GRID”

Last Updated: