12304 Lookout Point Drive, Charlotte, NC 28269
- $460,000
- 4
- BD
- 3
- BA
- 3,319
- SqFt




Listing courtesy of Keller Williams Ballantyne Area. listings@hprea.com
Sold listing courtesy of Wyndam Whels Real Estate Associaties
- Sold Price
- $460,000
- List Price
- $485,000
- MLS#
- 4252258
- Status
- CLOSED
- Days on Market
- 106
- Property Type
- Residential
- Year Built
- 2012
- Closing Date
- Aug 20, 2025
- Bedrooms
- 4
- Bathrooms
- 3
- Full Baths
- 2
- Half Baths
- 1
- Lot Size
- 11,151
- Lot Size Area
- 0.256
- Living Area
- 3,319
- Sq Ft Total
- 3319
- County
- Mecklenburg
- Subdivision
- Hampton Place
- Special Conditions
- None
Property Description
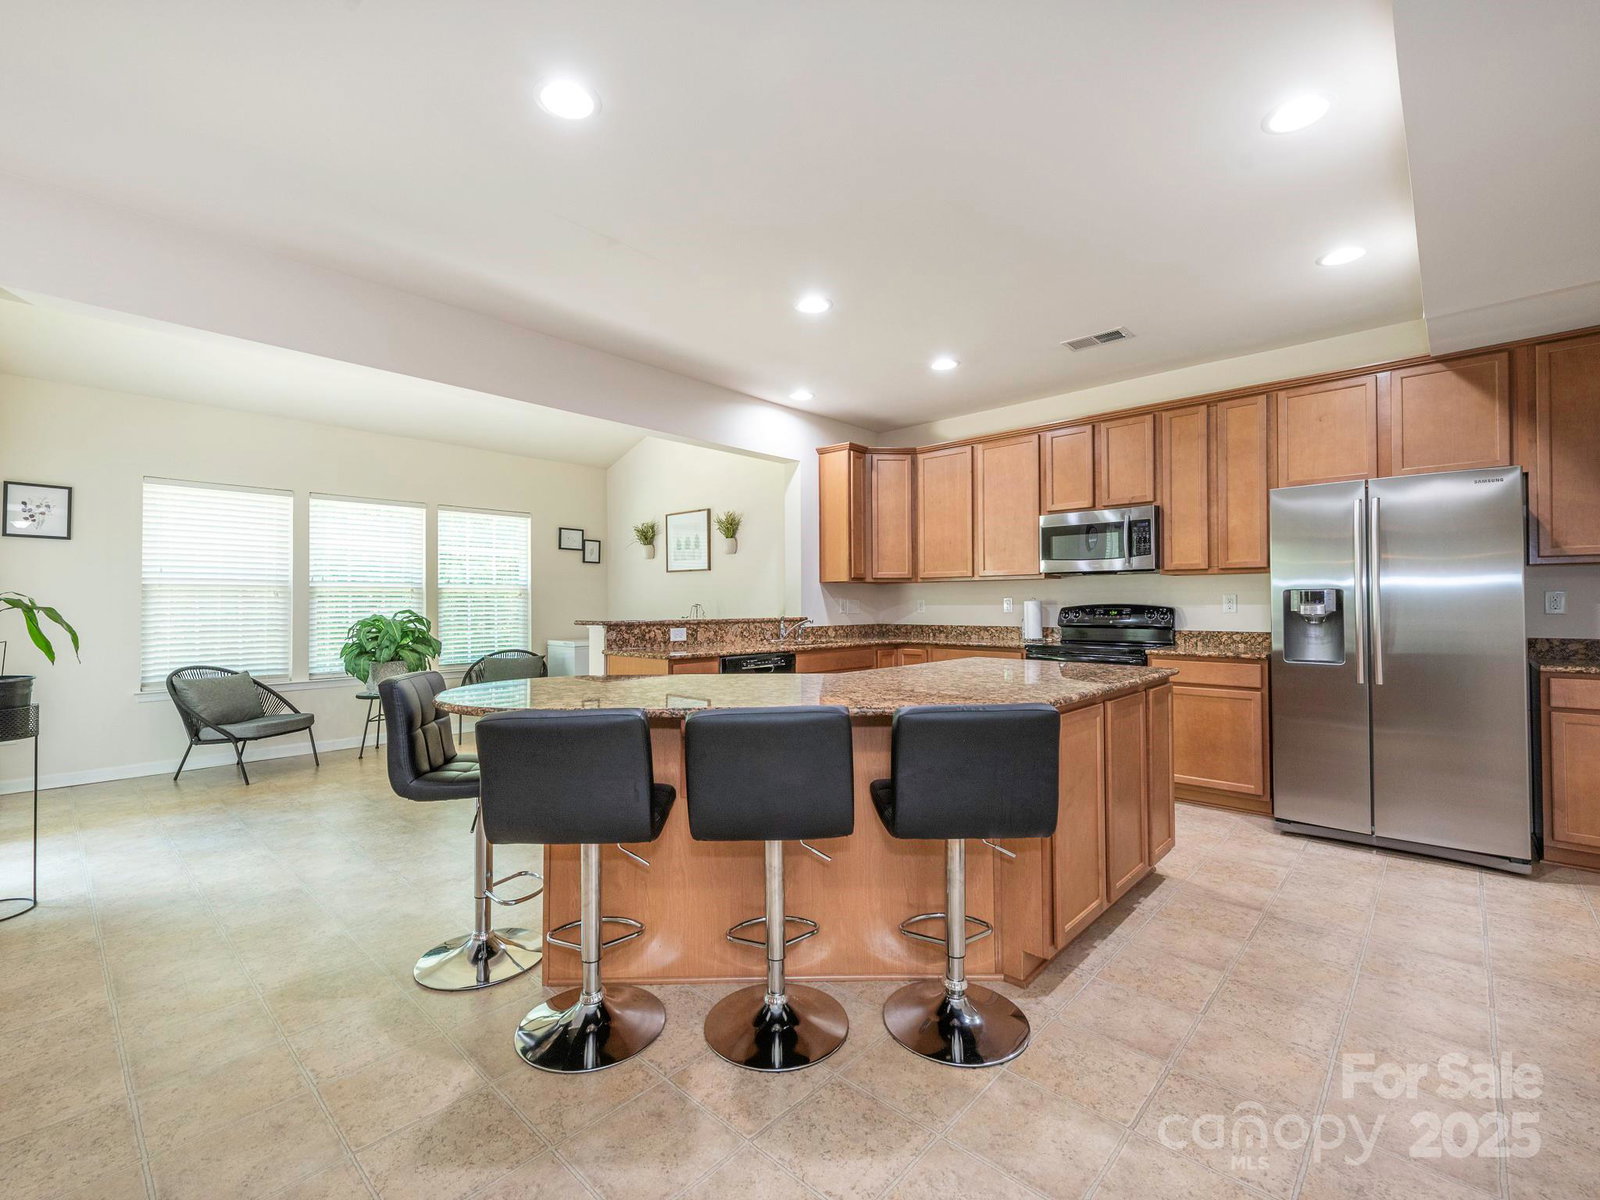
EXPLORE 3D TOUR! Spacious 2-story home wi/ dual living areas & upstairs loft area providing plenty of space for family & friends. Home has beautiful curb appeal & is tucked away on a 1/4 acre lot in the peaceful Hampton Place subdivision. Located just inside I-485 in North Charlotte, this home is close to the university area, Charlotte motor speedway, & equal distance to I-77 & I-85. Inside you'll find a formal front living room perfect for home office or library space. Living room has cozy gas fireplace & is open to the spacious kitchen w/ large island & bright breakfast nook/sunroom area allowing for plenty of seating & open flow for hosting. Upstairs find primary bedroom suite w/ sitting area & attached full bath. 3 additional bedrooms & full hall bath for guests. Backyard patio overlooks spacious private lot w/ endless opportunity to build your own outdoor paradise. Home is right beside entrance to the stunning 5.7 mile Clark Creek Greenway for more outdoor enjoyment!
Additional Information
- Hoa Fee
- $132
- Hoa Fee Paid
- Quarterly
- Fireplace
- Yes
- Floor Coverings
- Carpet, Tile
- Equipment
- Dishwasher, Microwave, Oven
- Foundation
- Slab
- Main Level Rooms
- Kitchen, Breakfast, Dining Room, Bathroom-Half, Family Room, Living Room, Bathroom-Full
- Laundry Location
- Laundry Room, Upper Level
- Heating
- Forced Air
- Water
- City
- Sewer
- Public Sewer
- Exterior Construction
- Brick Partial, Vinyl
- Parking
- Driveway, Attached Garage, Garage Faces Front
- Driveway
- Concrete, Paved
- Elementary School
- Croft Community
- Middle School
- Ridge Road
- High School
- Mallard Creek
- Zoning
- R4CD
- Total Property HLA
- 3319
Mortgage Calculator
“ Based on information submitted to the MLS GRID as of . All data is obtained from various sources and may not have been verified by broker or MLS GRID. Supplied Open House Information is subject to change without notice. All information should be independently reviewed and verified for accuracy. Some IDX listings have been excluded from this website. Properties may or may not be listed by the office/agent presenting the information © 2026 Canopy MLS as distributed by MLS GRID”

Last Updated: