17219 Grand Central Way, Cornelius, NC 28031
- $565,000
- 4
- BD
- 3
- BA
- 2,503
- SqFt




Listing courtesy of Casey Real Estate, Inc.. kay@teamcasey.com
Sold listing courtesy of Keller Williams Unlimited
- Sold Price
- $565,000
- List Price
- $565,000
- MLS#
- 4252250
- Status
- CLOSED
- Days on Market
- 80
- Property Type
- Residential
- Architectural Style
- Traditional
- Year Built
- 2002
- Closing Date
- Jul 28, 2025
- Bedrooms
- 4
- Bathrooms
- 3
- Full Baths
- 2
- Half Baths
- 1
- Lot Size
- 9,147
- Lot Size Area
- 0.21
- Living Area
- 2,503
- Sq Ft Total
- 2503
- County
- Mecklenburg
- Subdivision
- Caldwell Station
- Special Conditions
- None
- Waterfront Features
- None
Property Description
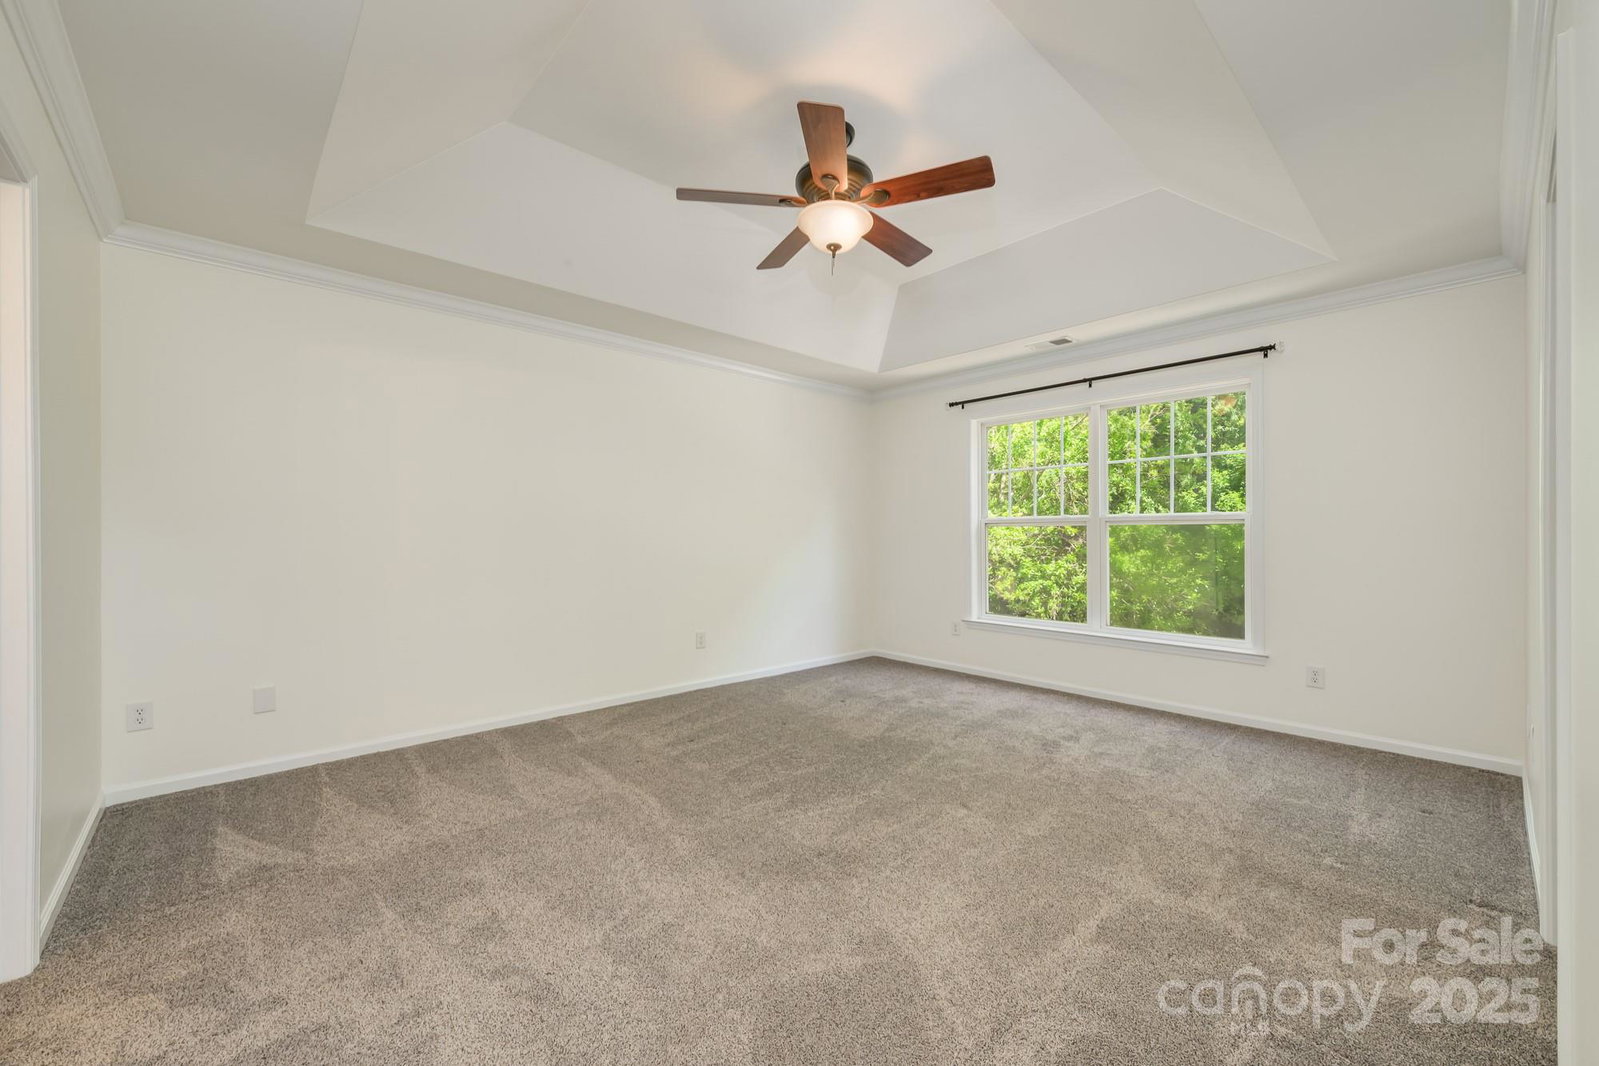
Private, pristine & meticulously maintained, this luxurious retreat calls you to leave behind the stresses of life and breathe easily! The current owner has an eye for detail and the condition and upgrades show it. Enjoy luxurious molding throughout, LVP flooring, huge new Pella windows on the main floor. Flooded with natural light, you’ll enjoy relaxing in the breakfast area and family room with gas log fireplace. Remodeled kitchen features striking quartz counters, farm sink, pantry, and new appliances (2 yrs). Don't miss the private Trex stairway w/ solar cap lights takes you to the quiet woods where the stone fire pit & creek await you! Visit the huge primary suite w/ deep tray ceiling & spacious walk-in closet w/ shelving (no wire shelving at all in this home). The primary bath features marble vanity, custom tile, & plenty of shelving. Massive bonus/bedroom on the 3rd level offers two closets & could be your media center or fitness area. You owe it to yourself to see this retreat!
Additional Information
- Hoa Fee
- $270
- Hoa Fee Paid
- Quarterly
- Community Features
- Clubhouse, Fitness Center, Outdoor Pool, Playground, Recreation Area, Sidewalks, Street Lights, Walking Trails
- Fireplace
- Yes
- Interior Features
- Attic Other, Breakfast Bar, Entrance Foyer, Pantry, Walk-In Closet(s)
- Floor Coverings
- Carpet, Laminate, Tile, Wood
- Equipment
- Dishwasher, Disposal, Exhaust Fan, Gas Range, Gas Water Heater, Ice Maker, Microwave, Plumbed For Ice Maker, Refrigerator, Self Cleaning Oven, Washer/Dryer
- Foundation
- Slab
- Main Level Rooms
- Kitchen, Dining Room, Bathroom-Half, Living Room, Breakfast, Great Room
- Laundry Location
- Electric Dryer Hookup, Laundry Closet, Upper Level, Washer Hookup
- Heating
- Forced Air, Natural Gas
- Water
- City
- Sewer
- Public Sewer
- Exterior Features
- Fire Pit
- Exterior Construction
- Vinyl
- Roof
- Shingle
- Parking
- Driveway, Attached Garage, Garage Faces Front
- Driveway
- Concrete, Paved
- Lot Description
- Hilly, Level, Private, Creek/Stream, Wooded
- Elementary School
- J.V. Washam
- Middle School
- Bailey
- High School
- William Amos Hough
- Builder Name
- DR Horton
- Total Property HLA
- 2503
Mortgage Calculator
“ Based on information submitted to the MLS GRID as of . All data is obtained from various sources and may not have been verified by broker or MLS GRID. Supplied Open House Information is subject to change without notice. All information should be independently reviewed and verified for accuracy. Some IDX listings have been excluded from this website. Properties may or may not be listed by the office/agent presenting the information © 2026 Canopy MLS as distributed by MLS GRID”

Last Updated: