Share this with your friends


+17045766234
Ivester Jackson Christie's
581 Harrison Nw Drive, Concord, NC 28027
- $459,000
- 3
- BD
- 2
- BA
- 2,027
- SqFt




Listing courtesy of EXP Realty LLC. 704-791-7881
Sold listing courtesy of Realty One Group Revolution
- Sold Price
- $459,000
- List Price
- $469,900
- MLS#
- 4252231
- Status
- CLOSED
- Days on Market
- 29
- Property Type
- Residential
- Architectural Style
- Traditional
- Year Built
- 2011
- Closing Date
- May 29, 2025
- Bedrooms
- 3
- Bathrooms
- 2
- Full Baths
- 2
- Lot Size
- 9,147
- Lot Size Area
- 0.21
- Living Area
- 2,027
- Sq Ft Total
- 2027
- County
- Cabarrus
- Subdivision
- Laurel Park
- Special Conditions
- None
Property Description
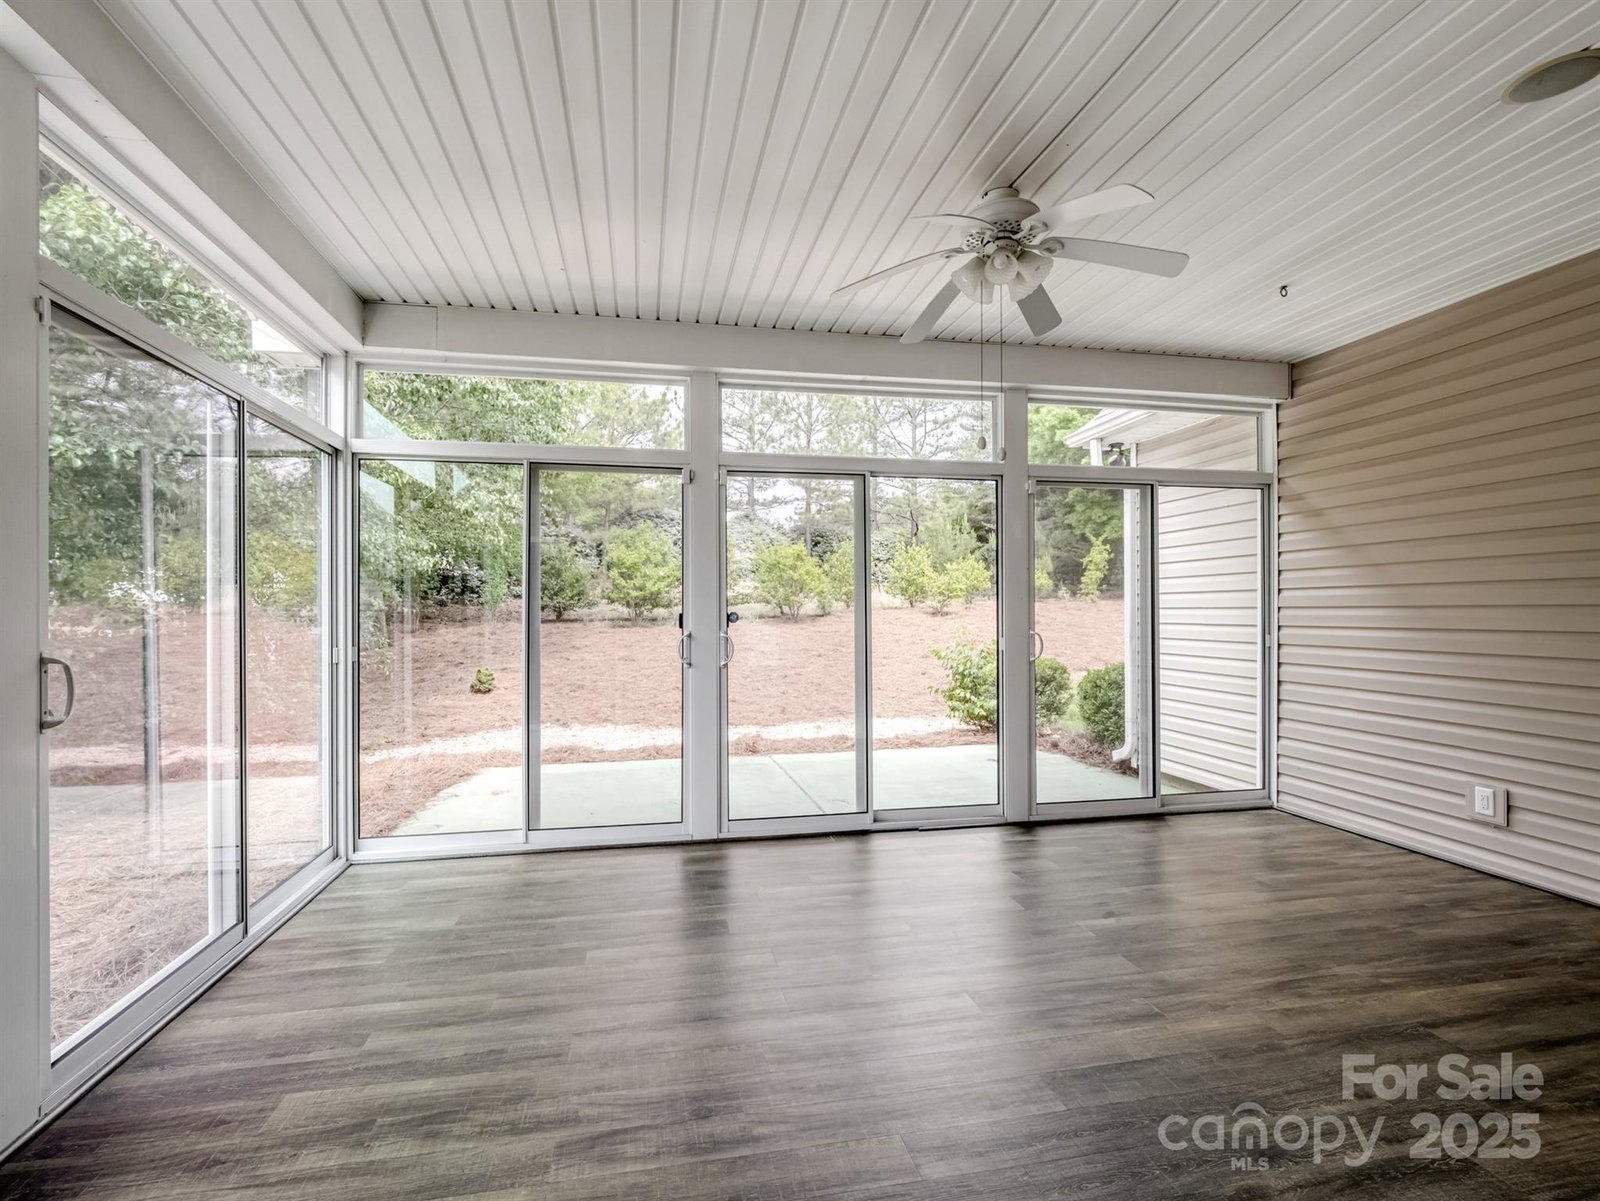
Wonderful one story home with open floor plan and lots of living space including home office and fabulous sun porch on the back of house overlooking pretty back yard. This home has a large great room with octagonal trey ceiling, nice breatfast area, stainless appliances including gas stove and refrigerator. Formal dining room opens to the foyer/hallway and is large enough for a table to seat eight people for dinner! The split bedroom floor plan is nice for guests or for roommates with two bedrooms and full bath close to the front of the house. The primary suite on the back of the house has two large walk in closets, and the bathroom has a garden tub, stand up shower, separate water closet and two separate vanity/sink areas. Recently replaced LVP flooring and lighting throughout. You will love this patio home section of Laurel Park with managed lawn care and just a nice community including 2 pools and tennis/pickle ball and various parks throughout. So convenient to everything!
Additional Information
- Hoa Fee Paid
- Annually
- Interior Features
- Cable Prewire
- Floor Coverings
- Vinyl
- Equipment
- Dishwasher, Gas Range, Microwave, Refrigerator
- Foundation
- Slab
- Main Level Rooms
- Great Room, Kitchen, Breakfast, Dining Room, Primary Bedroom, Bathroom-Full, Bedroom(s), Bedroom(s), Bathroom-Full, Office, Laundry, Sunroom
- Laundry Location
- Laundry Room, Main Level
- Heating
- Forced Air, Natural Gas
- Water
- City
- Sewer
- Public Sewer
- Exterior Construction
- Stone Veneer, Vinyl
- Roof
- Shingle
- Parking
- Driveway, Attached Garage
- Driveway
- Concrete, Paved
- Elementary School
- Weddington Hills
- Middle School
- Harold E Winkler
- High School
- West Cabarrus
- Total Property HLA
- 2027
- Master on Main Level
- Yes
Mortgage Calculator
“ Based on information submitted to the MLS GRID as of . All data is obtained from various sources and may not have been verified by broker or MLS GRID. Supplied Open House Information is subject to change without notice. All information should be independently reviewed and verified for accuracy. Some IDX listings have been excluded from this website. Properties may or may not be listed by the office/agent presenting the information © 2026 Canopy MLS as distributed by MLS GRID”

Last Updated: