1901 Timber Trail, Asheville, NC 28804
- $655,000
- 2
- BD
- 3
- BA
- 2,487
- SqFt




Listing courtesy of Howard Hanna Beverly-Hanks Asheville-North. cheryl.cannizzaro@allentate.com
Sold listing courtesy of Carolina Mountain Sales
- Sold Price
- $655,000
- List Price
- $675,000
- MLS#
- 4252207
- Status
- CLOSED
- Days on Market
- 223
- Property Type
- Residential
- Architectural Style
- Contemporary
- Year Built
- 1986
- Closing Date
- Dec 10, 2025
- Bedrooms
- 2
- Bathrooms
- 3
- Full Baths
- 2
- Half Baths
- 1
- Living Area
- 2,487
- Sq Ft Total
- 2487
- County
- Buncombe
- Subdivision
- The Timbers
- Special Conditions
- None
Property Description
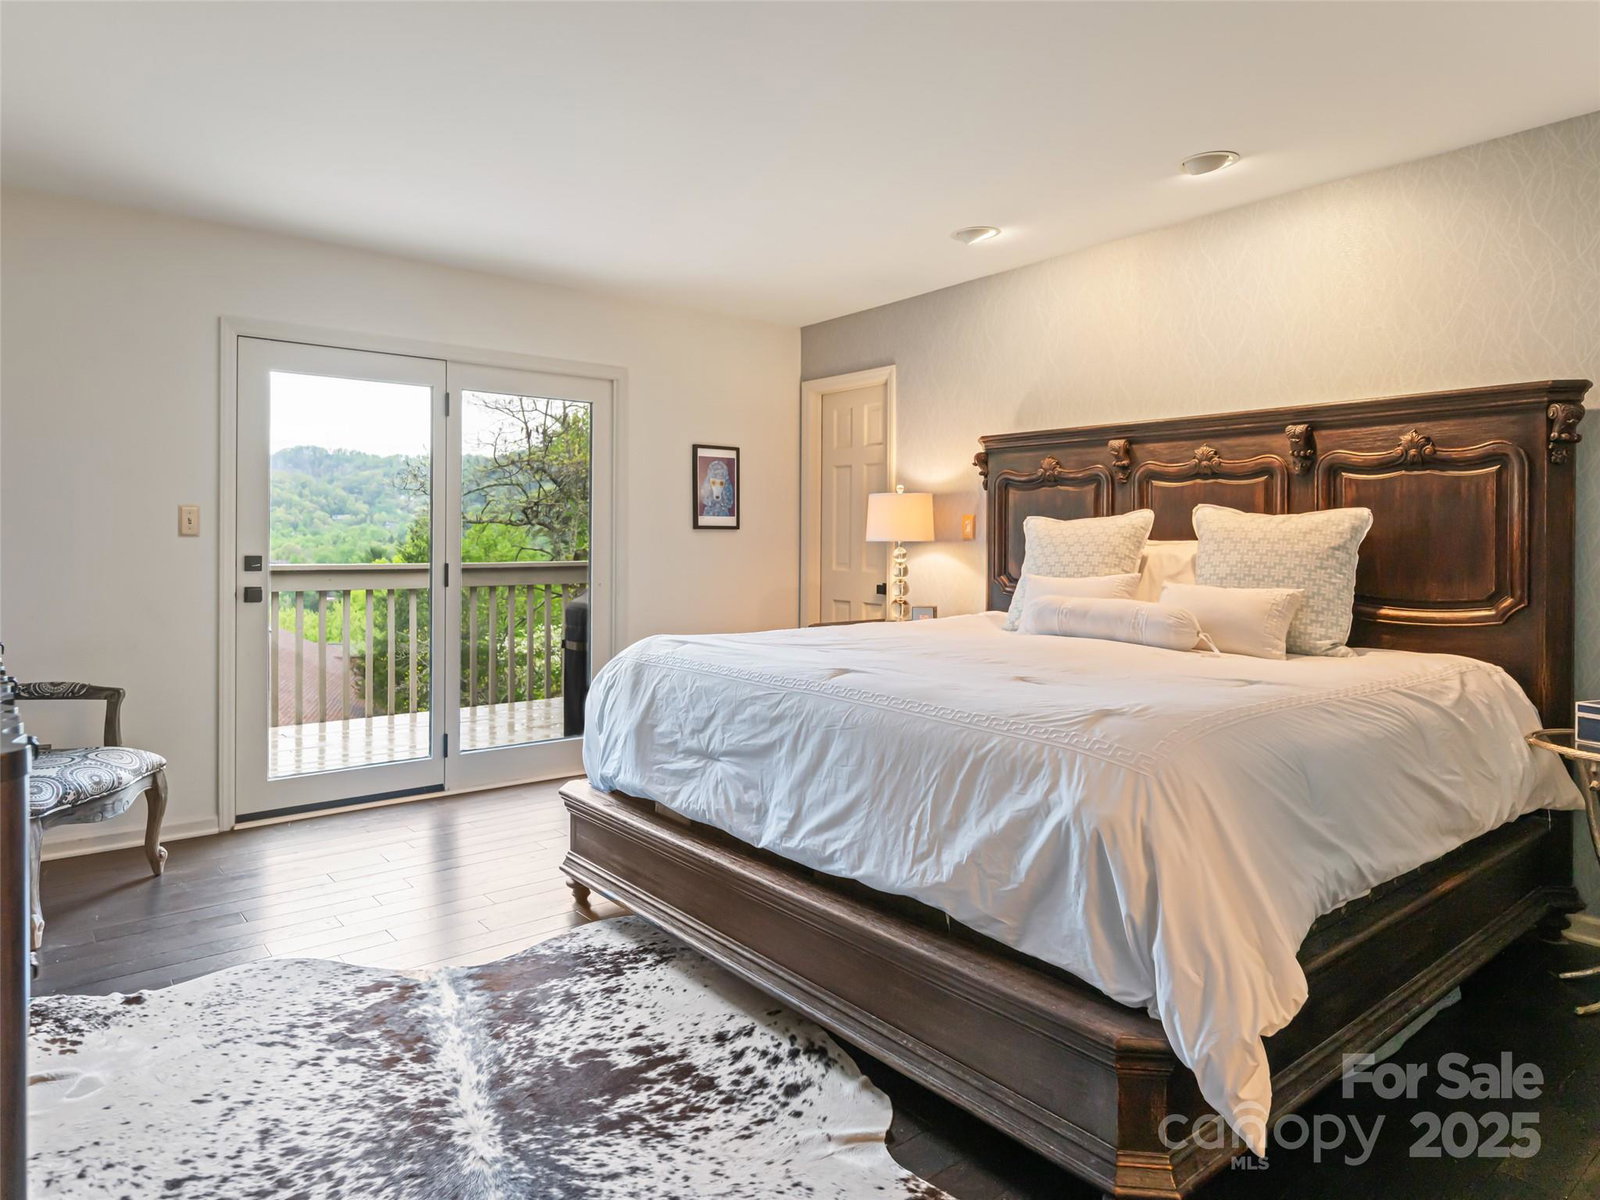
Light, Bright and Open describe this contemporary condo. STUNNING MOUNTAIN VIEWS from upstairs, downstairs and large covered deck designed for entertaining or quiet reflecting. Significantly updated condo with a sophisticated design. Luxury kitchen appliances for the most discriminating chef. They include a Liebherr refrigerator, Miele Dishwasher and Bertazzoni gas stove . Quartz countertops. Great Room with vaulted ceiling overlooking mountains. Primary BR on main with large Primary bath. Spacious walk-in closet. Lower level offers large family room with fireplace and custom built-in display case/bookshelves. In addition, there is a Guest Bedroom PLUS non-conforming Guest Room with multiple uses allowing guests/family many different sleeping options. The non-conforming Guest Room is currently furnished with 2 queen beds and a reading corner. This Lock and Go condo is located minutes to Grocery Store Row, Beaver Lake, Downtown Asheville, Blue Ridge Pky.
Additional Information
- Hoa Fee
- $885
- Hoa Fee Paid
- Monthly
- Community Features
- Clubhouse, Outdoor Pool
- Fireplace
- Yes
- Interior Features
- Built-in Features, Walk-In Closet(s)
- Floor Coverings
- Carpet, Tile, Wood
- Equipment
- Dishwasher, Gas Oven, Gas Range, Microwave, Refrigerator, Washer/Dryer
- Foundation
- Basement
- Main Level Rooms
- Living Room, Dining Room, Kitchen, Breakfast, Primary Bedroom, Bathroom-Full, Bathroom-Half
- Laundry Location
- Laundry Closet, Main Level
- Heating
- Forced Air, Heat Pump, Natural Gas, Zoned
- Water
- City
- Sewer
- Public Sewer
- Exterior Construction
- Stone, Wood
- Roof
- Architectural Shingle
- Parking
- Driveway, Attached Garage
- Driveway
- Concrete, Paved
- Lot Description
- Green Area, Wooded, Views
- Elementary School
- Asheville
- Middle School
- Asheville
- High School
- Asheville
- Zoning
- RM6
- Total Property HLA
- 2487
Mortgage Calculator
“ Based on information submitted to the MLS GRID as of . All data is obtained from various sources and may not have been verified by broker or MLS GRID. Supplied Open House Information is subject to change without notice. All information should be independently reviewed and verified for accuracy. Some IDX listings have been excluded from this website. Properties may or may not be listed by the office/agent presenting the information © 2026 Canopy MLS as distributed by MLS GRID”

Last Updated: