2309 Ethan Way, Weddington, NC 28104
- $1,650,000
- 3
- BD
- 5
- BA
- 4,128
- SqFt




Listing courtesy of EXP Realty LLC Ballantyne. 704-604-1808
Sold listing courtesy of Homes by Kathy Smith
- Sold Price
- $1,650,000
- List Price
- $1,700,000
- MLS#
- 4252141
- Status
- CLOSED
- Days on Market
- 29
- Property Type
- Residential
- Year Built
- 2021
- Closing Date
- May 30, 2025
- Bedrooms
- 3
- Bathrooms
- 5
- Full Baths
- 3
- Half Baths
- 2
- Lot Size
- 20,473
- Lot Size Area
- 0.47000000000000003
- Living Area
- 4,128
- Sq Ft Total
- 4128
- County
- Union
- Subdivision
- Canisteo
- Special Conditions
- None
Property Description
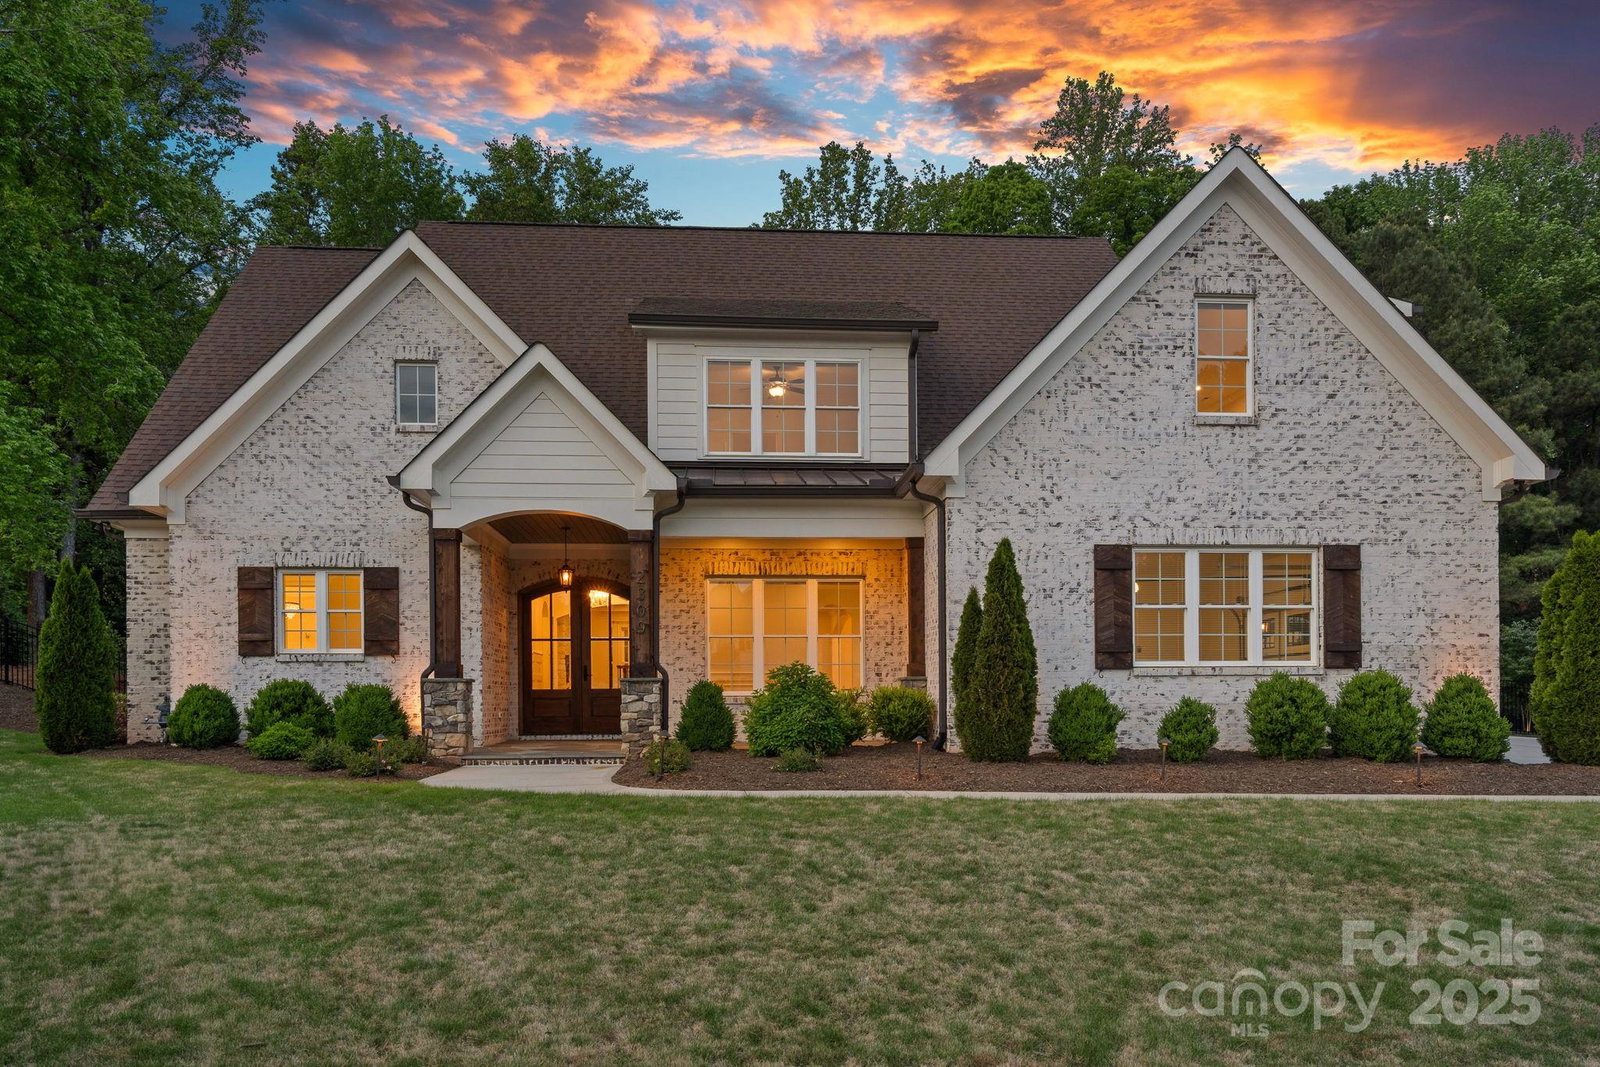
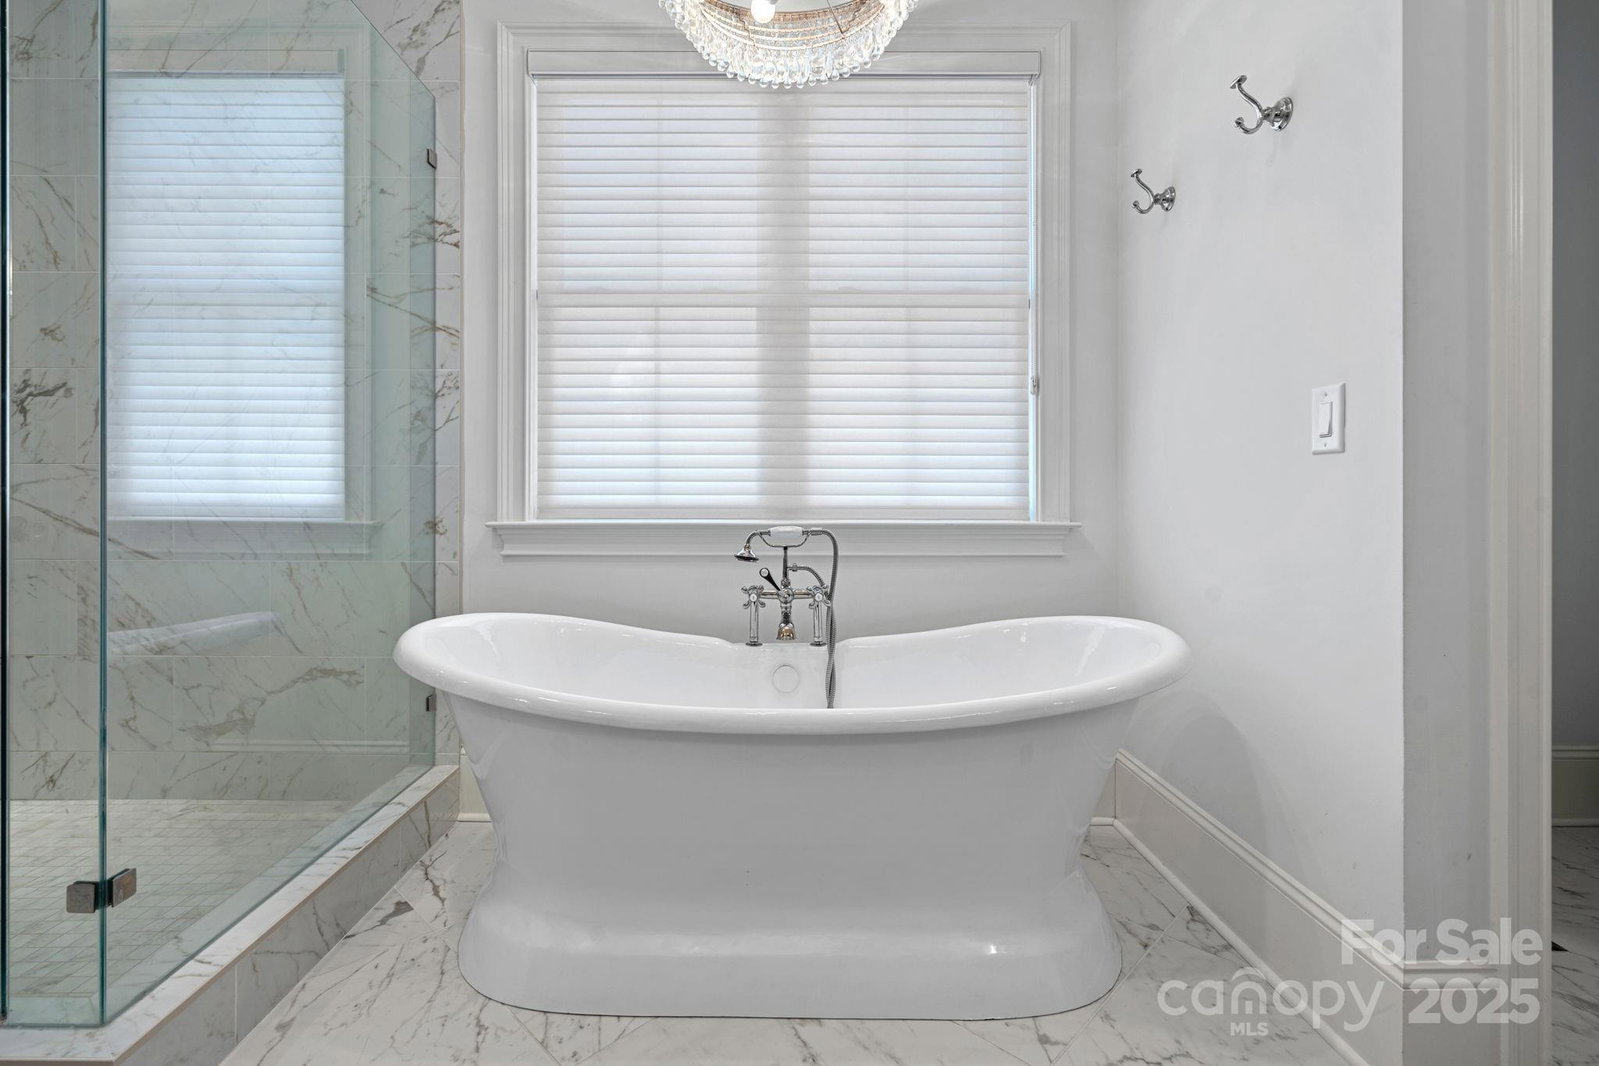
This custom-built (2021) Linnane Homes beauty perfectly blends timeless craftsmanship w/modern luxury. Thoughtfully designed from top to bottom, this home truly has it all. Step inside to stunning site-finished hardwoods that flow seamlessly throughout the home. The designer kitchen features a massive entertaining island, messy kitchen for easy prep & storage, an office nook, a gas range w/pot filler. Dream laundry room complete w/ farmhouse sink & tons of cabinetry. The Primary Suite will have you swooning, offering a luxurious spa-like bath with an oversized walk-in shower & soaking tub and high finishes. Large WIC w/custom shelving. Light-filled family room features built-in bookshelves, gas fireplace w/reclaimed wooden mantle. Upstairs, enjoy a huge bonus room w/half bath, loft area, 2 generously sized bedrooms & 2 full BR's. The walk-in attic can be finished for a future bedroom if desired. Backyard is a dream retreat—complete with a saltwater pool, outdoor FP and flagstone patio.
Additional Information
- Hoa Fee
- $1,720
- Hoa Fee Paid
- Annually
- Fireplace
- Yes
- Interior Features
- Attic Walk In, Built-in Features, Drop Zone, Entrance Foyer, Kitchen Island, Pantry, Storage, Walk-In Closet(s), Walk-In Pantry
- Equipment
- Convection Oven, Dishwasher, Disposal, Gas Range, Gas Water Heater, Ice Maker, Microwave, Refrigerator with Ice Maker, Tankless Water Heater
- Foundation
- Slab
- Main Level Rooms
- Primary Bedroom, Bathroom-Full, Bathroom-Half, Kitchen, Dining Room, Breakfast, Family Room, Flex Space, Laundry, Mud
- Laundry Location
- Laundry Room, Main Level, Sink
- Heating
- Natural Gas
- Water
- City
- Sewer
- Public Sewer
- Exterior Features
- In-Ground Irrigation
- Exterior Construction
- Brick Full
- Parking
- Driveway, Attached Garage, Garage Faces Side, Keypad Entry
- Driveway
- Concrete, Paved
- Lot Description
- Cul-De-Sac
- Elementary School
- Unspecified
- Middle School
- Weddington
- High School
- Weddington
- Builder Name
- Linnane
- Total Property HLA
- 4128
- Master on Main Level
- Yes
Mortgage Calculator
“ Based on information submitted to the MLS GRID as of . All data is obtained from various sources and may not have been verified by broker or MLS GRID. Supplied Open House Information is subject to change without notice. All information should be independently reviewed and verified for accuracy. Some IDX listings have been excluded from this website. Properties may or may not be listed by the office/agent presenting the information © 2026 Canopy MLS as distributed by MLS GRID”

Last Updated: