1000 E Woodlawn Road Unit #402, Charlotte, NC 28209
- $310,000
- 2
- BD
- 2
- BA
- 1,122
- SqFt




Listing courtesy of Progressive Urban Real Estate LLC. ann@purenc.com
Sold listing courtesy of Dickens Mitchener & Associates Inc
- Sold Price
- $310,000
- List Price
- $320,000
- MLS#
- 4252111
- Status
- CLOSED
- Days on Market
- 131
- Property Type
- Residential
- Year Built
- 2008
- Closing Date
- Sep 09, 2025
- Bedrooms
- 2
- Bathrooms
- 2
- Full Baths
- 2
- Living Area
- 1,122
- Sq Ft Total
- 1122
- County
- Mecklenburg
- Subdivision
- Preston Flats
- Building Name
- Preston Flats
- Special Conditions
- None
Property Description
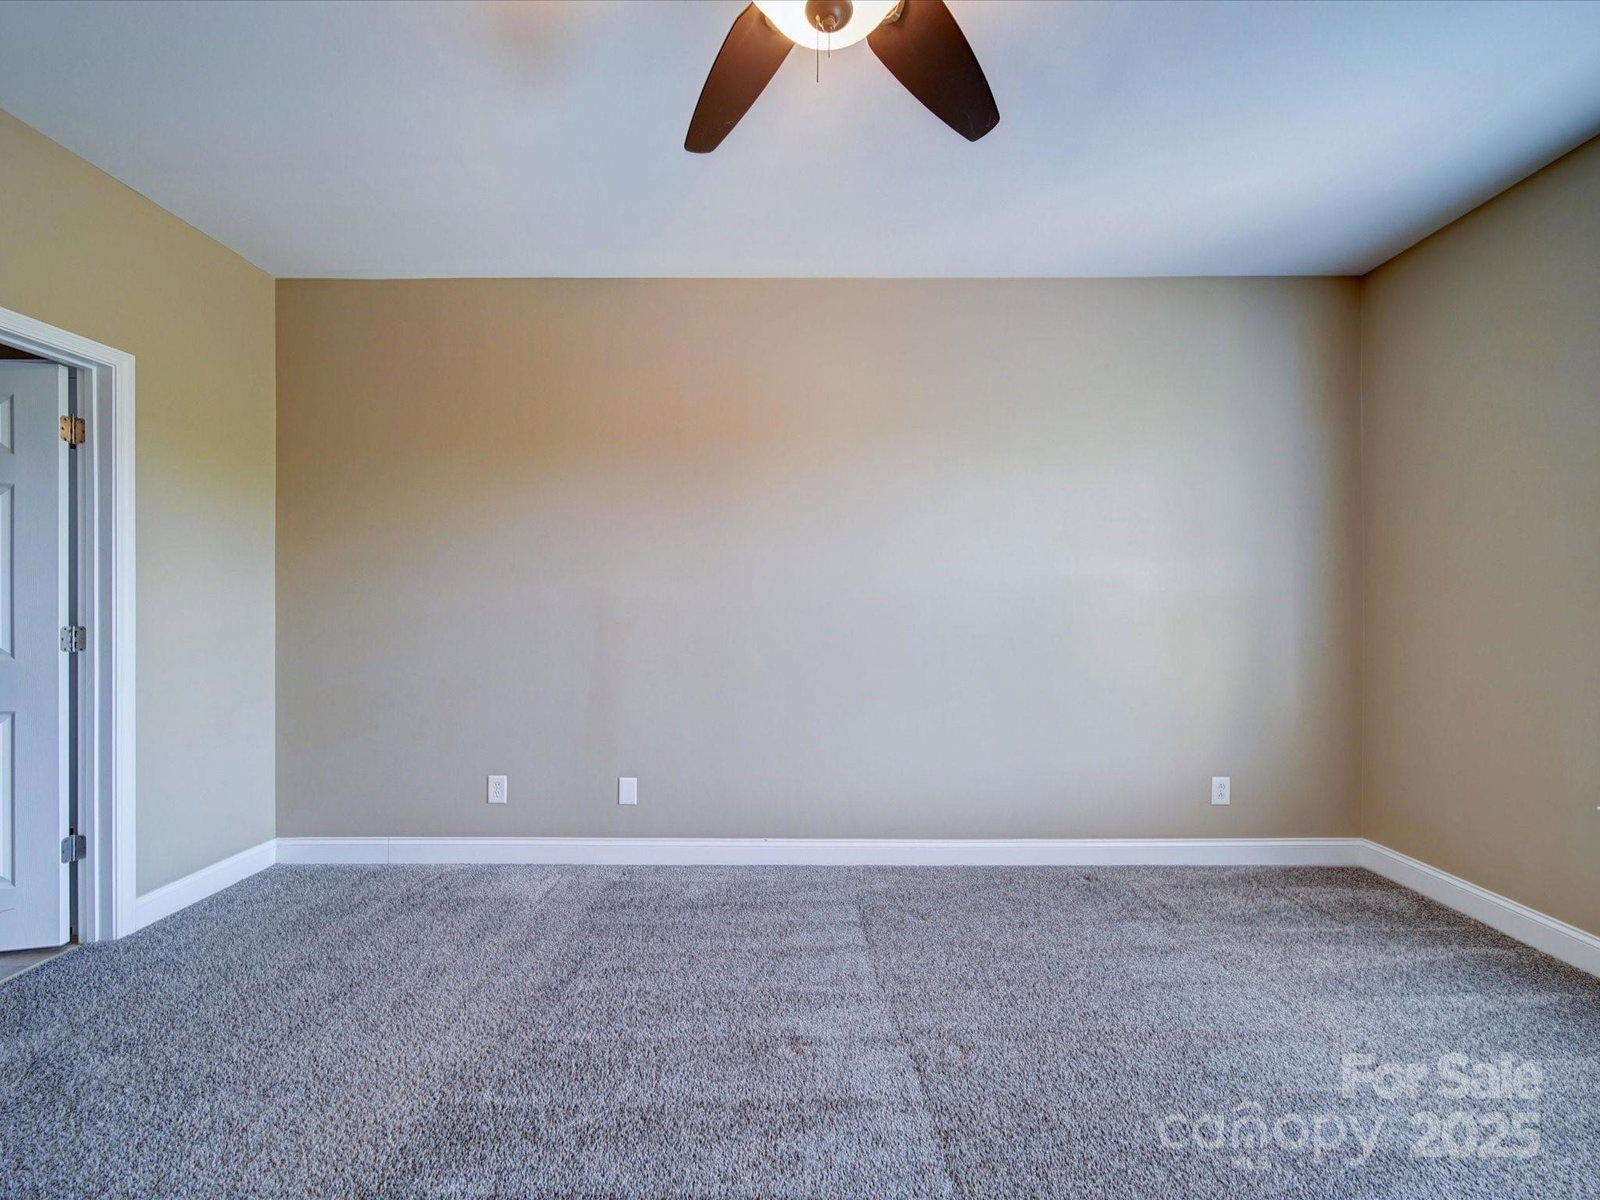
This lovely top-floor condo has a newly refurbished balcony that directly faces the community pool. Condo is in a gated Madison Park community offering secure peaceful, tree-lined views with no upstairs neighbors and no road noise. This light-filled 2-bed, 2-bath home features an open layout with huge closets a sleek kitchen, w/SS appliances, and breakfast bar that flows into a spacious living and dining area. Massive windows brighten every room, while no neighbors above ensures quiet comfort. Enjoy coffee or cocktails on your private balcony, one assigned covered parking and one additional parking pass. Condo also includes newly replaced fridge & washer/ dryer. Not only does community perks include a pool the community also has a dog park! Walkable to and Light Rail, SouthEnd, SouthPark, LoSo, Montford, and Sugar Creek Greenway, plus endless dining and shopping. Just 15 mins to the airport. Move-in ready and perfectly located! Also why pay rent when you can build your own equity?
Additional Information
- Hoa Fee
- $302
- Hoa Fee Paid
- Monthly
- Interior Features
- Breakfast Bar, Elevator, Entrance Foyer, Open Floorplan, Pantry, Split Bedroom, Walk-In Closet(s)
- Floor Coverings
- Carpet, Hardwood, Tile
- Equipment
- Dishwasher, Disposal, Dryer, Electric Range, Electric Water Heater, Microwave, Plumbed For Ice Maker, Refrigerator, Washer
- Foundation
- Other - See Remarks
- Main Level Rooms
- Primary Bedroom, Bedroom(s), Bathroom-Full, Bathroom-Full, Kitchen, Dining Area, Family Room, Laundry
- Laundry Location
- In Unit, Laundry Closet
- Heating
- Baseboard, Electric, Heat Pump
- Water
- City
- Sewer
- Public Sewer
- Exterior Features
- Elevator
- Exterior Construction
- Brick Partial, Fiber Cement
- Roof
- Shingle
- Parking
- Assigned, Parking Garage
- Driveway
- Concrete, Paved
- Lot Description
- Open Lot, Wooded
- Elementary School
- Unspecified
- Middle School
- Unspecified
- High School
- Unspecified
- Zoning
- N2-B
- Total Property HLA
- 1122
Mortgage Calculator
“ Based on information submitted to the MLS GRID as of . All data is obtained from various sources and may not have been verified by broker or MLS GRID. Supplied Open House Information is subject to change without notice. All information should be independently reviewed and verified for accuracy. Some IDX listings have been excluded from this website. Properties may or may not be listed by the office/agent presenting the information © 2026 Canopy MLS as distributed by MLS GRID”

Last Updated: