11014 Aspen Ridge Nw Lane, Concord, NC 28027
- $540,000
- 5
- BD
- 3
- BA
- 2,728
- SqFt




Listing courtesy of Real Broker, LLC. lauren@riserep.com
Sold listing courtesy of NorthGroup Real Estate LLC
- Sold Price
- $540,000
- List Price
- $550,000
- MLS#
- 4252091
- Status
- CLOSED
- Days on Market
- 46
- Property Type
- Residential
- Year Built
- 2013
- Closing Date
- Jun 18, 2025
- Bedrooms
- 5
- Bathrooms
- 3
- Full Baths
- 3
- Lot Size
- 7,840
- Lot Size Area
- 0.18
- Living Area
- 2,728
- Sq Ft Total
- 2728
- County
- Cabarrus
- Subdivision
- Skybrook North Villages
- Building Name
- Skybrook North Villages
- Special Conditions
- None
Property Description
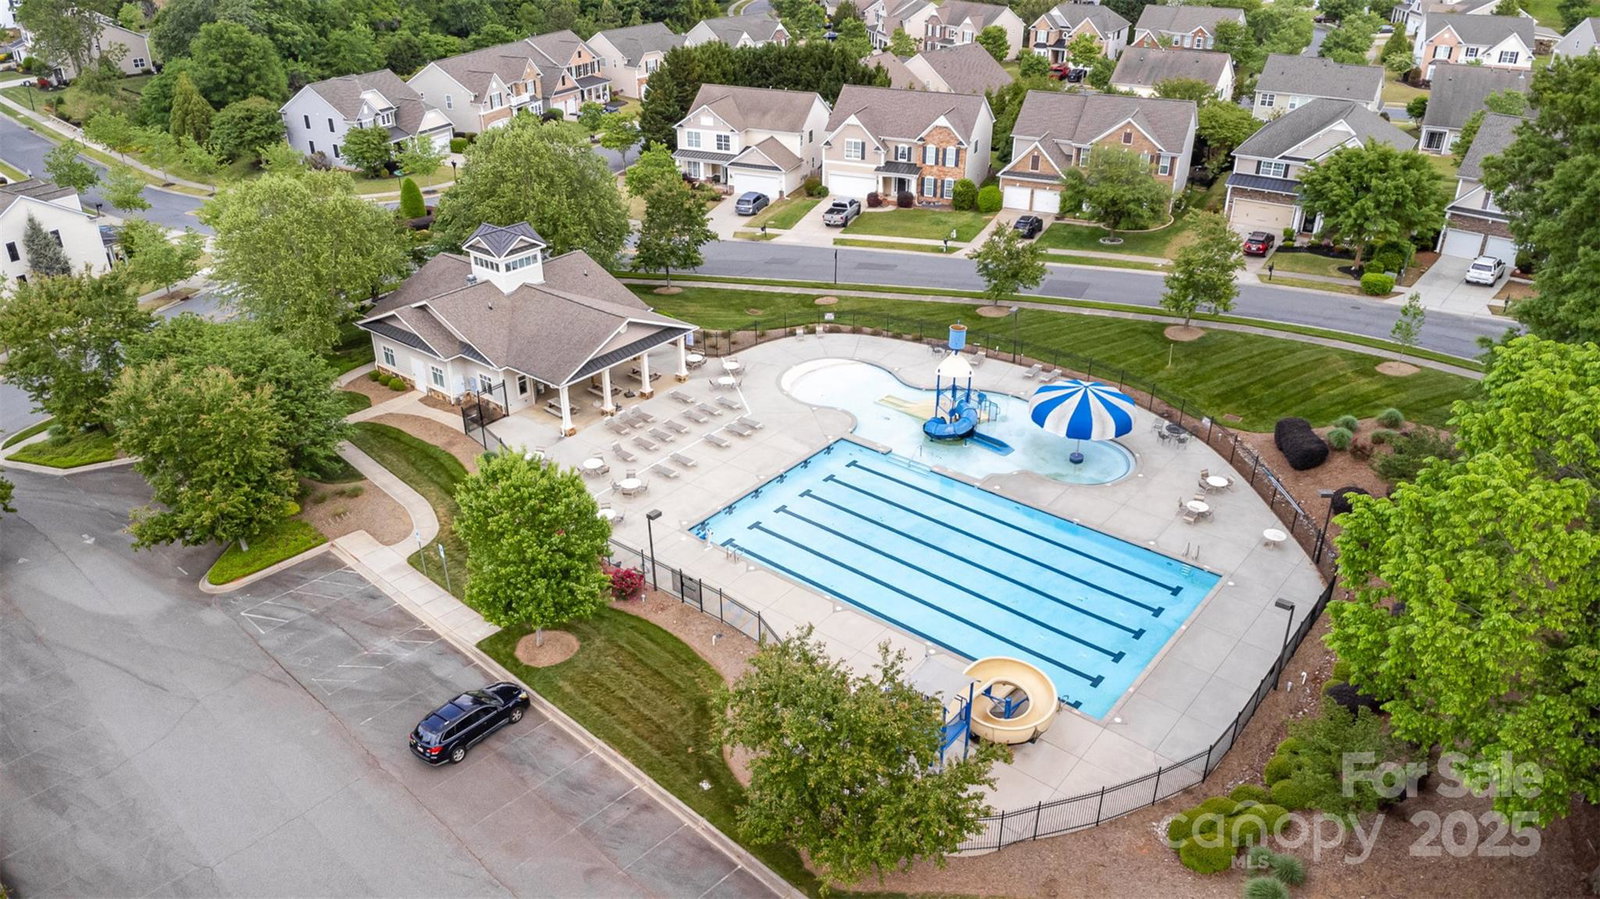
Welcome to this stunning home in the highly sought-after Villages at Skybrook North. Spacious 5 bedroom/3 bath home. Lots of natural light. Open kitchen, updated stainless steel appliances and granite counter tops. Cozy breakfast nook. Large living room with fireplace, perfect for entertaining with access to back patio. First floor bedroom with full bath that can be used as a bedroom, home office or workout space. Large upstairs master bedroom with oversized master bathroom and walk in closet—spacious bedrooms with large windows.Upstairs laundry room makes life a little easier. Excellent, friendly community with pool & play areas. Perfect house for entertaining, outdoor living and relaxing at home! All Skybrook residents have the option to join the main Skybrook Swim and Racquet Club with fitness center for additional fees. Excellent location near 77/85/485! Cox Mill High, Afton Ridge! Must see! UPDATED HVAC SYSTEM 2024 *
Additional Information
- Hoa Fee
- $450
- Hoa Fee Paid
- Annually
- Community Features
- Cabana, Recreation Area, Sidewalks, Street Lights
- Fireplace
- Yes
- Interior Features
- Attic Stairs Pulldown, Entrance Foyer, Garden Tub, Open Floorplan
- Equipment
- Convection Oven, Dishwasher, Gas Cooktop, Oven, Refrigerator with Ice Maker
- Foundation
- Slab
- Main Level Rooms
- Office, Bedroom(s)
- Laundry Location
- Laundry Room, Upper Level
- Heating
- Forced Air, Heat Pump, Natural Gas
- Water
- City
- Sewer
- Public Sewer
- Exterior Construction
- Stone, Vinyl
- Roof
- Shingle
- Parking
- Driveway, Attached Garage
- Driveway
- Concrete
- Elementary School
- W.R. Odell
- Middle School
- Harris Road
- High School
- Cox Mill
- Zoning
- RES
- Builder Name
- D.R. Horton
- Total Property HLA
- 2728
Mortgage Calculator
“ Based on information submitted to the MLS GRID as of . All data is obtained from various sources and may not have been verified by broker or MLS GRID. Supplied Open House Information is subject to change without notice. All information should be independently reviewed and verified for accuracy. Some IDX listings have been excluded from this website. Properties may or may not be listed by the office/agent presenting the information © 2026 Canopy MLS as distributed by MLS GRID”

Last Updated: